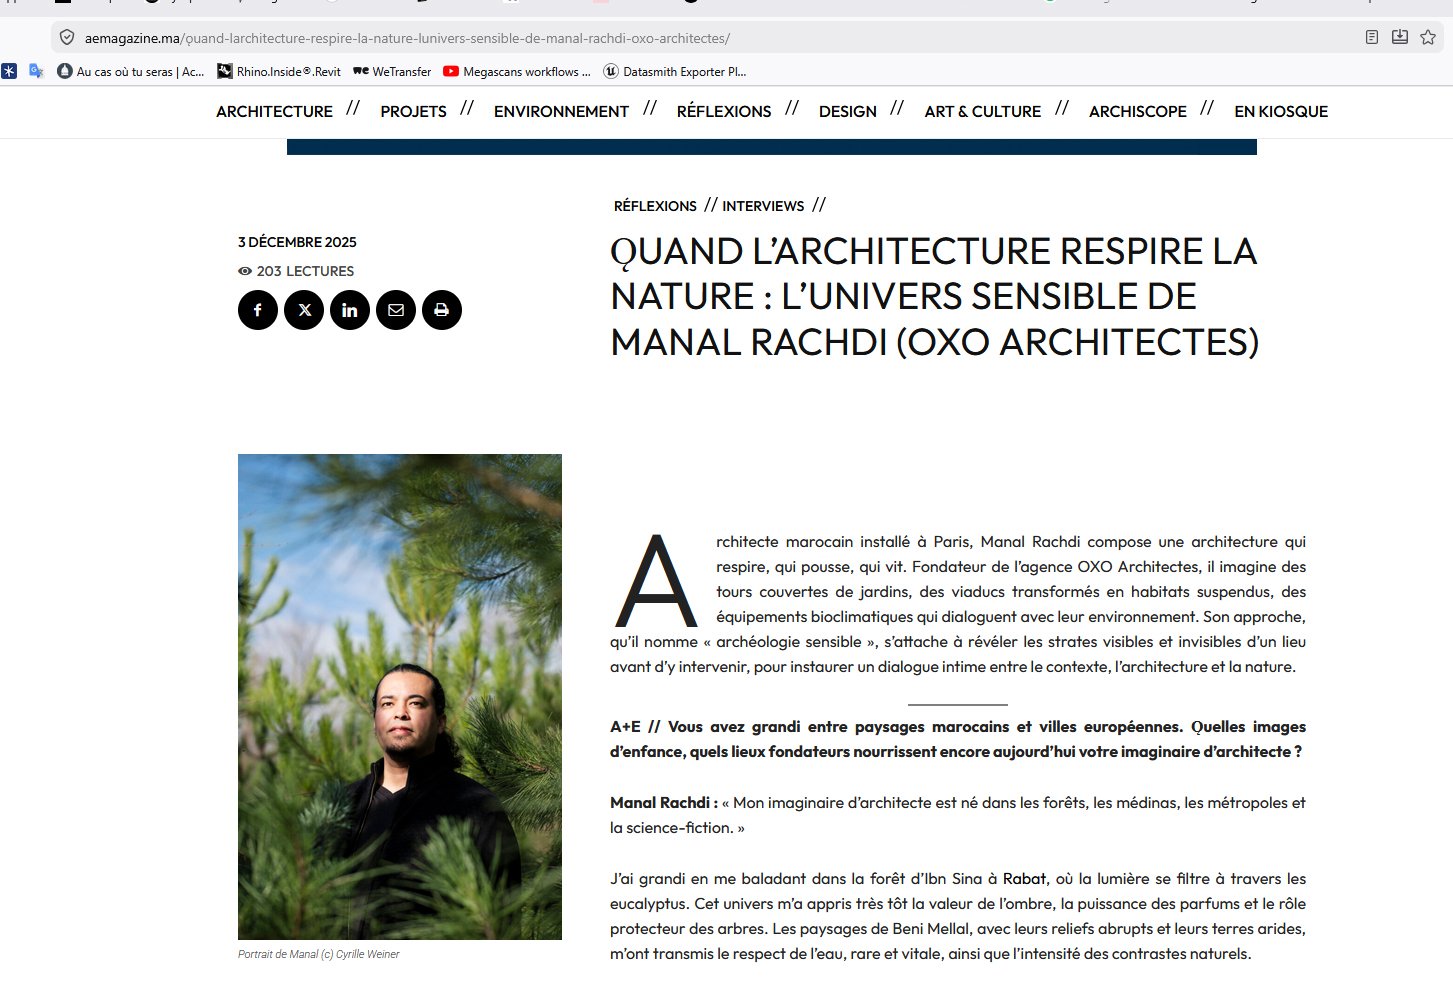
A+E Magazine, Manal Rachdi’s sensible archaeology
A+E Magazine features Manal Rachdi's 'sensible archaeology' approach, an architecture that breathes, grows and lives, from garden-covered towers to bioclimatic designs. Many thanks to A+E MAGAZINE!


A+E Magazine features Manal Rachdi's 'sensible archaeology' approach, an architecture that breathes, grows and lives, from garden-covered towers to bioclimatic designs. Many thanks to A+E MAGAZINE!
Proud to see our BIG, Bjarke Ingels Group & OXO Architectes project featured for its technical and architectural challenges. A bold construction site that rethinks innovation in the heart of Jussieu. At Jussieu, the technical challenges of a bold architecture, available in Le Moniteur n°6345, 14 March 2025.
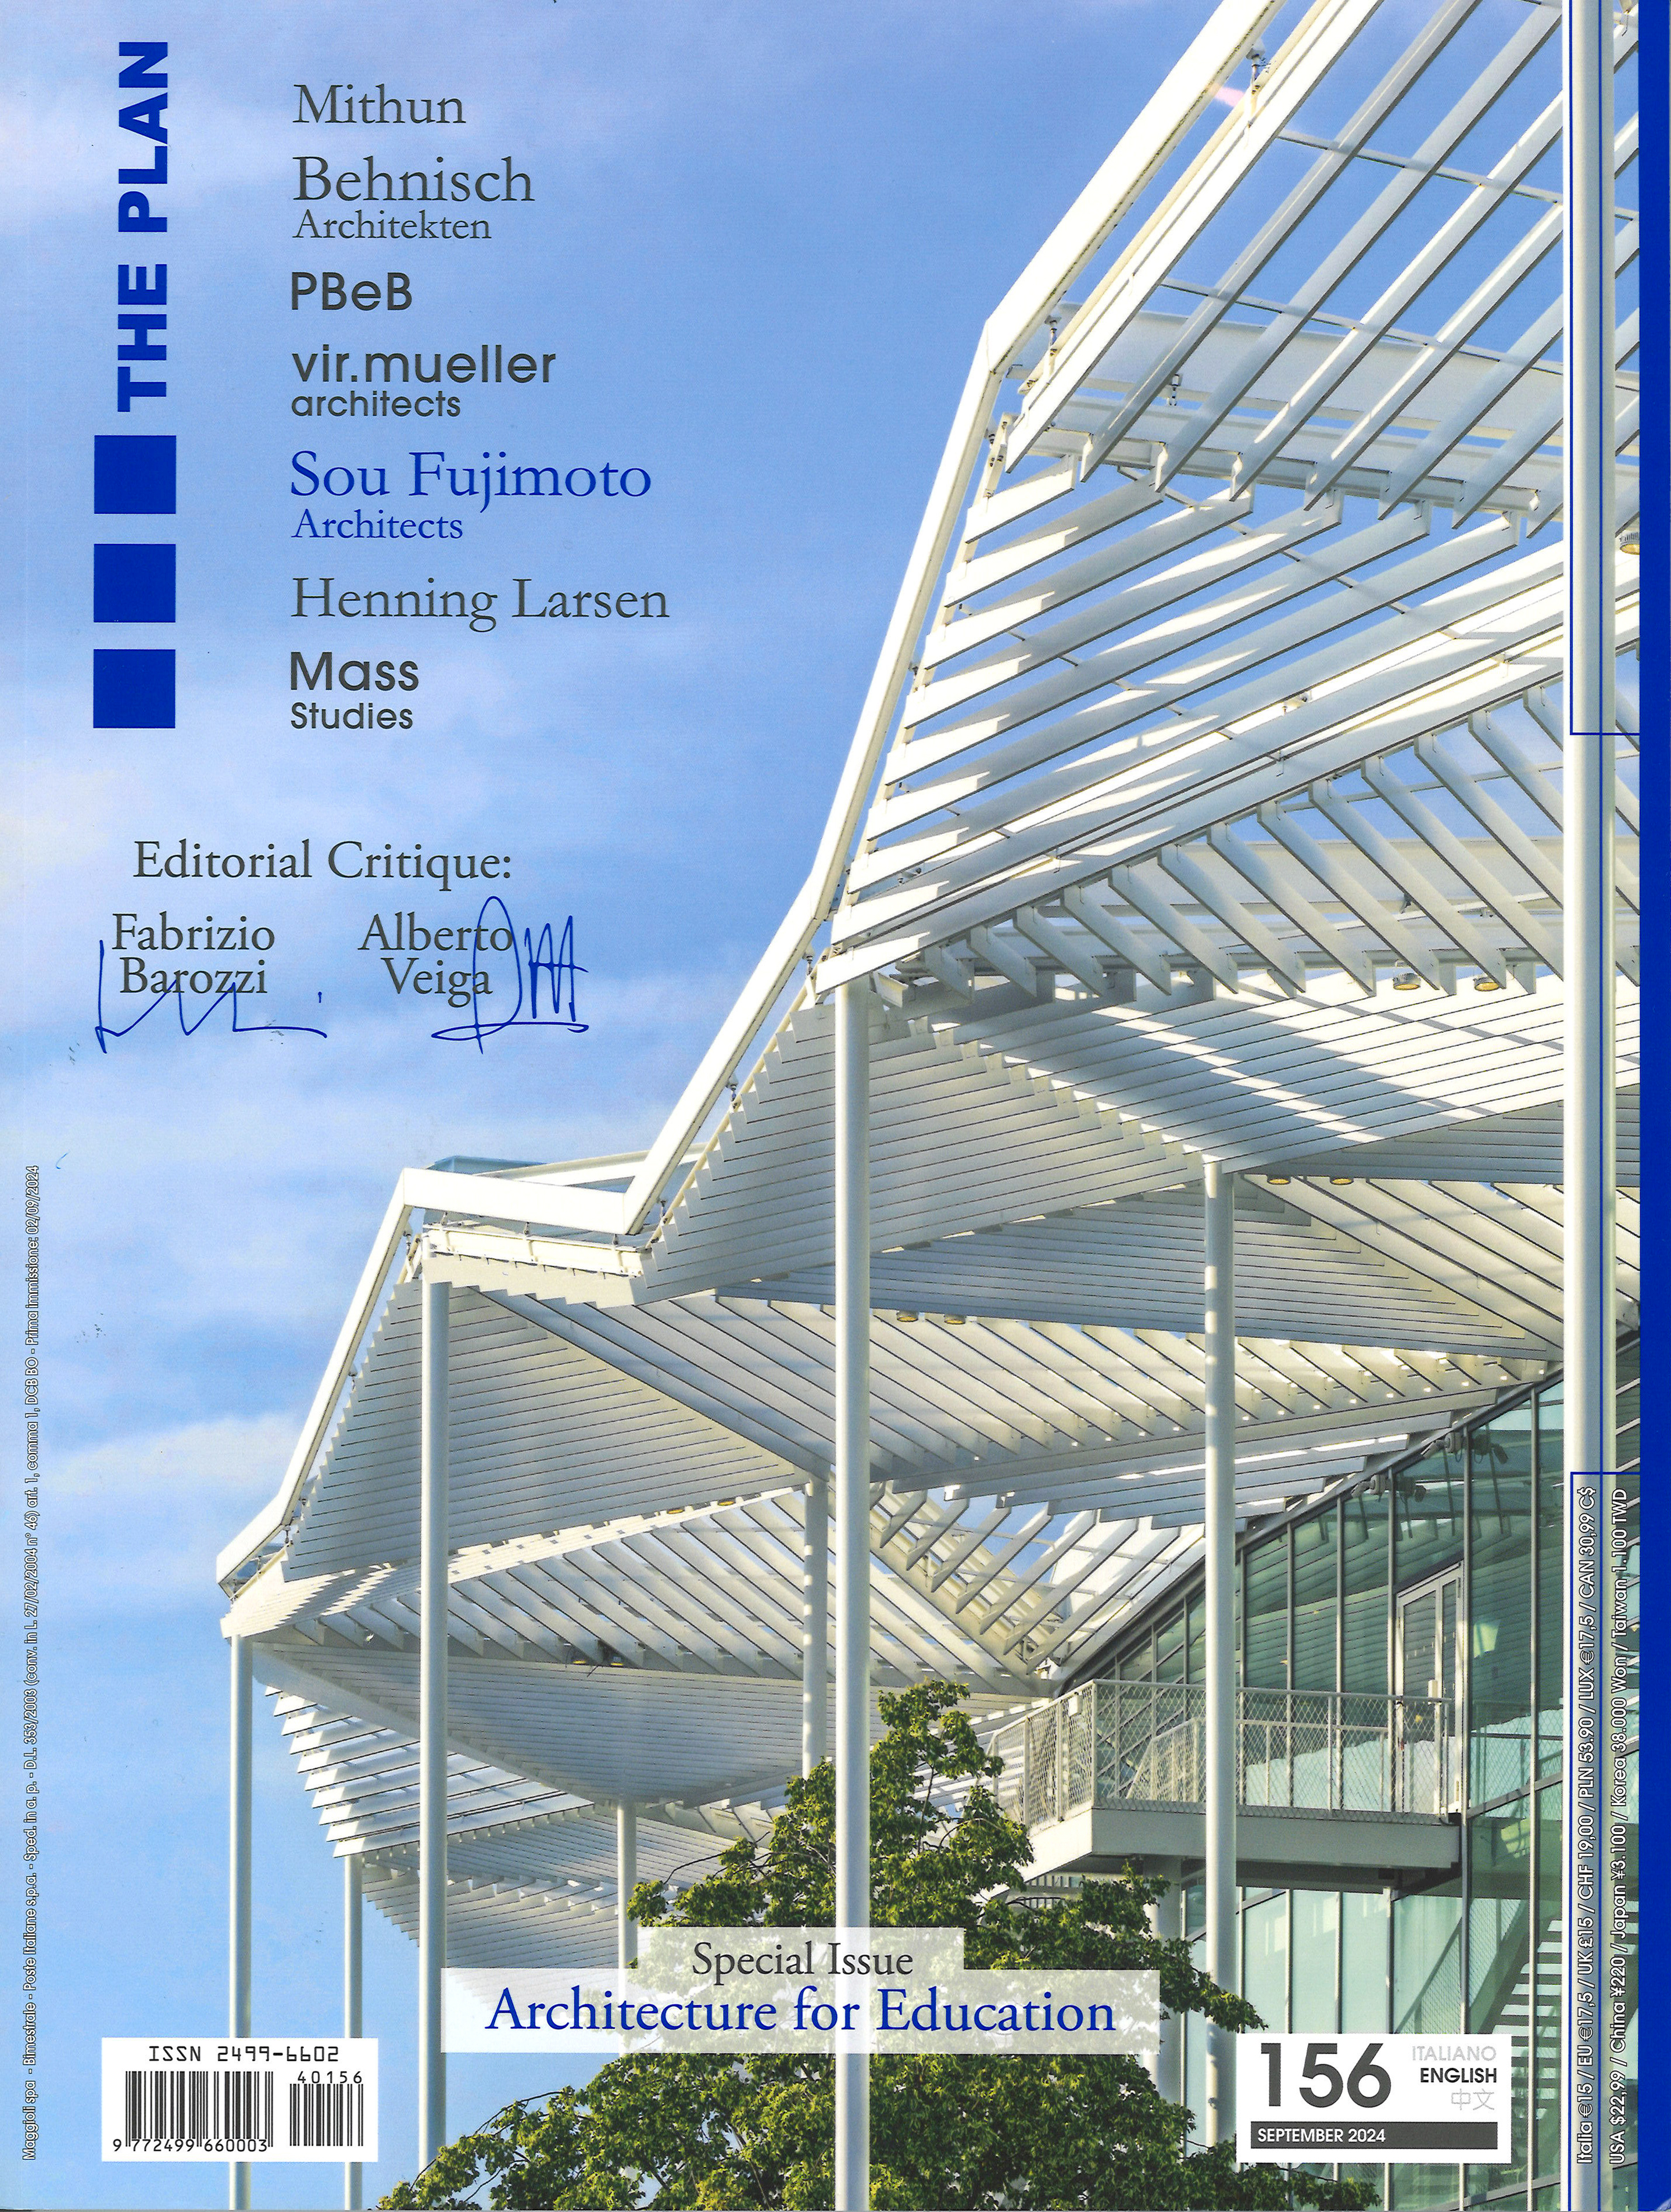
Article published in The Plan (September 2024) featuring the École Polytechnique Learning Center (BEM) in Palaiseau, co-designed by Sou Fujimoto Architects, DREAM, OXO Architectes and Nicolas Laisné Architectes.
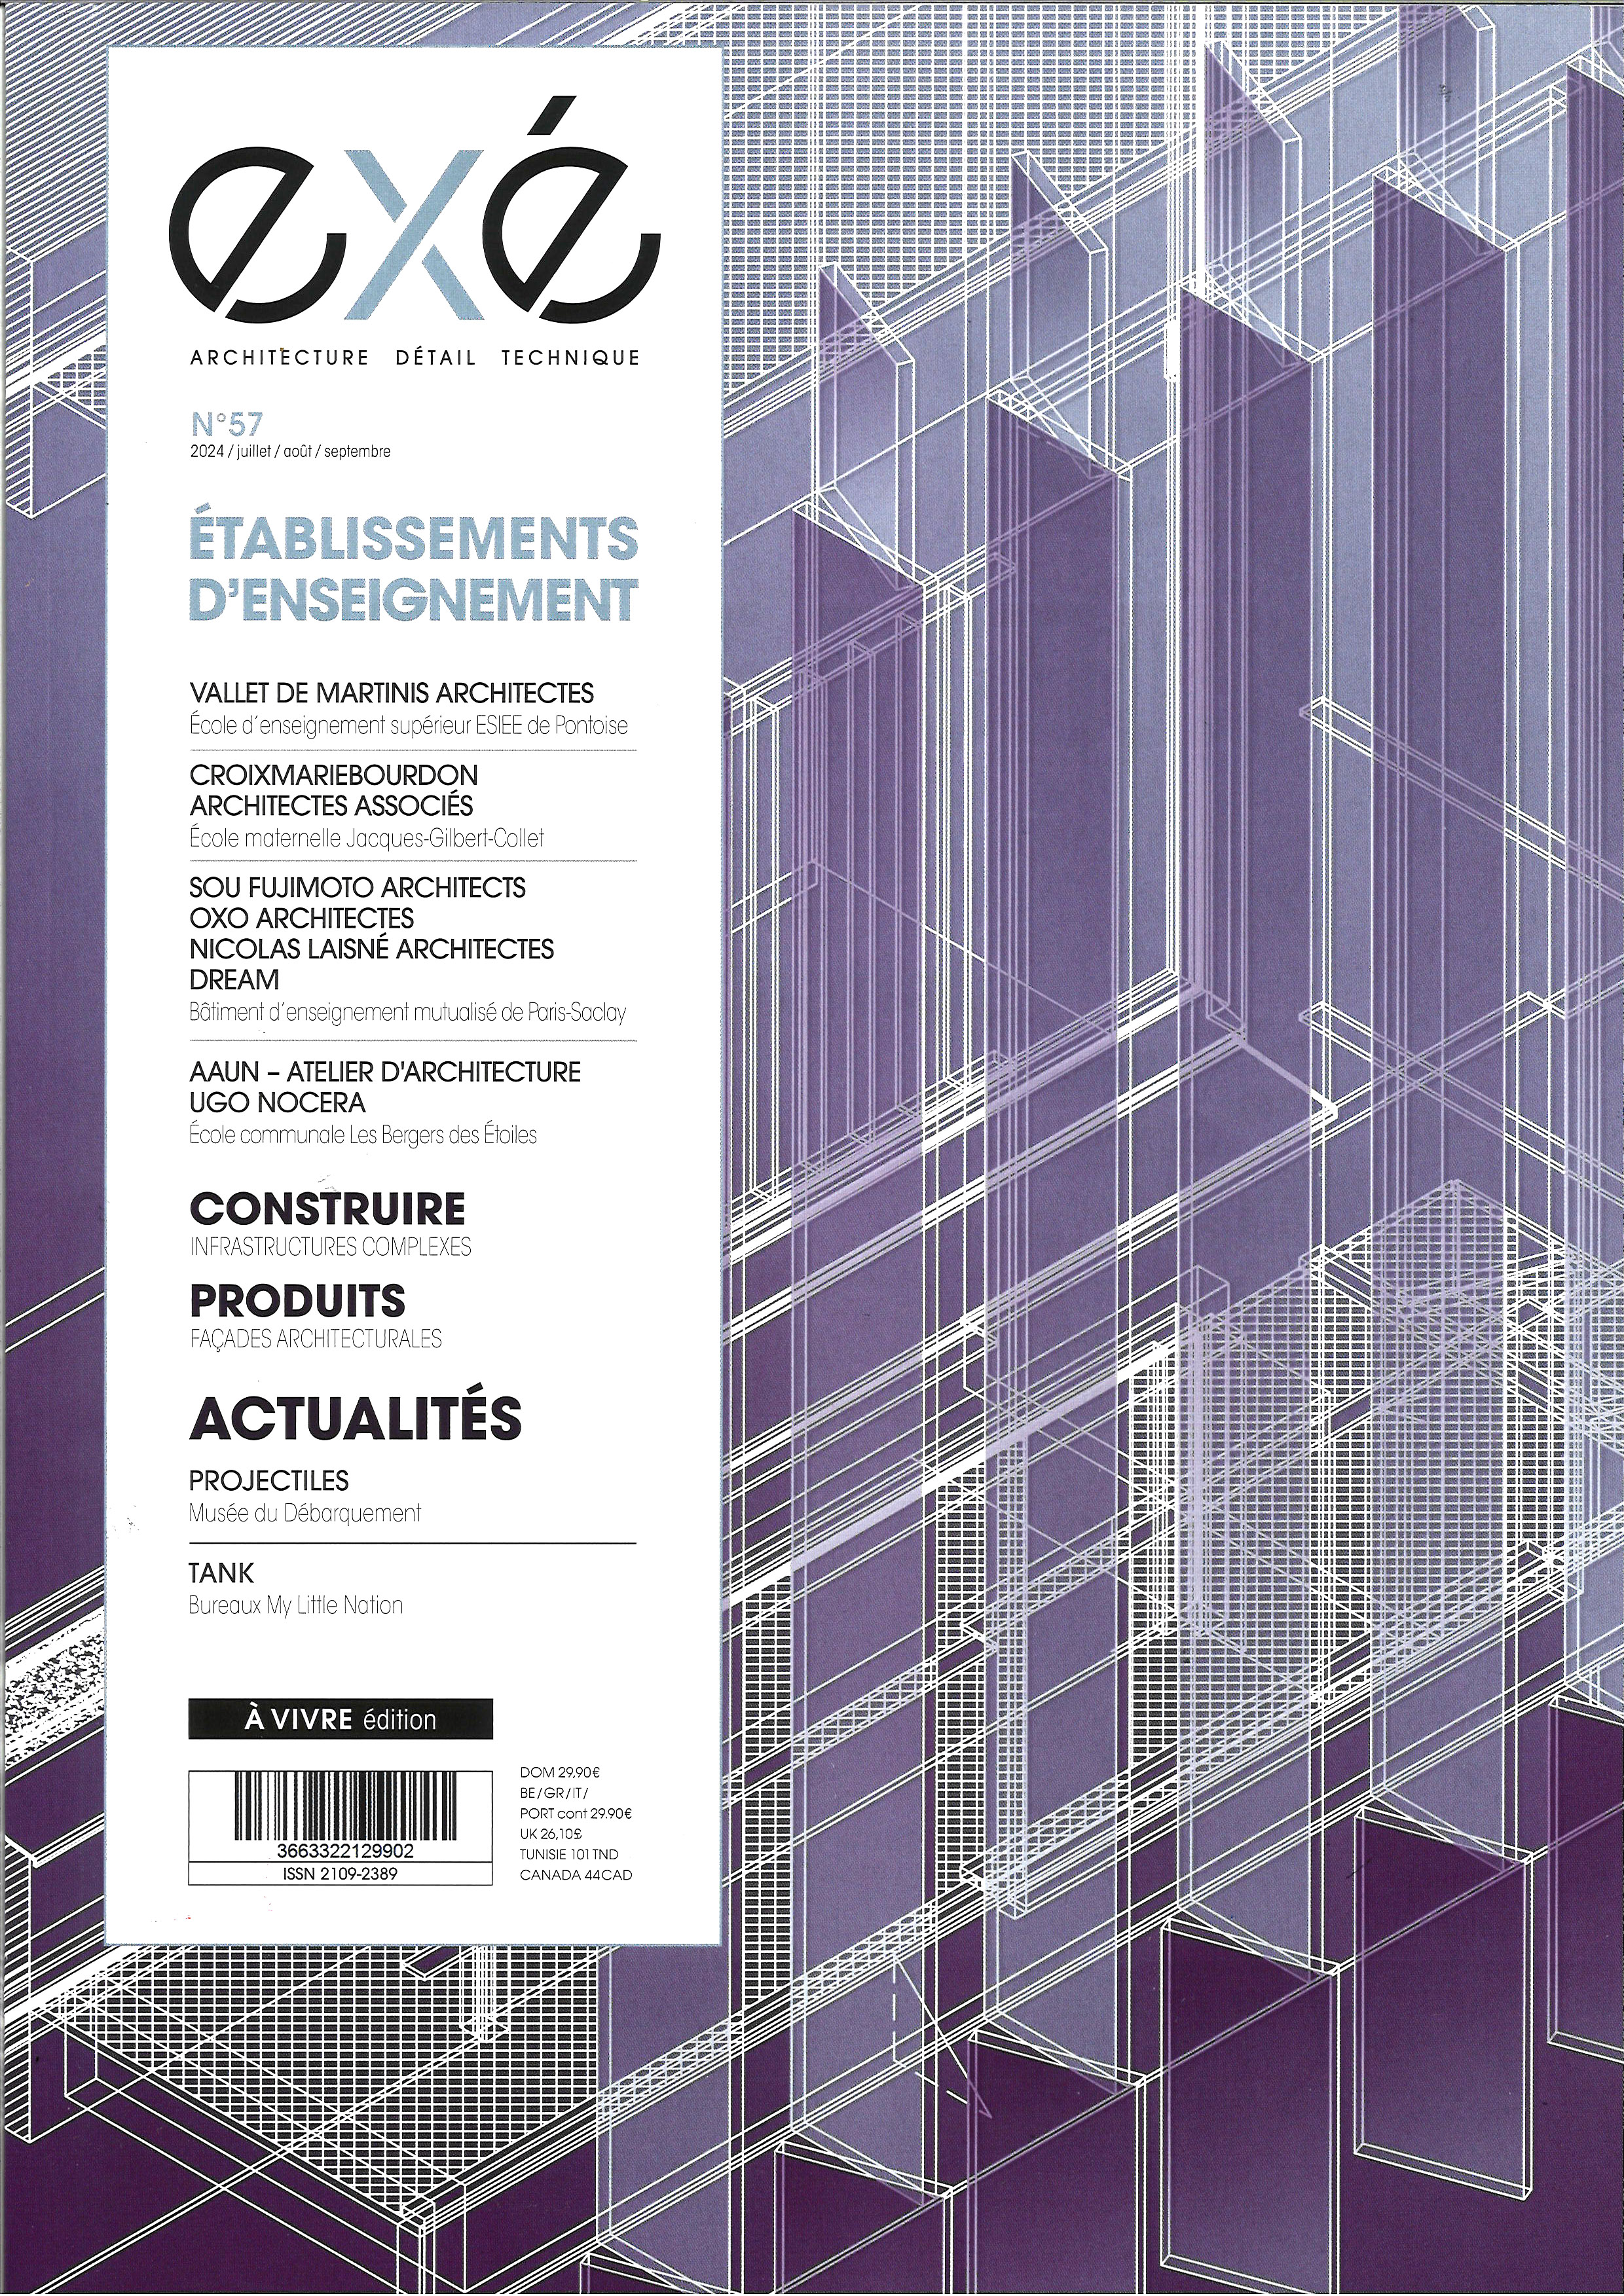
Article published in EXE n°57 (July-September 2024) featuring the Shared Teaching Building (BEM) at École Polytechnique, Saclay, co-designed by Sou Fujimoto Architects, OXO Architectes, Nicolas Laisné Architectes and DREAM.
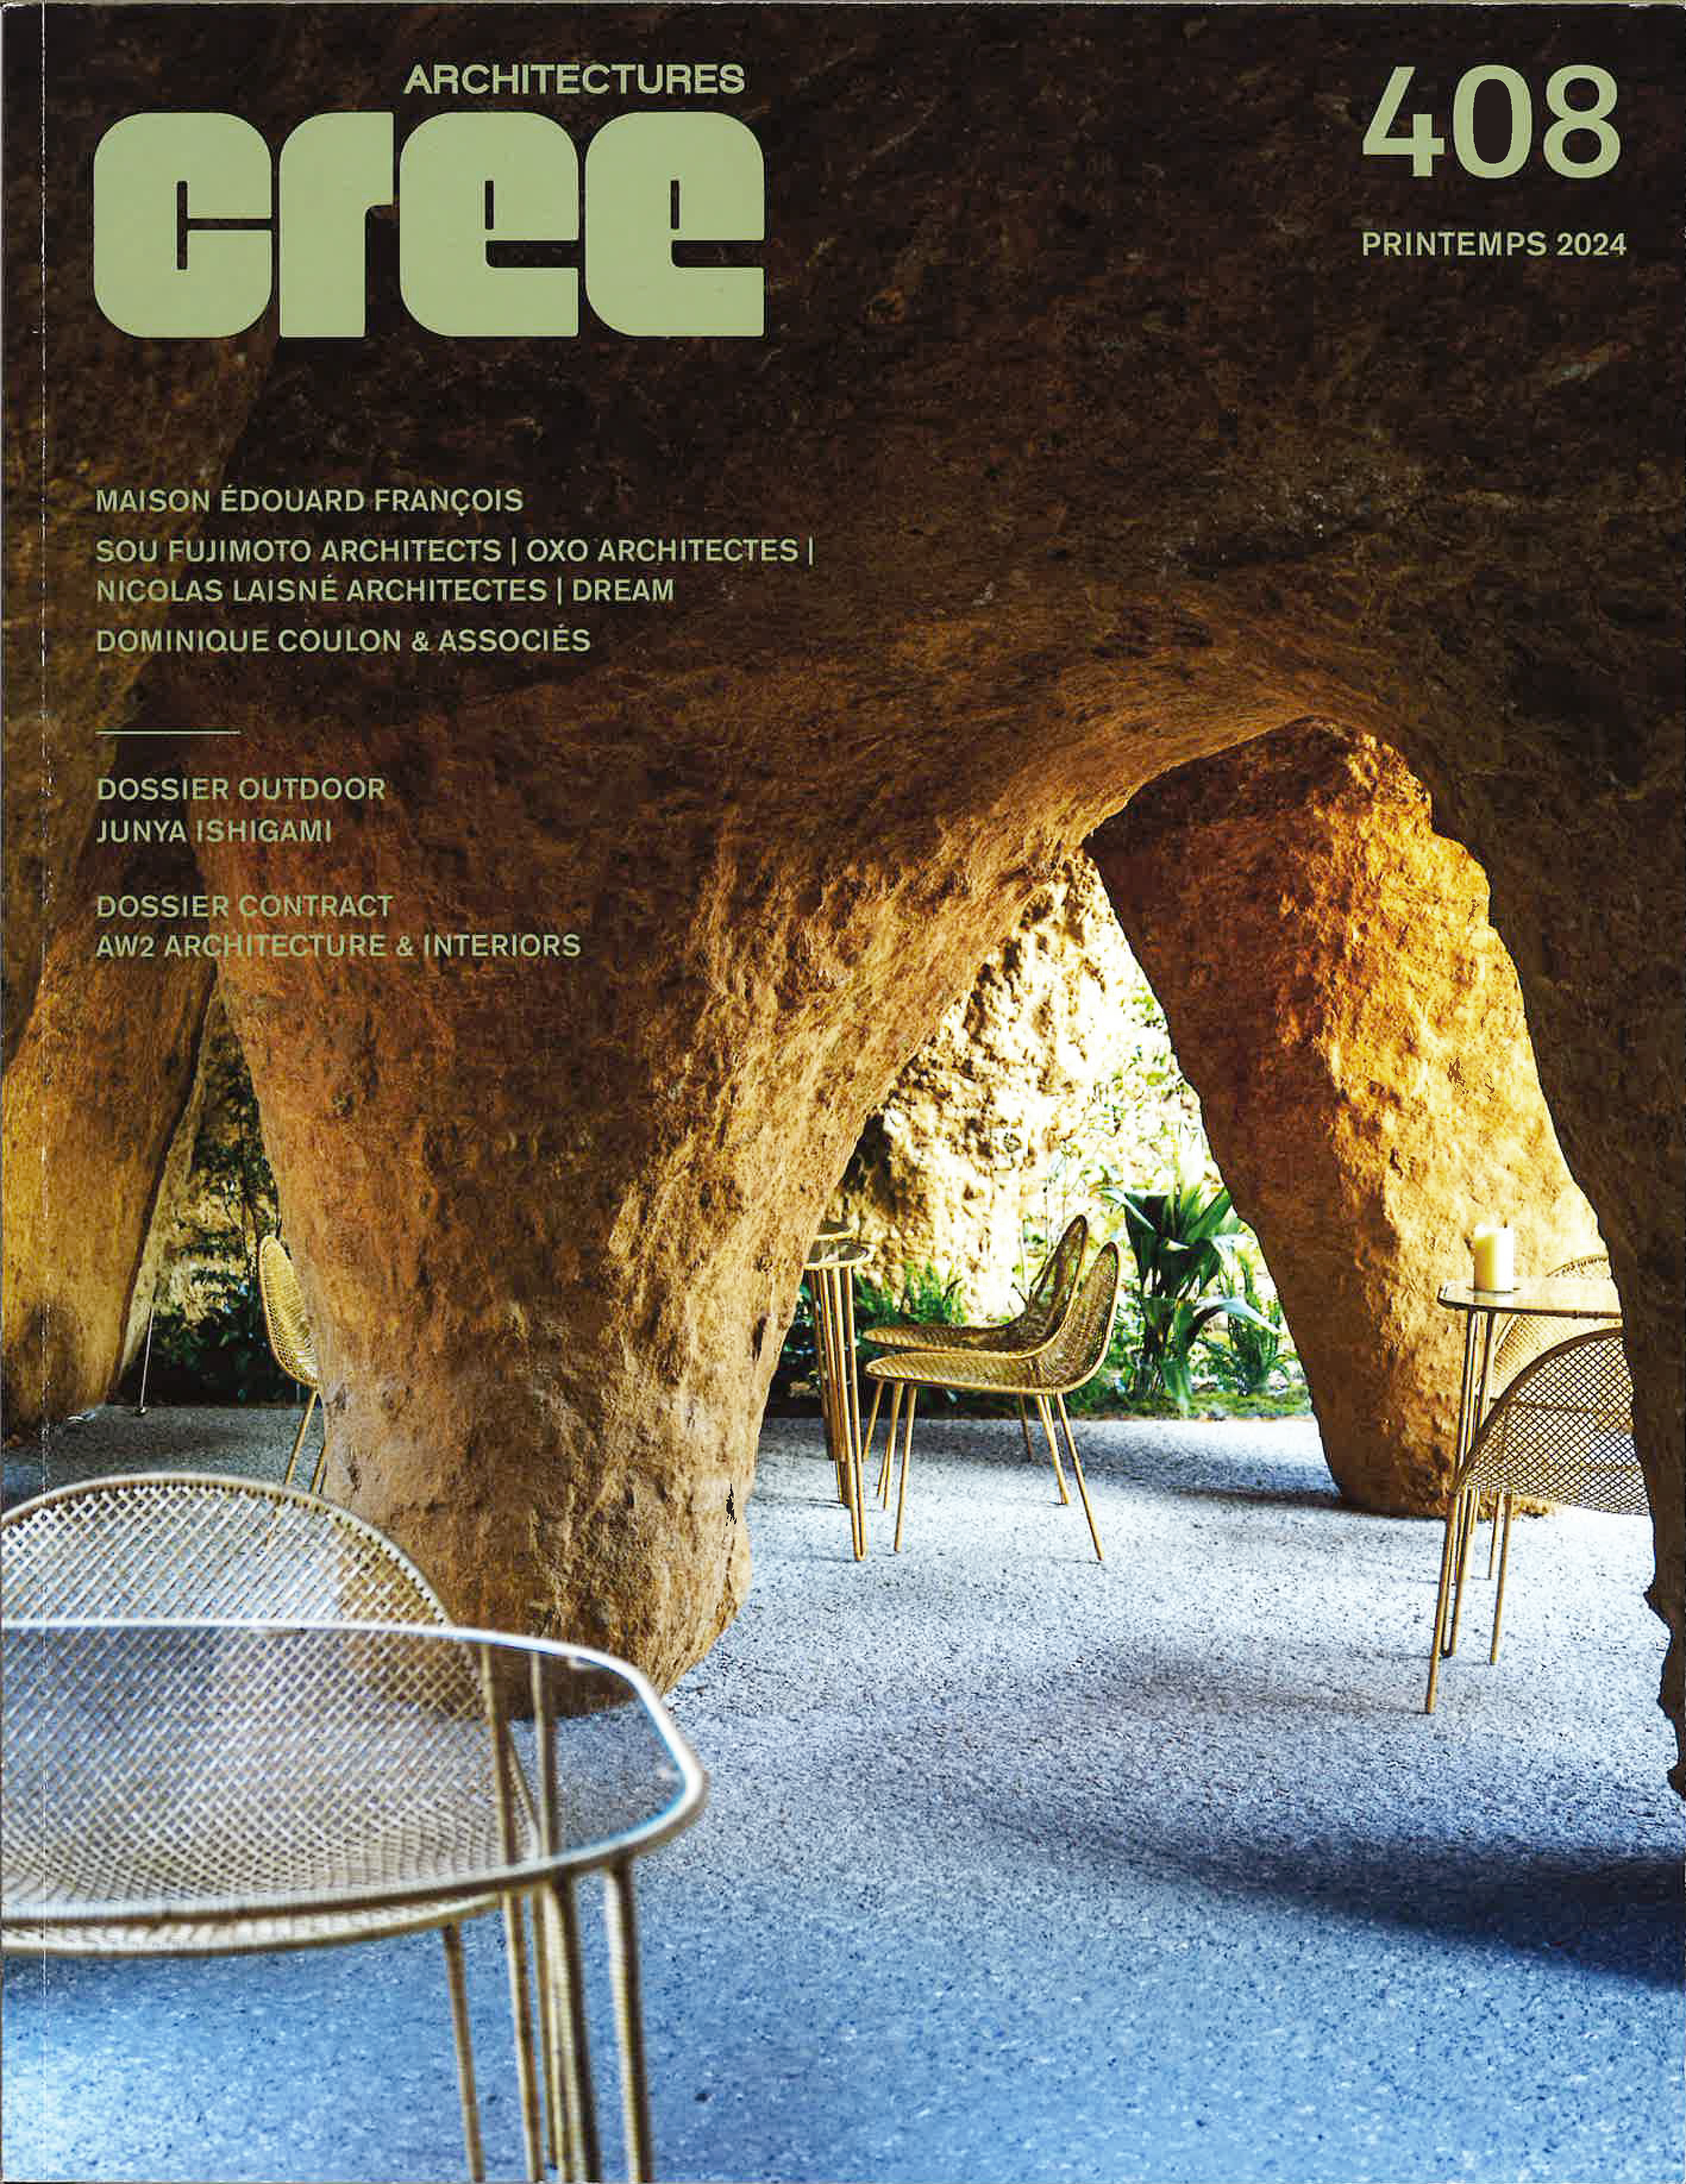
Article published in Architectures Cree n°408 (Spring 2024) featuring the Shared Teaching Building (BEM) at École Polytechnique, Saclay, co-designed by Sou Fujimoto Architects, OXO Architectes, Nicolas Laisné Architectes and DREAM.
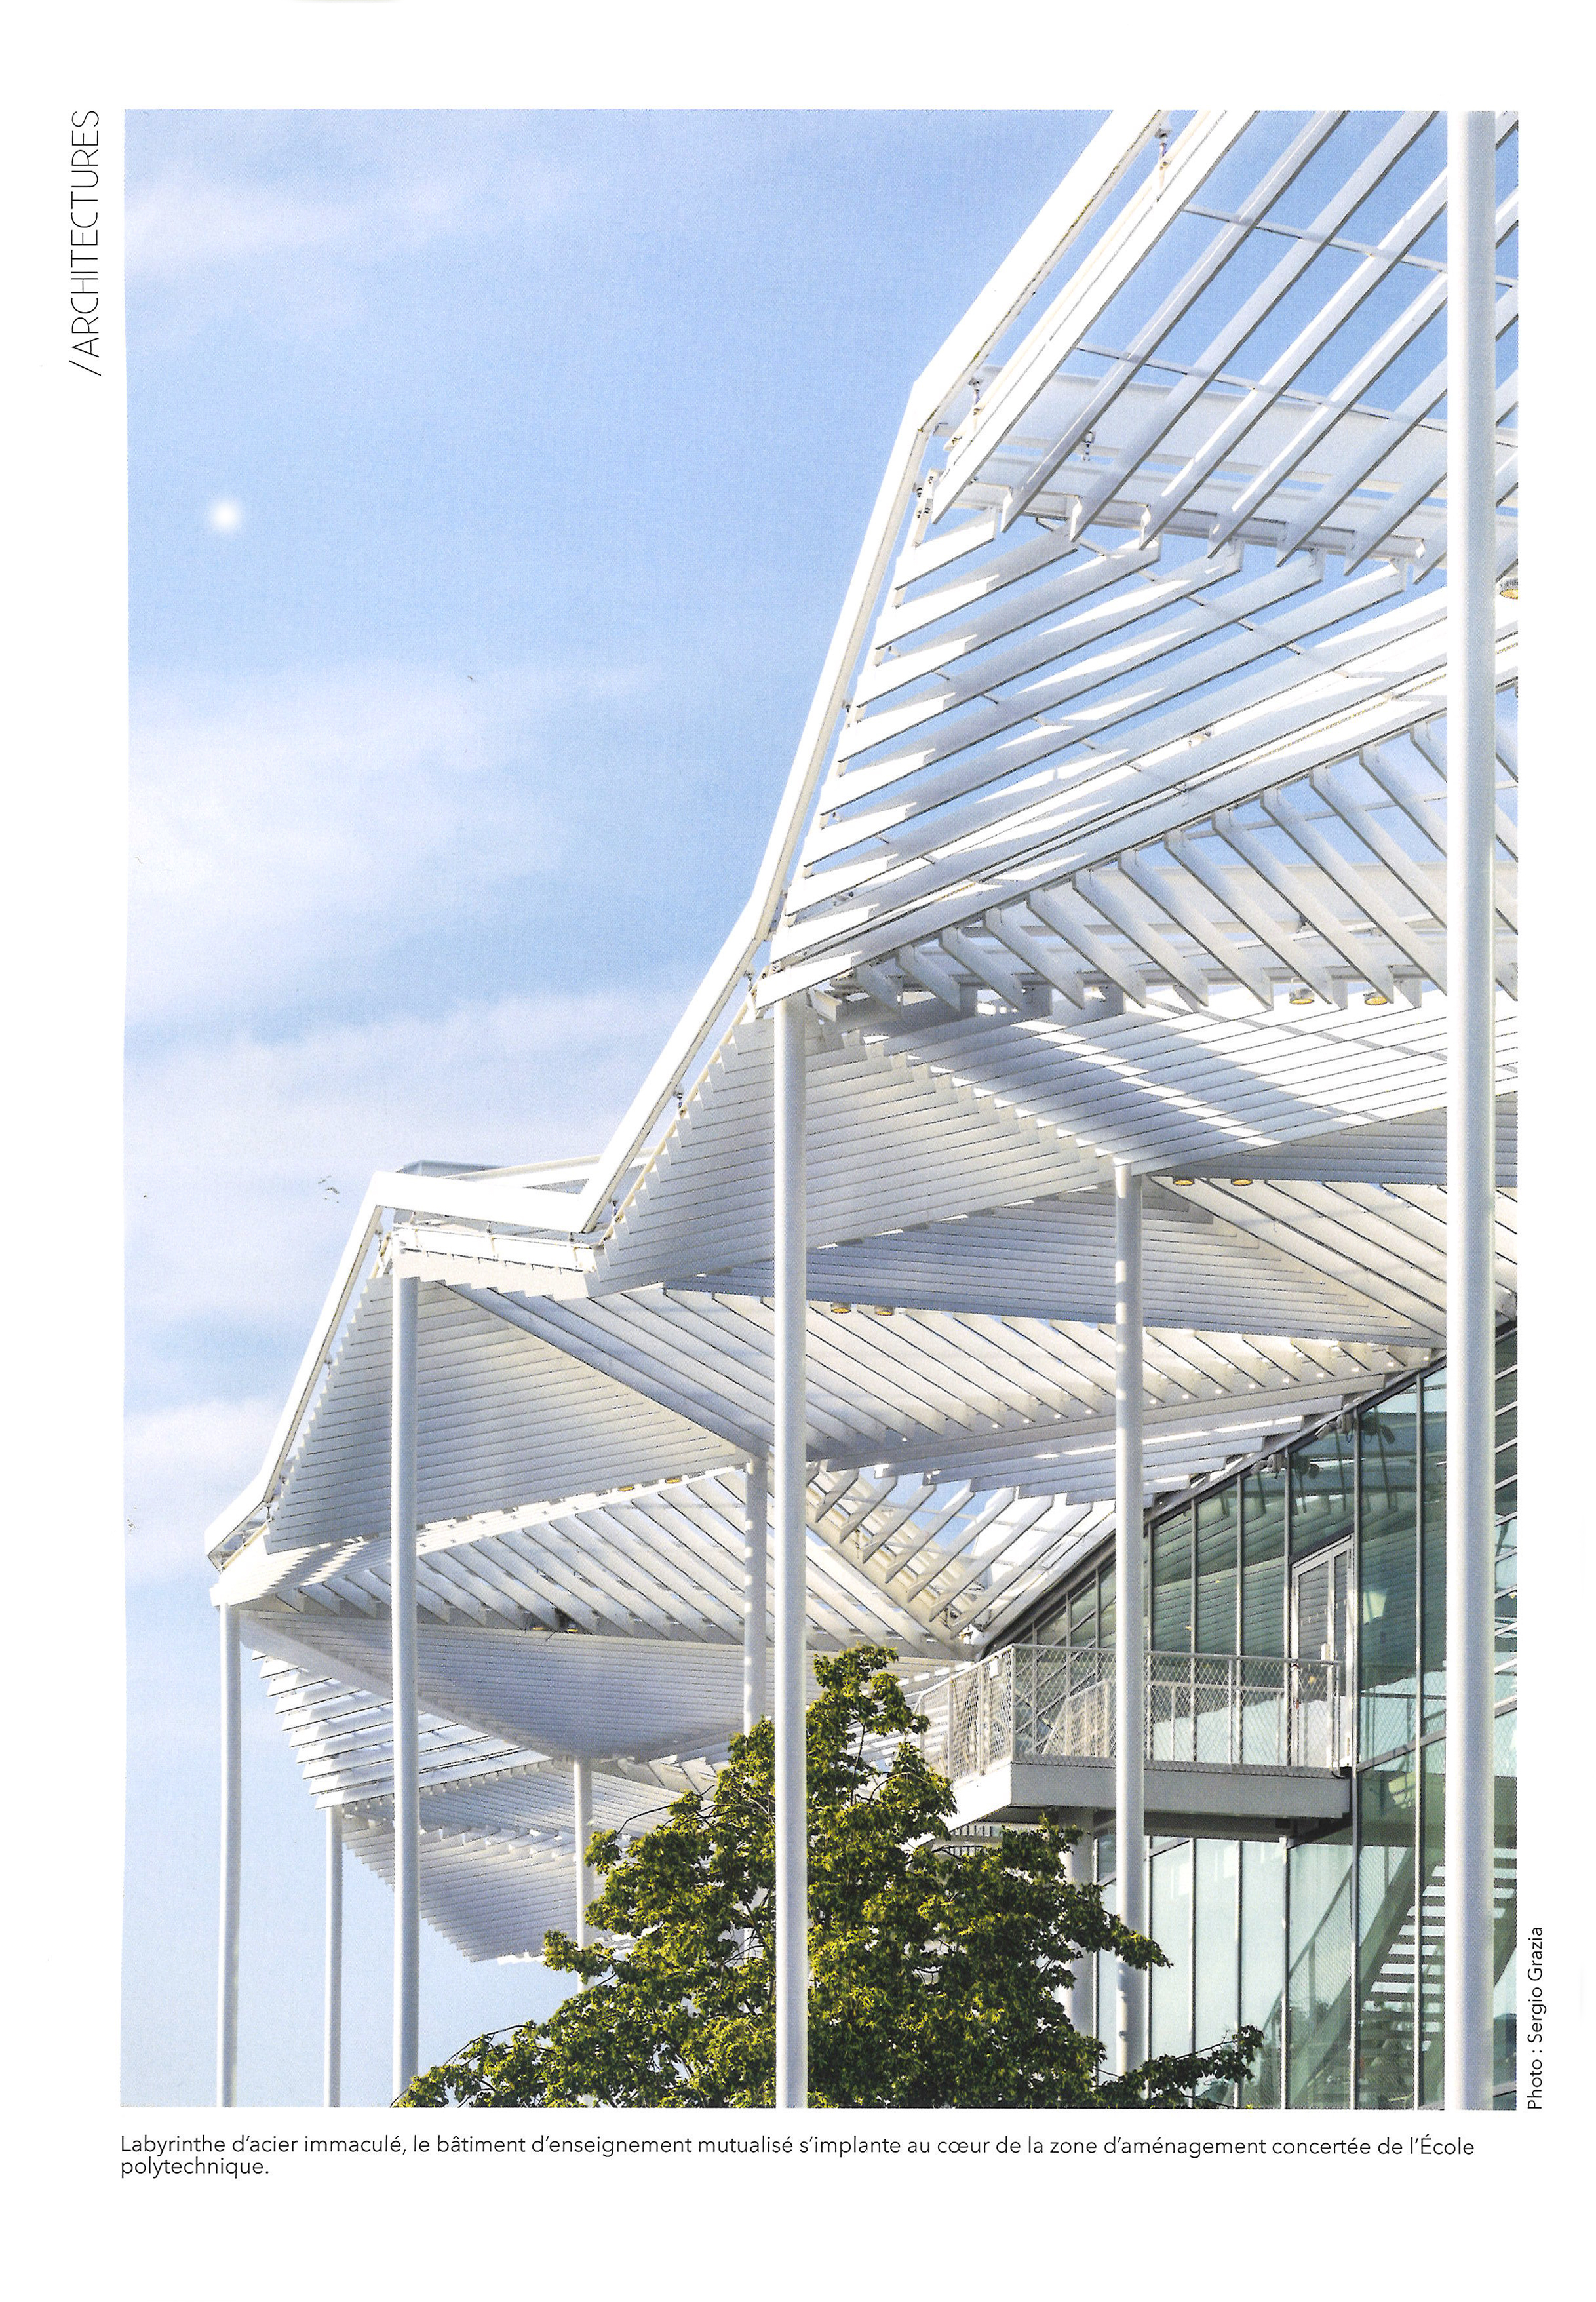
Article published in Matières (June 2024) featuring the Shared Teaching Building (BEM) at École Polytechnique, Saclay, an immaculate steel labyrinth at the heart of the École polytechnique development zone.
Article published in JDD Magazine n°15 (April 2024) featuring the Shared Teaching Building (BEM) at École Polytechnique, Saclay.
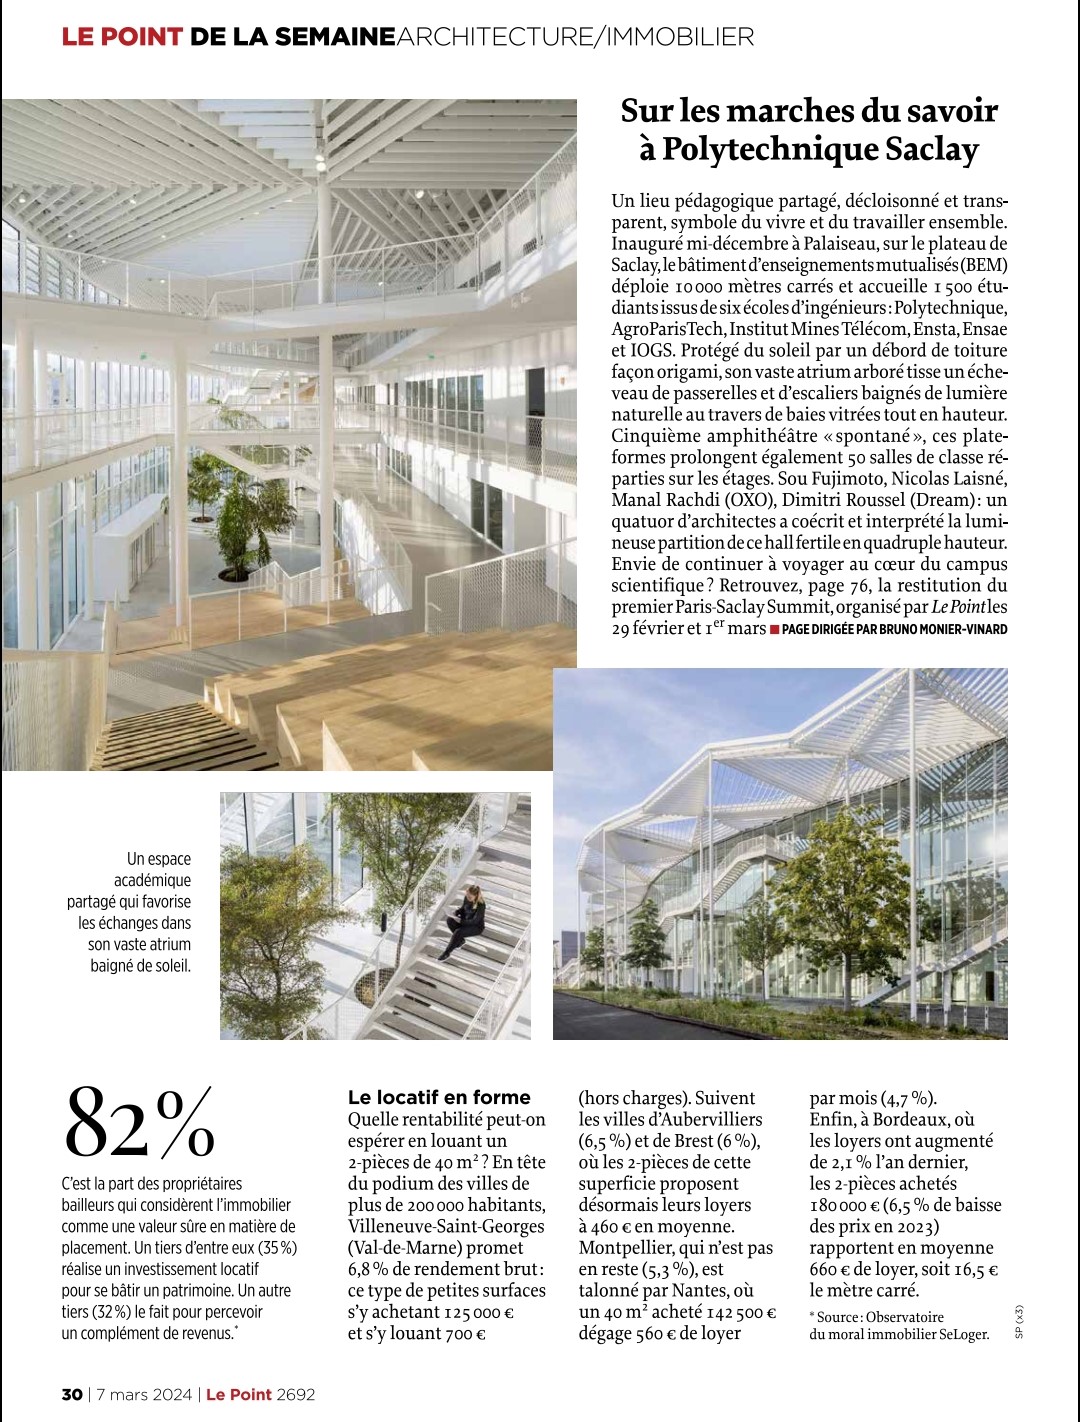
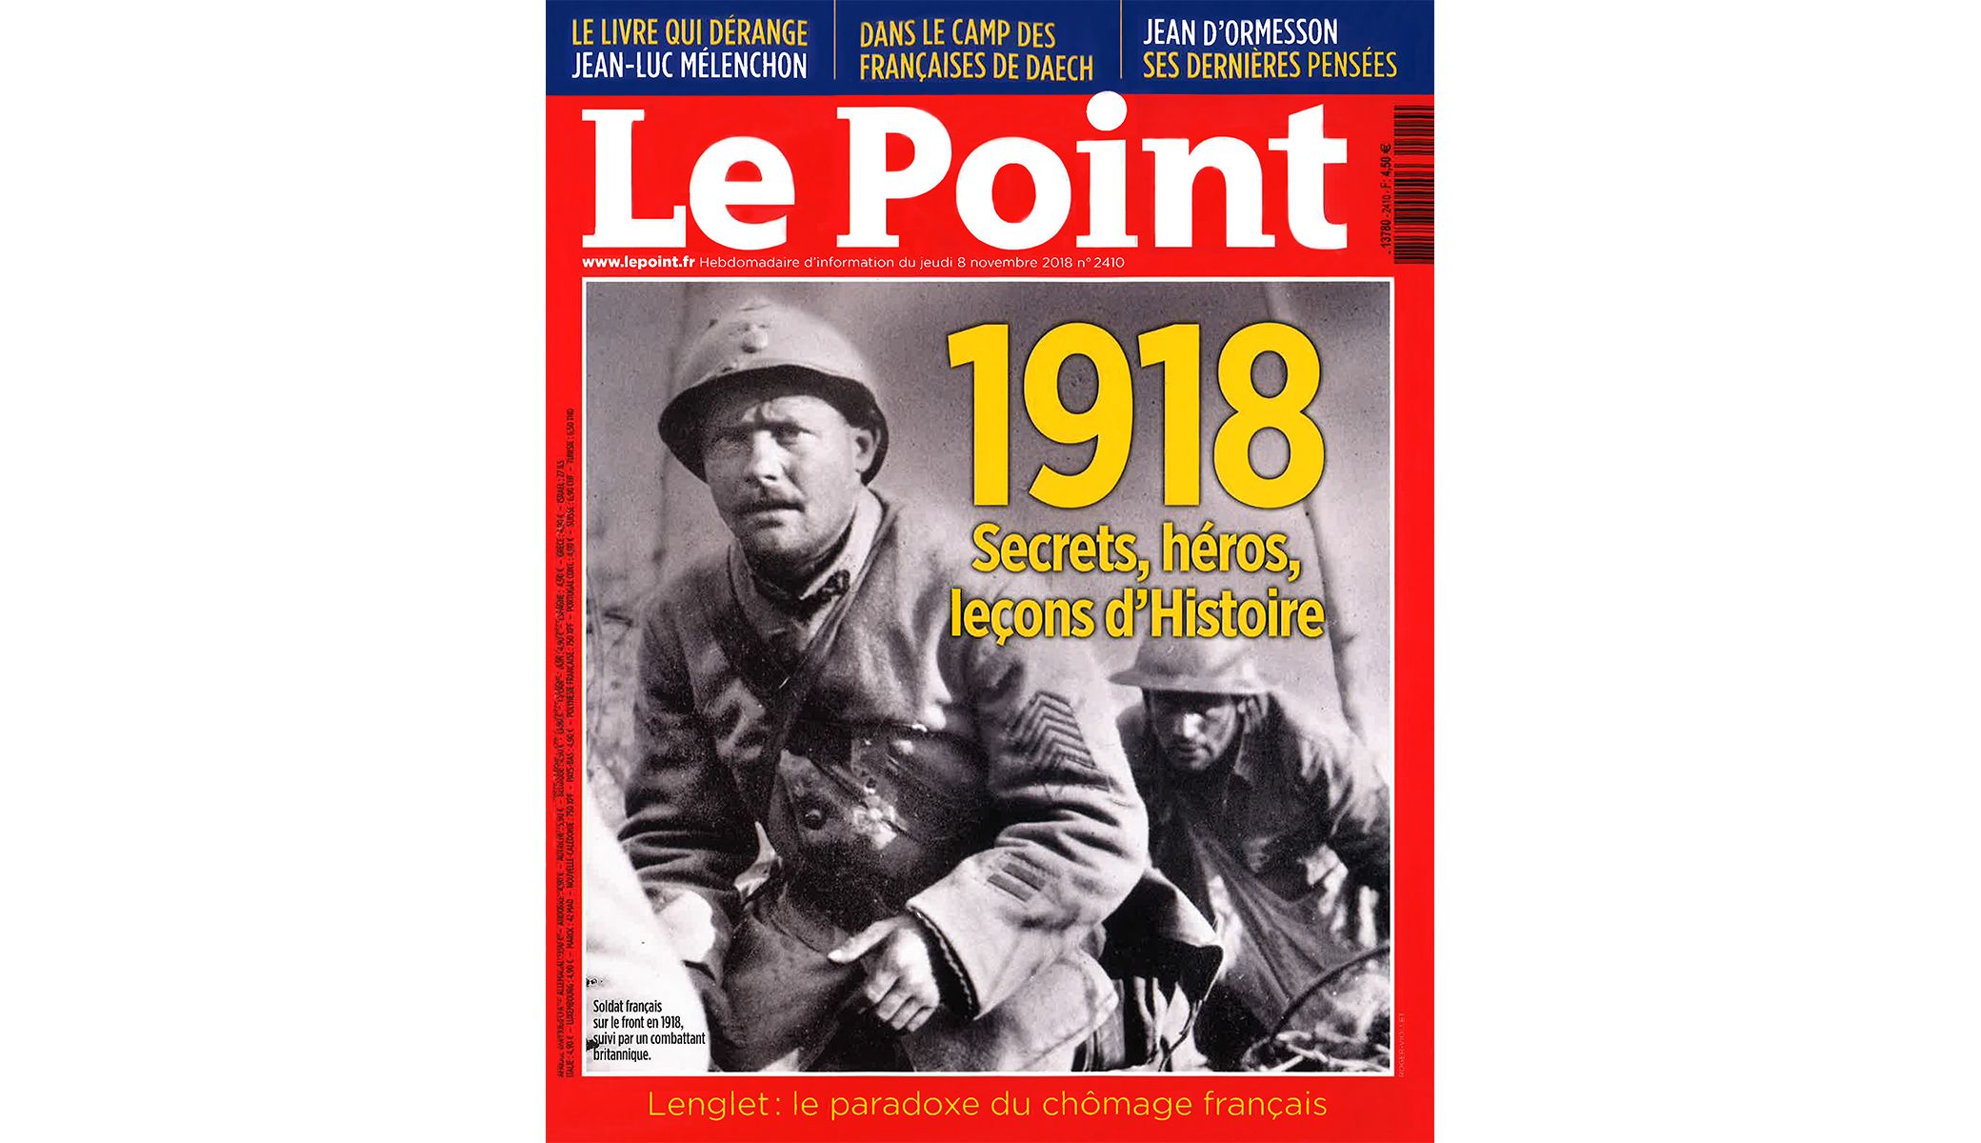
Article published in Le Point n°2692 (7 March 2024) featuring the Shared Teaching Building (BEM) at École Polytechnique, Saclay, designed by Sou Fujimoto, Nicolas Laisné, Manal Rachdi (OXO) and Dimitri Roussel (DREAM).
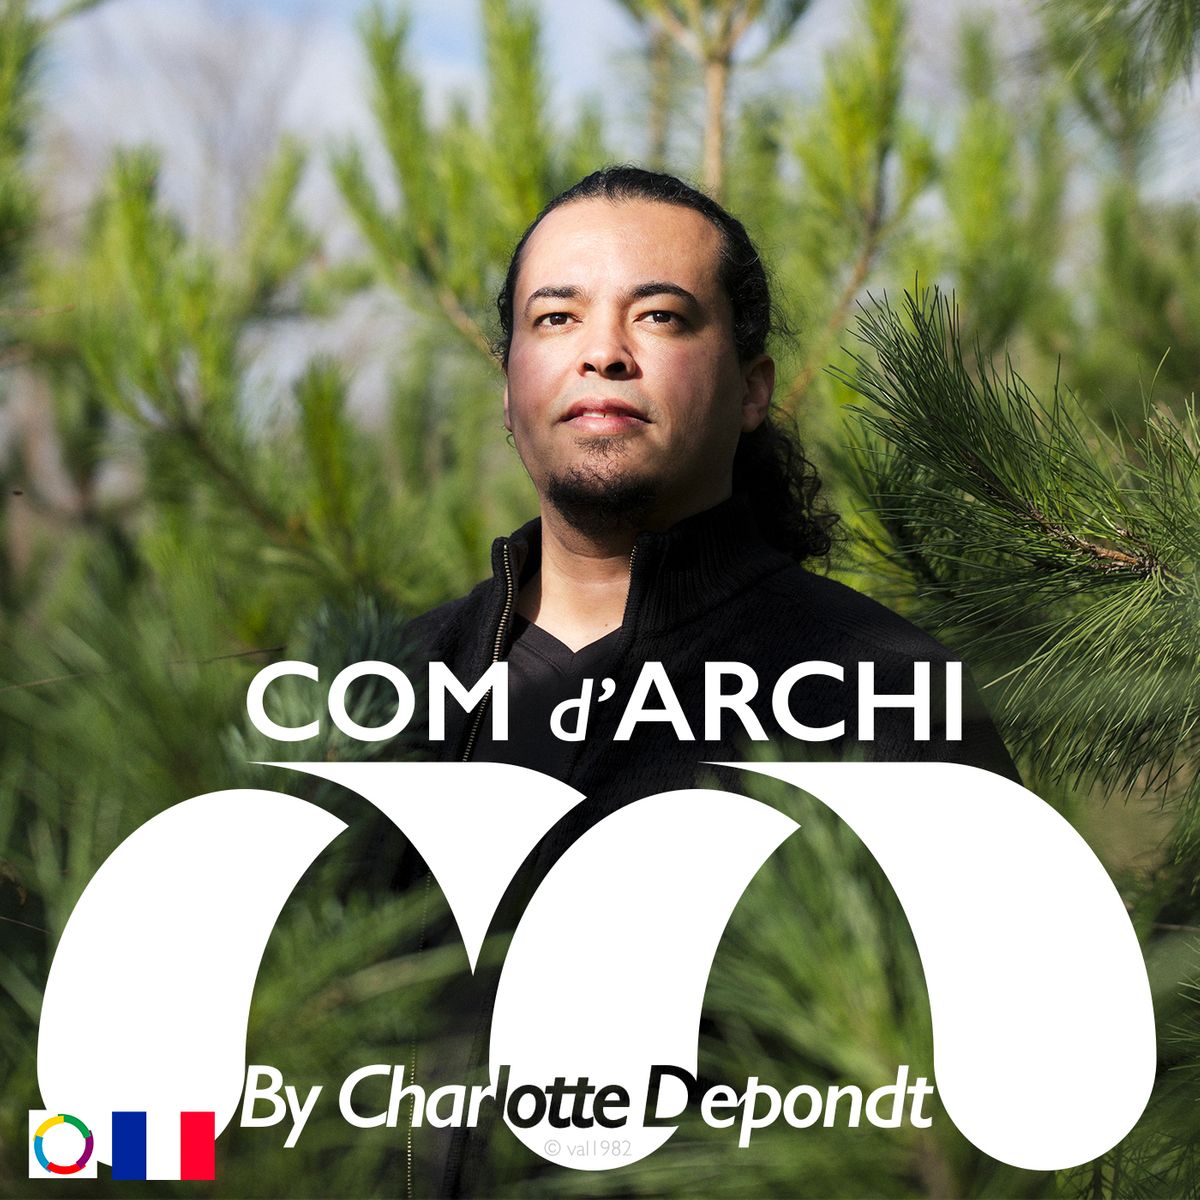
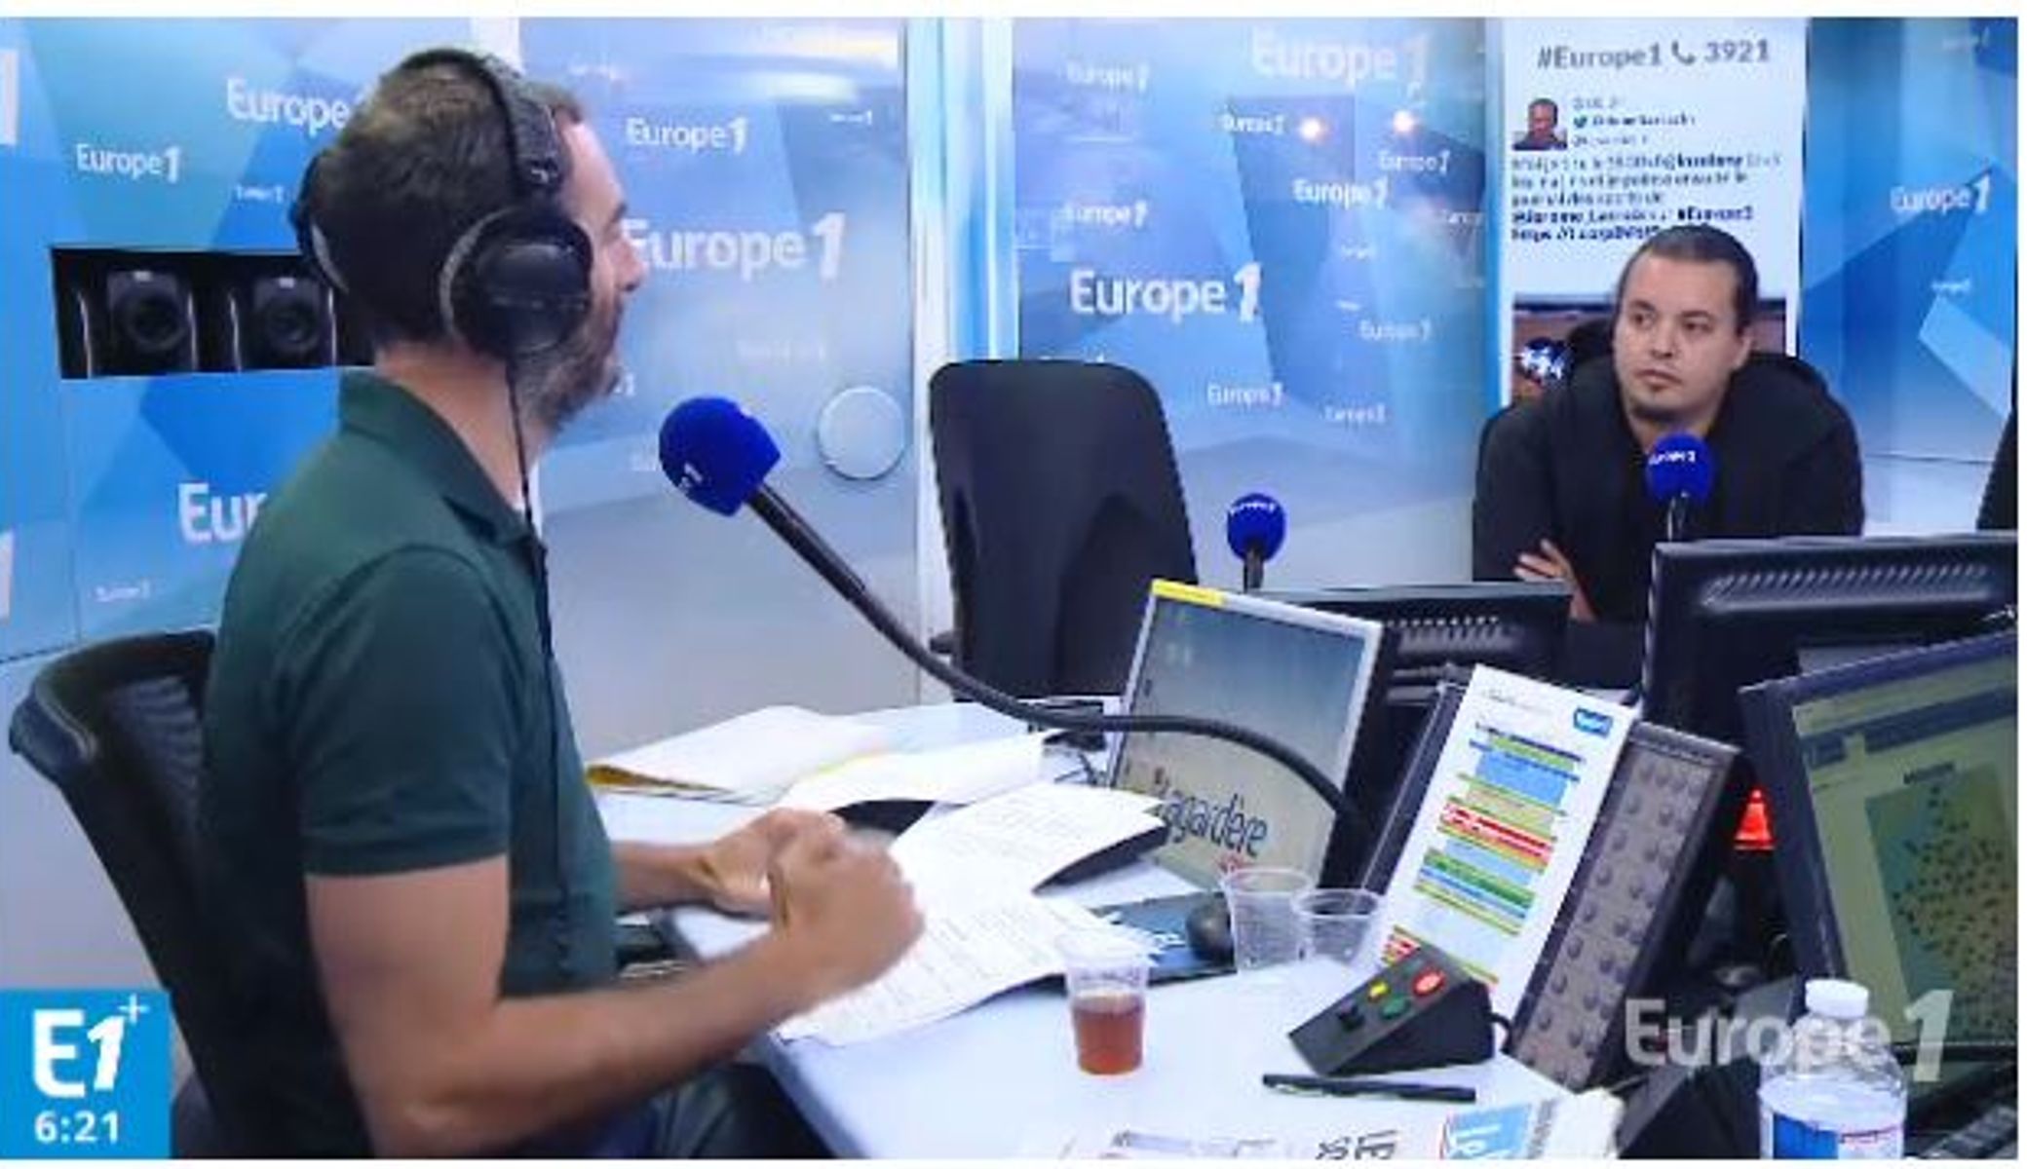
Manal Rachdi discusses architecture in a podcast interview.
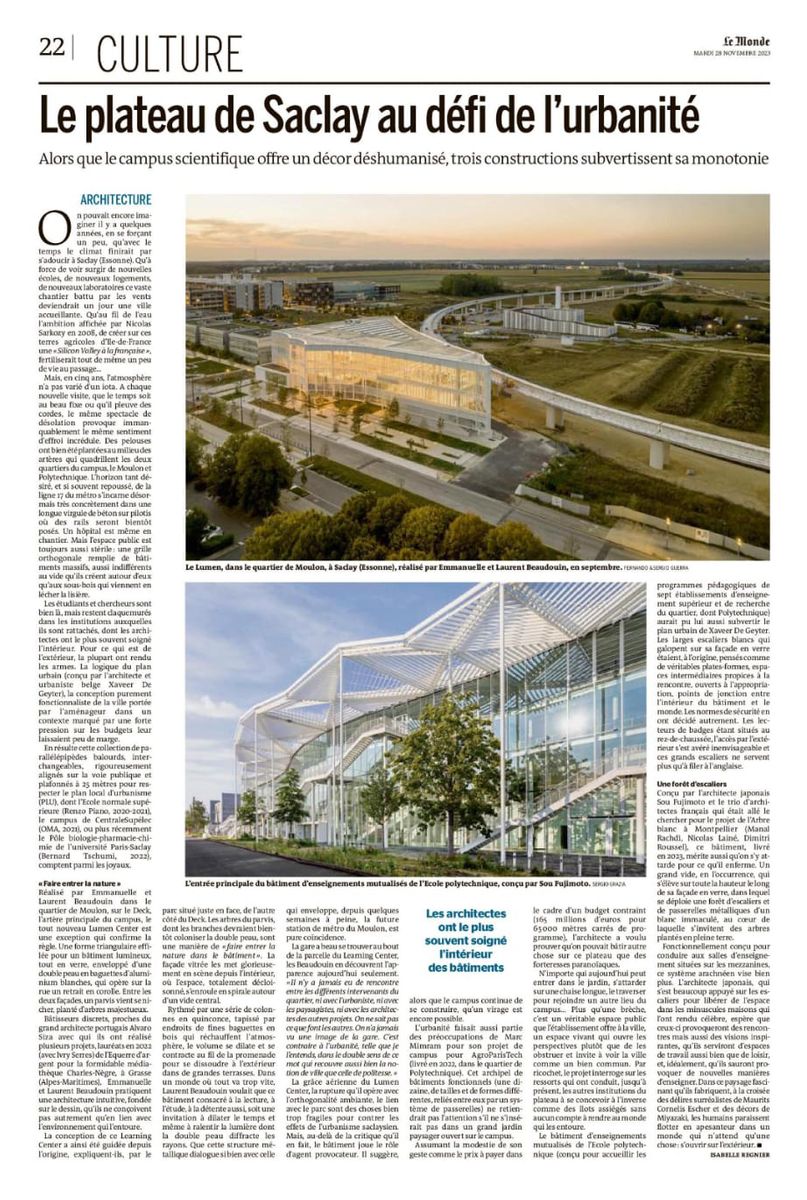
Article on the urban challenges of the Saclay plateau.
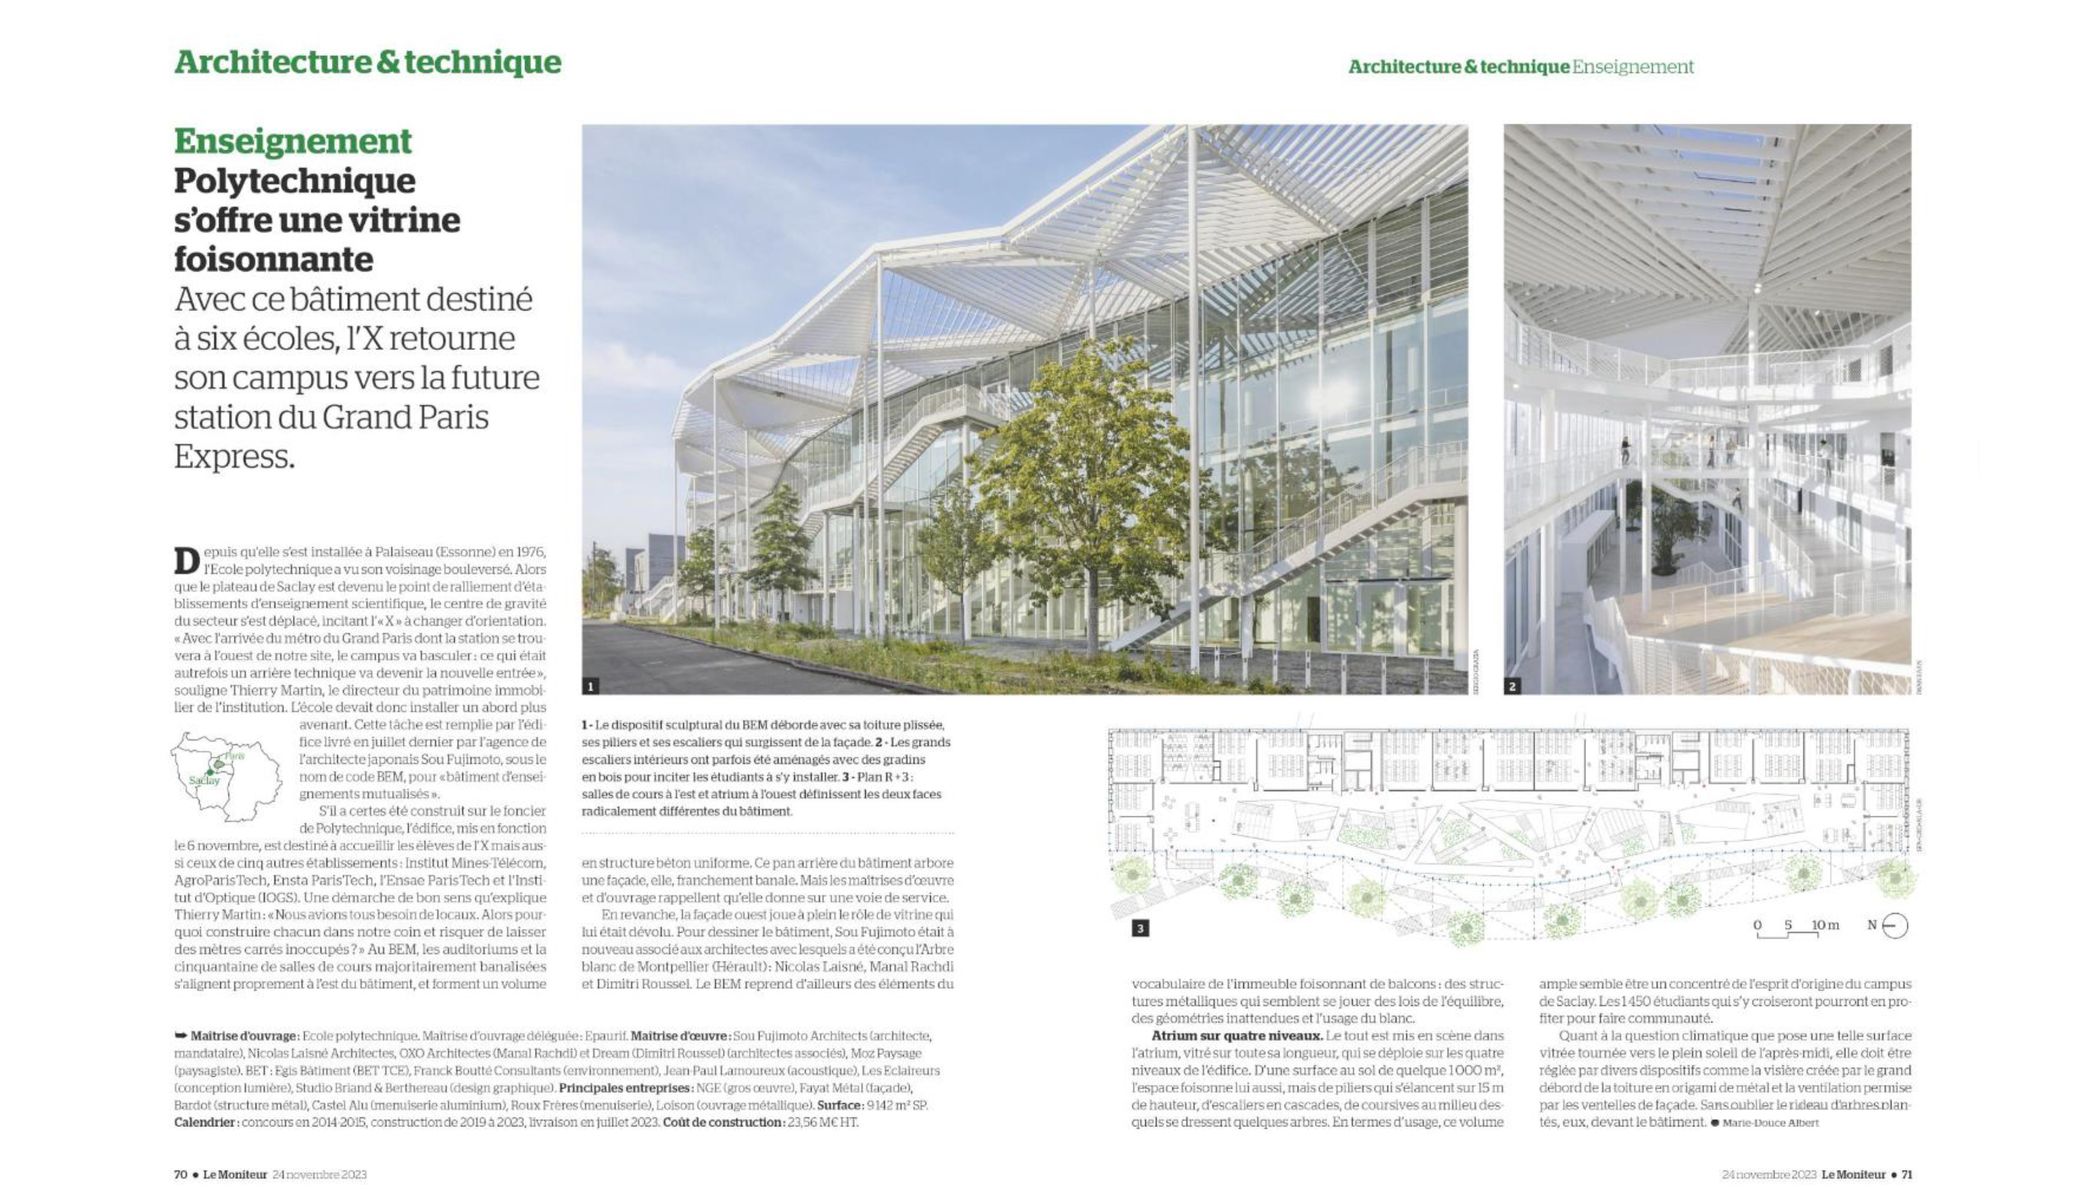
The Saclay BEM showcases the excellence of French higher education.
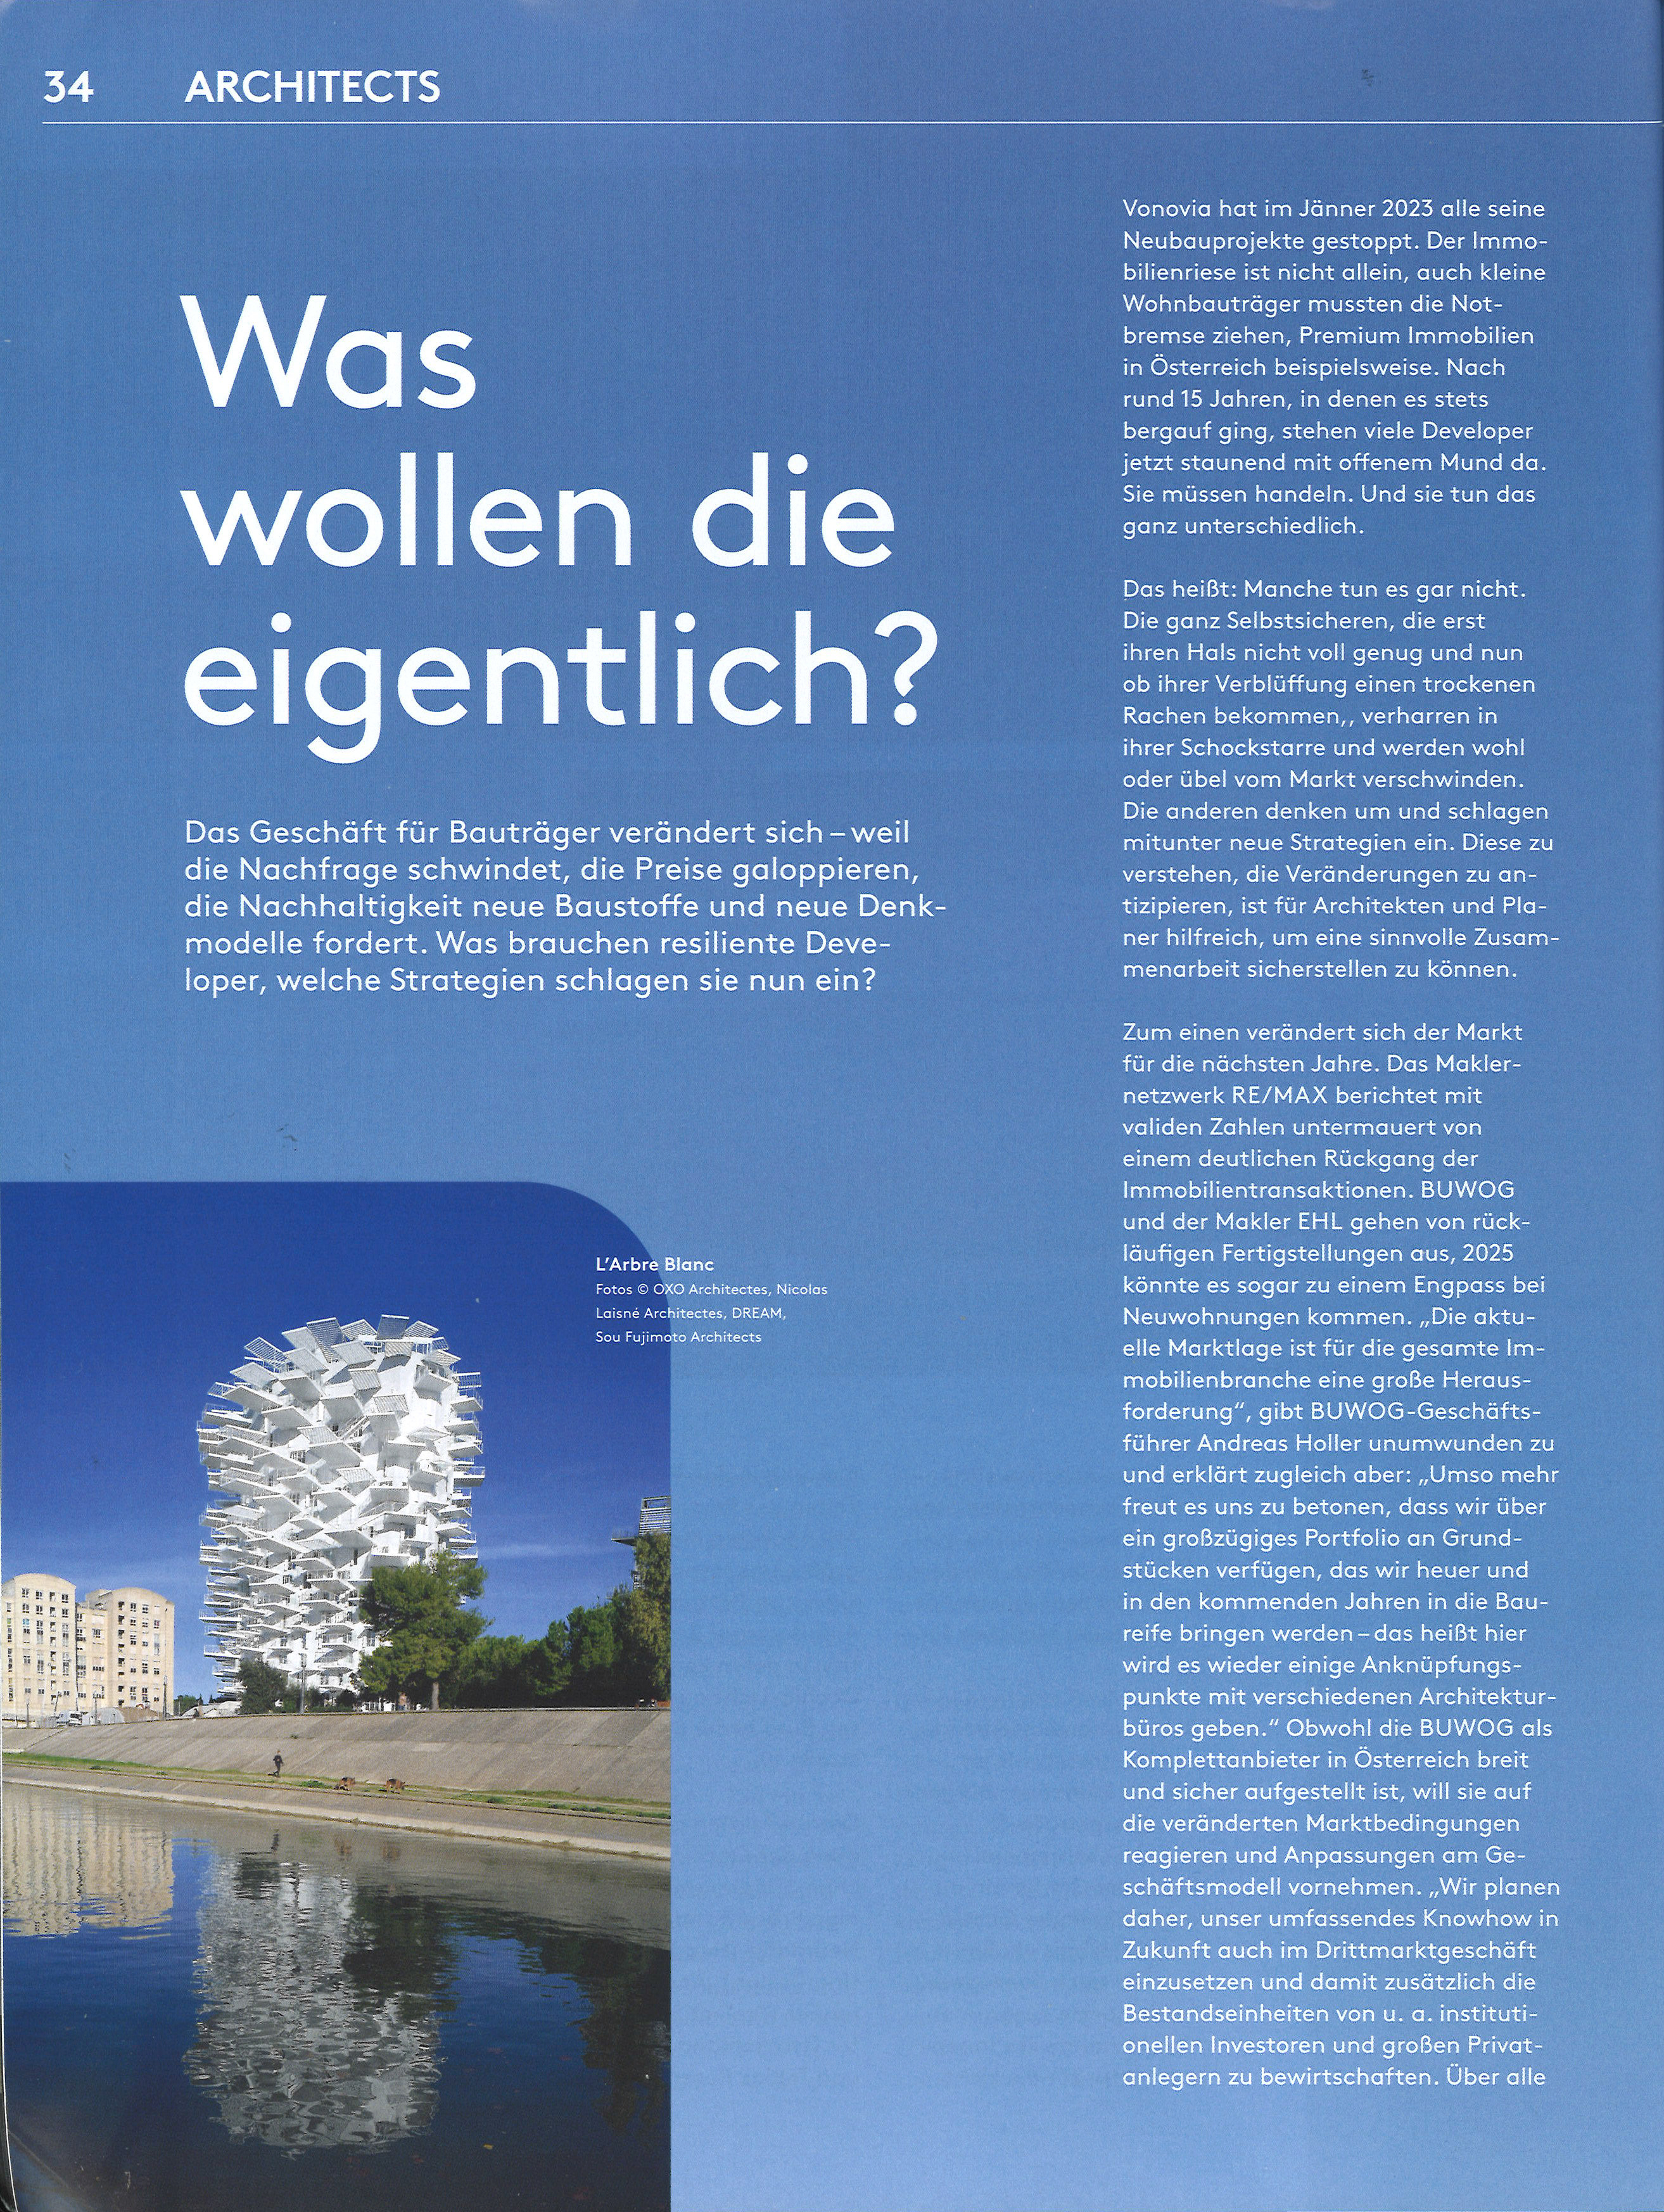
Article published in Architektur Aktuell presenting the Arbre Blanc project by OXO Architectes and Manal Rachdi.
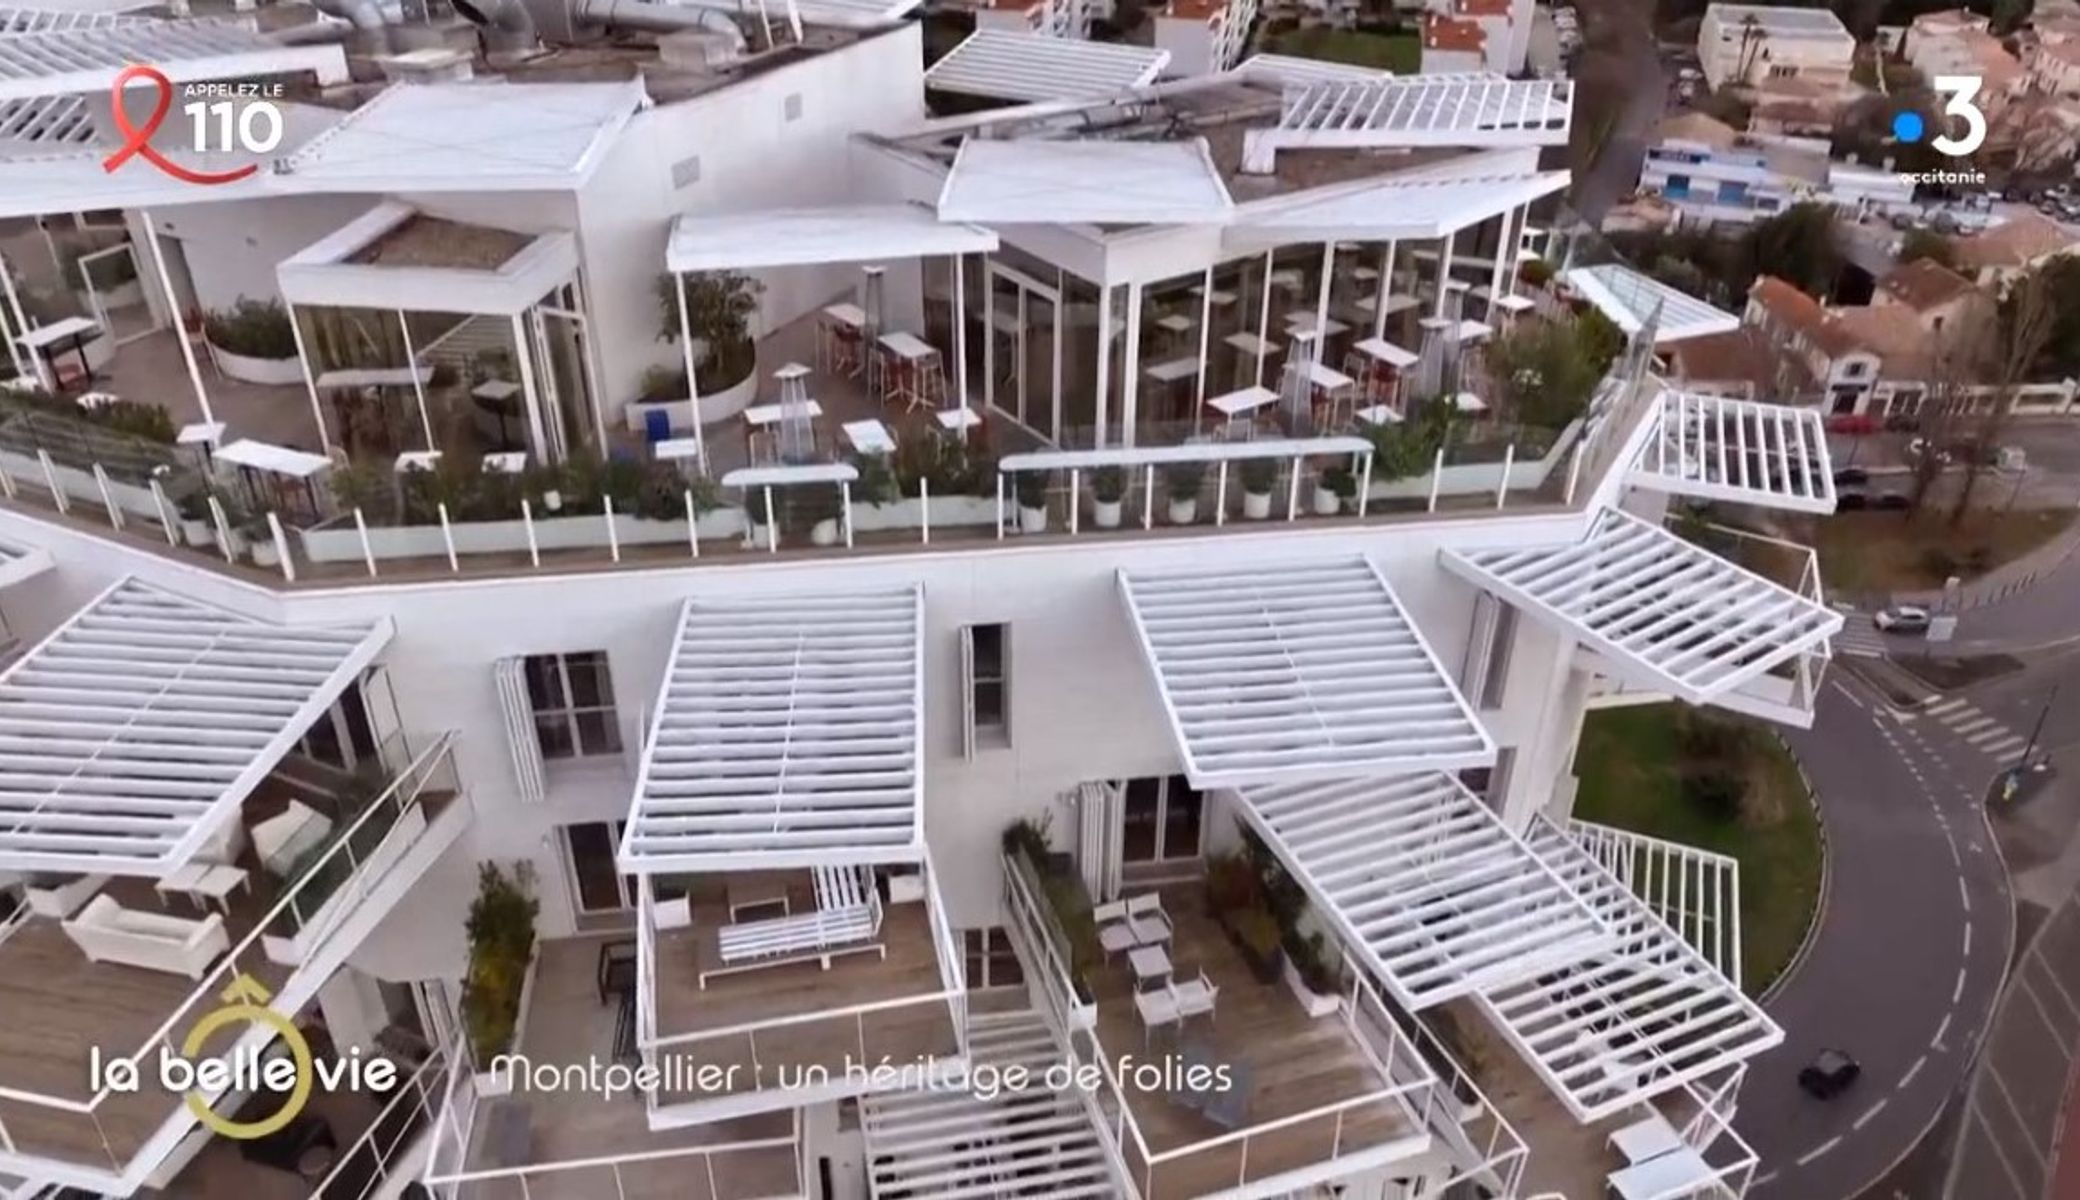
L'Arbre Blanc featured in a TV special on Montpellier.
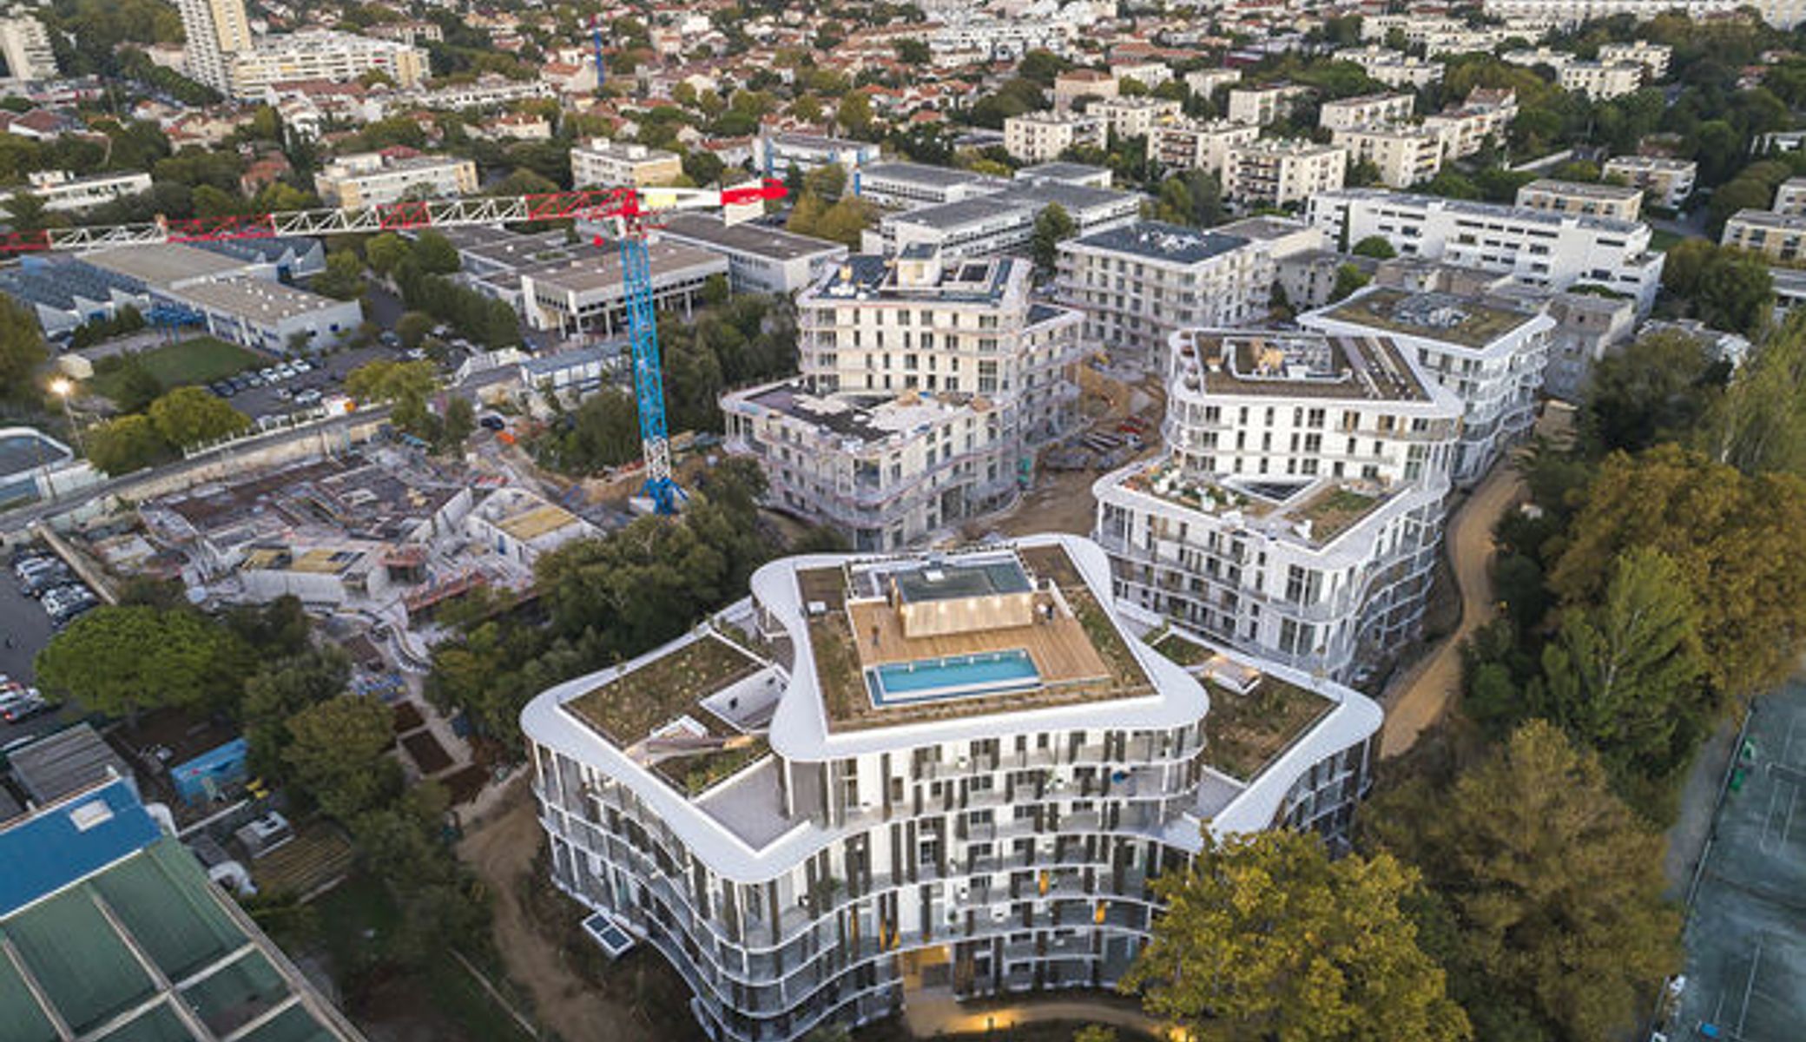
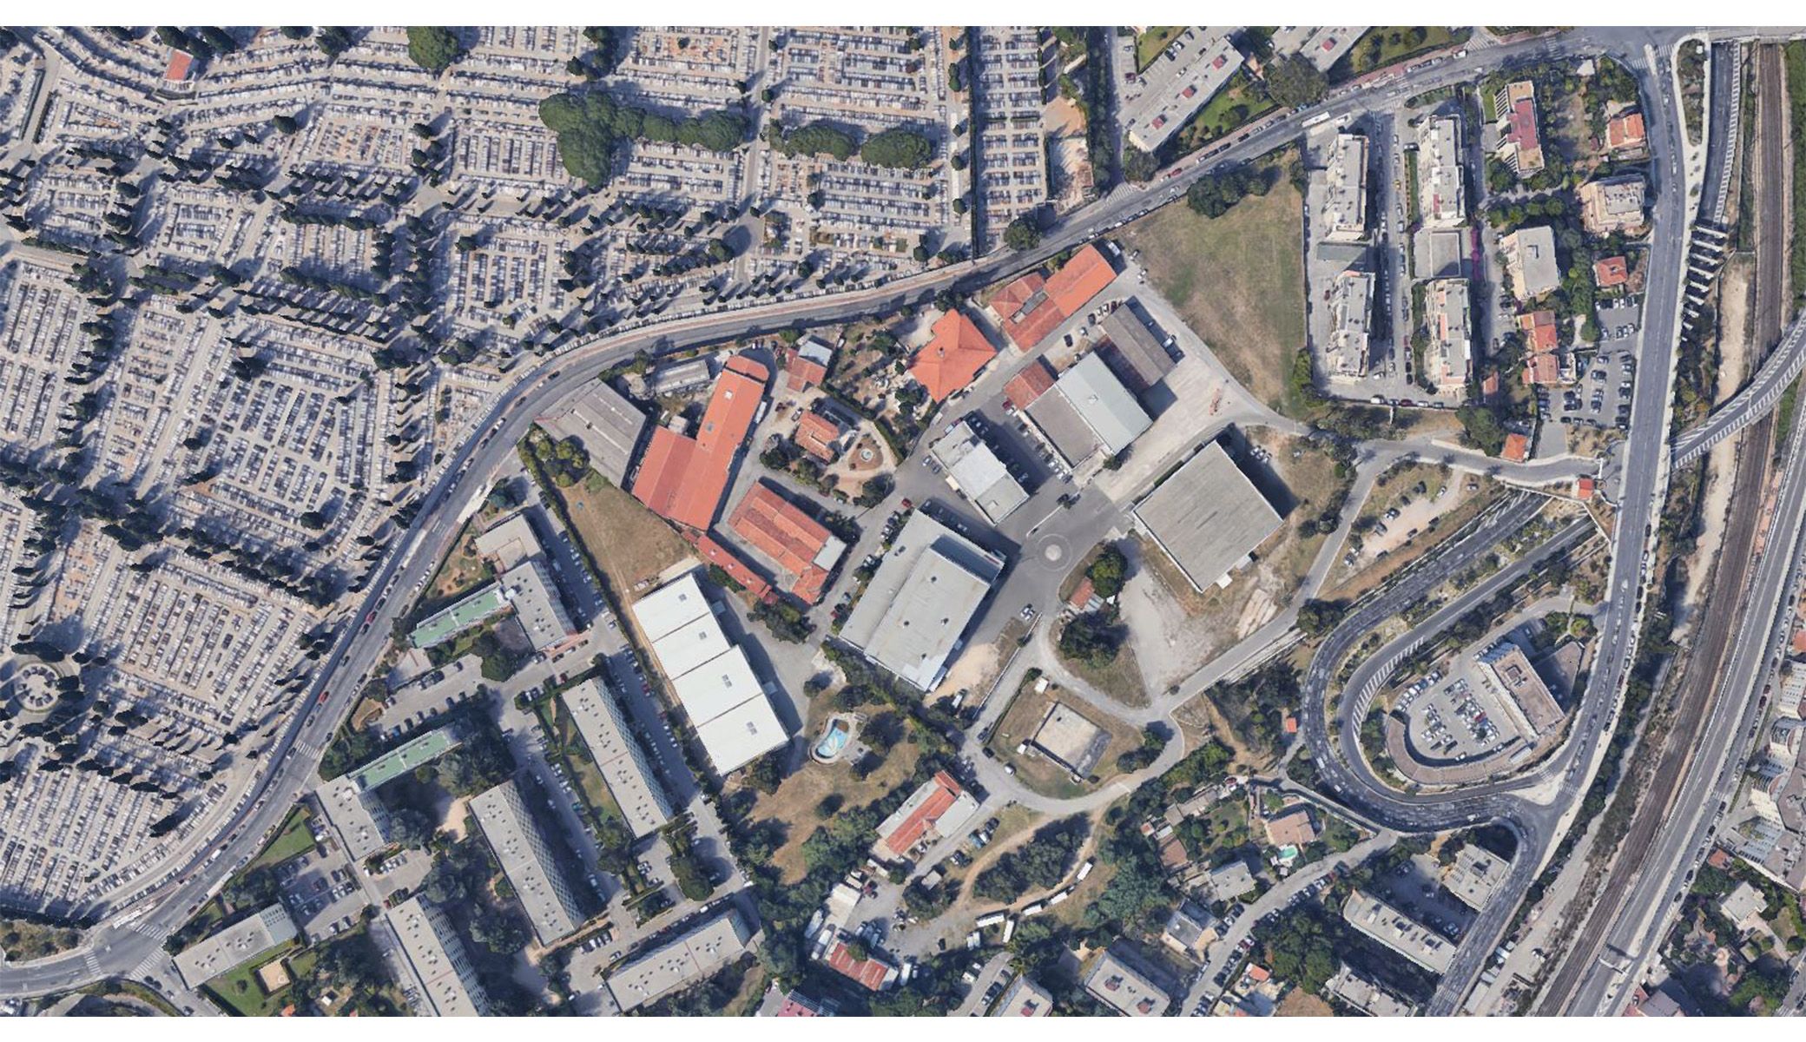
Art'Chipel: 344 mixed-use units in southern Marseille with curved forms and greenery.
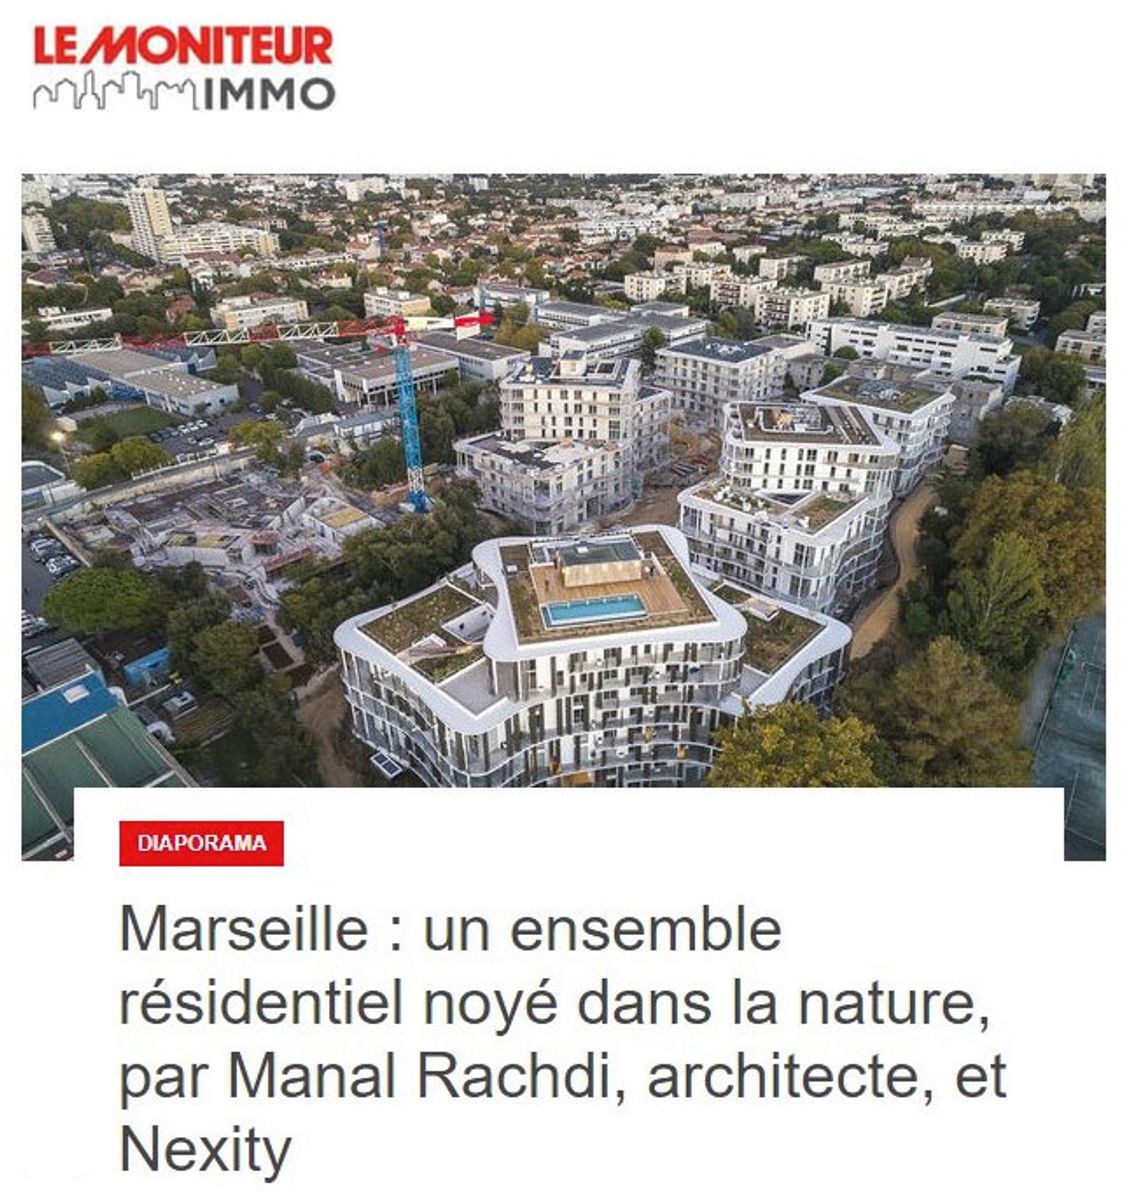
Art'Chipel integrates preserved trees on site, final delivery scheduled September 2024.
Article published in Nouvelle Architecture (NDA) presenting the OXO Architectes project by OXO Architectes and Manal Rachdi.
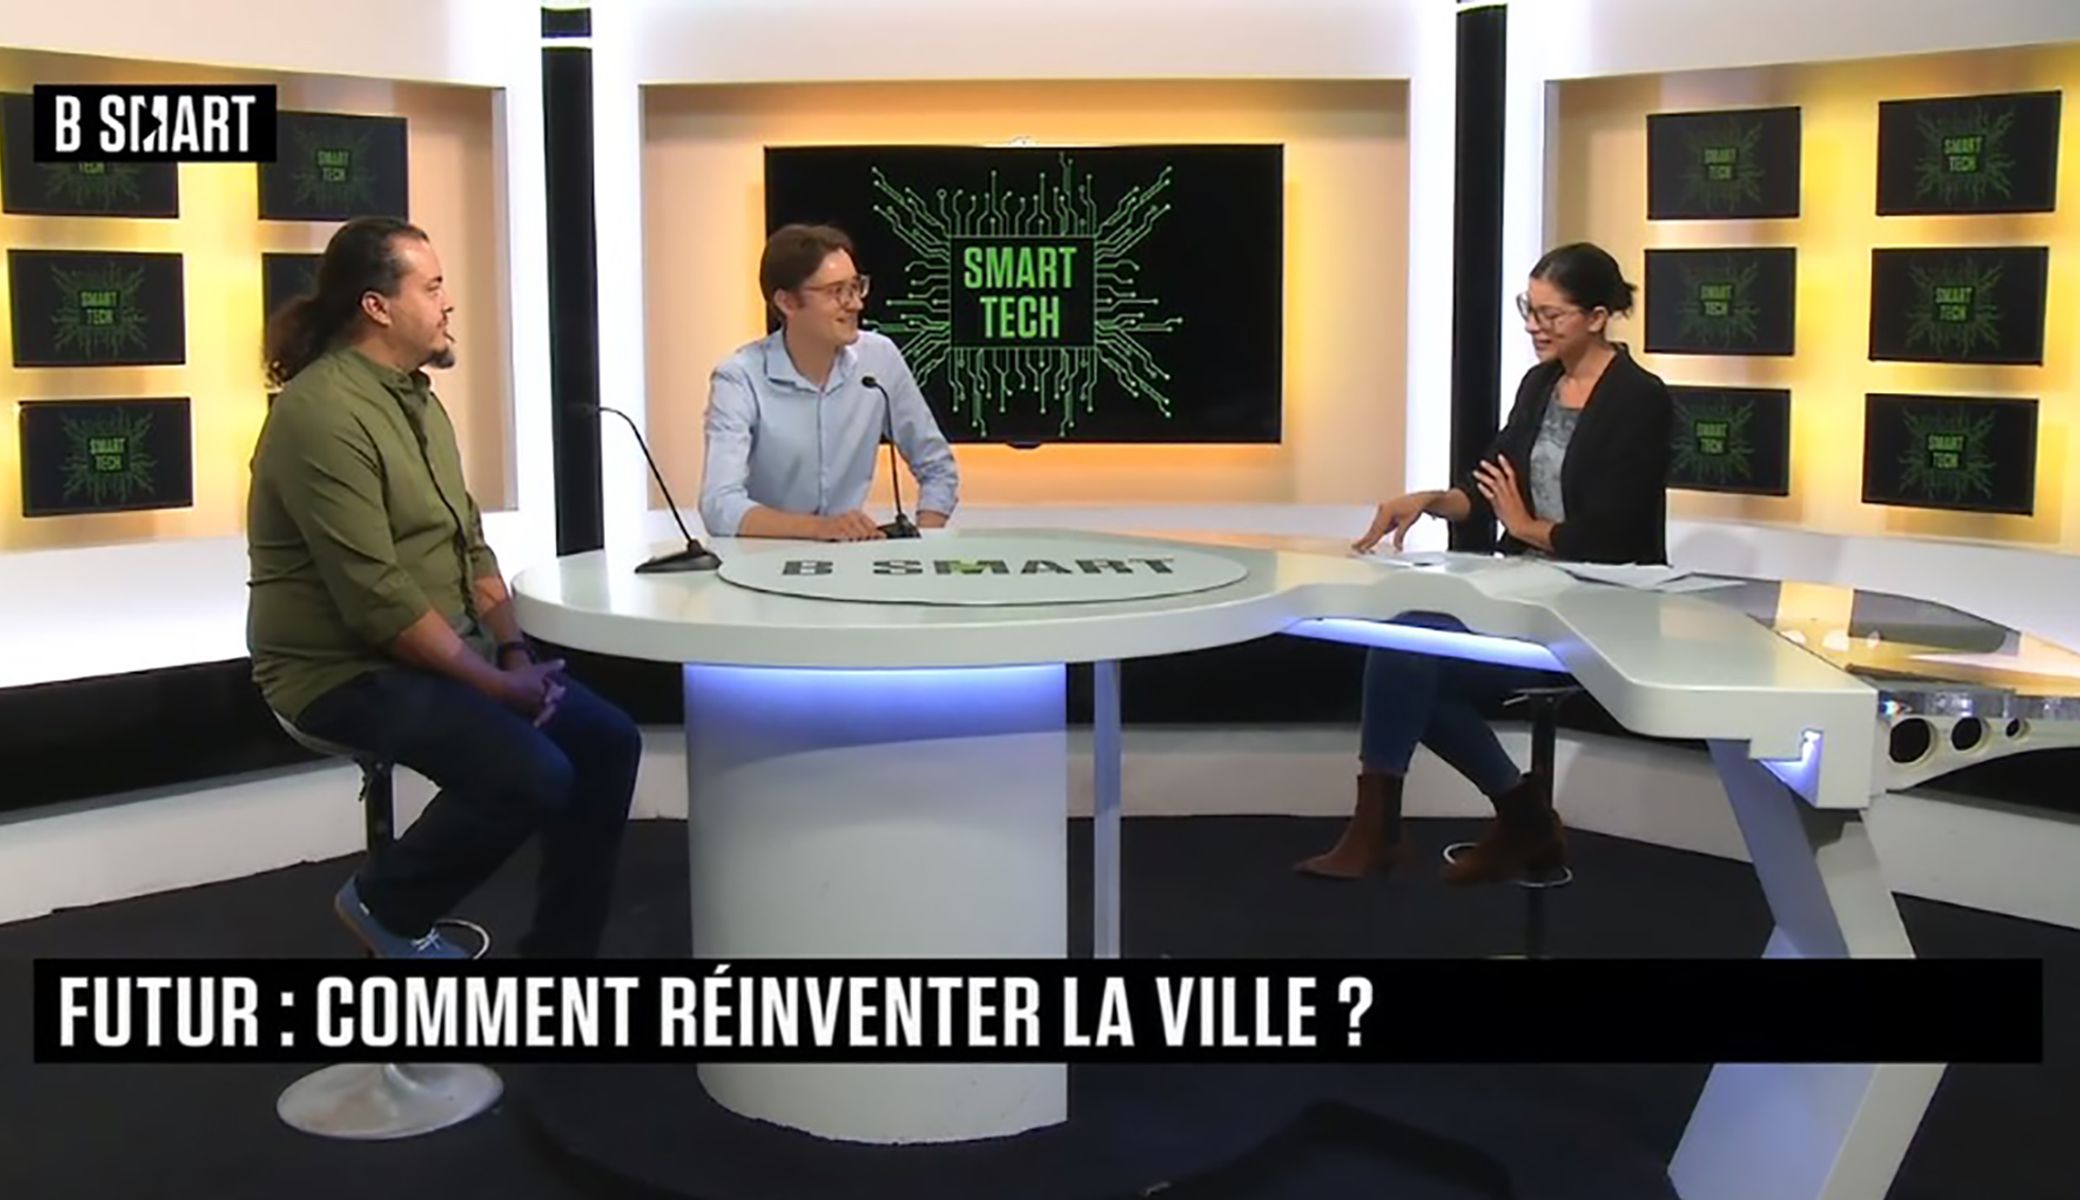
Manal Rachdi joins a tech talk on reinventing the city of tomorrow.
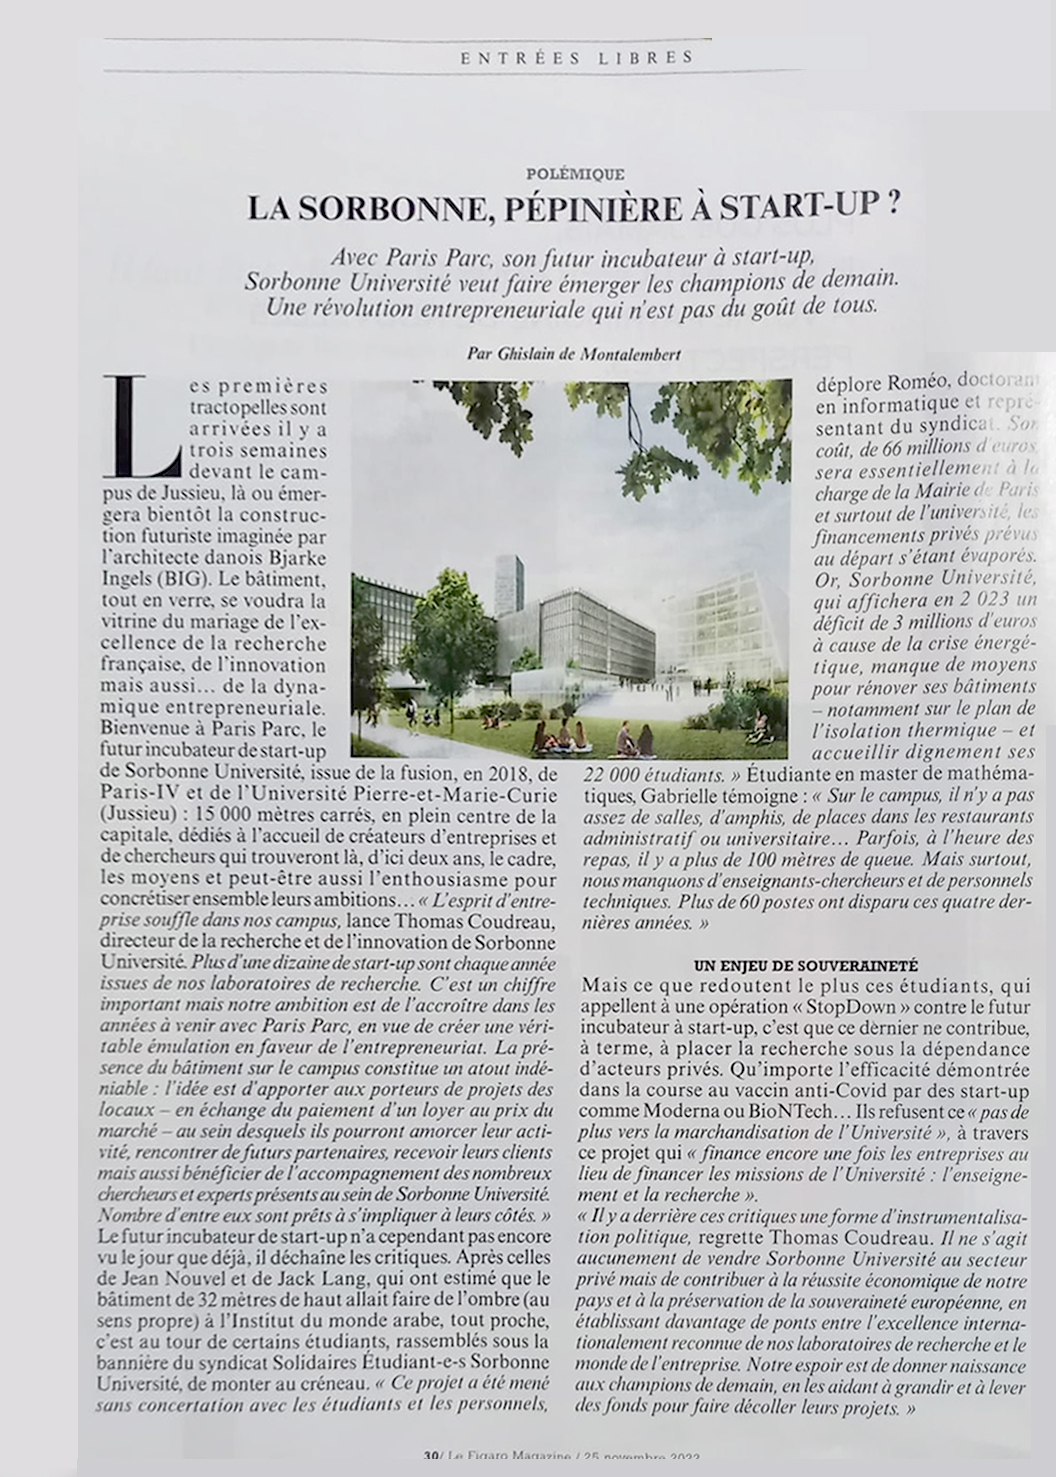
Article published in Le Figaro featuring the Sorbonne Innovation Hub (Paris Parc in Jussieu) by OXO Architectes and Manal Rachdi, a future start-up incubator and showcase of French research excellence.
![[ark] StoJournal: Face to Face, Manal Rachdi](https://www.oxoarch.com/images/news/news_861.jpg)
Quote: "architects incorporate utopias into their approach despite society's hesitation".
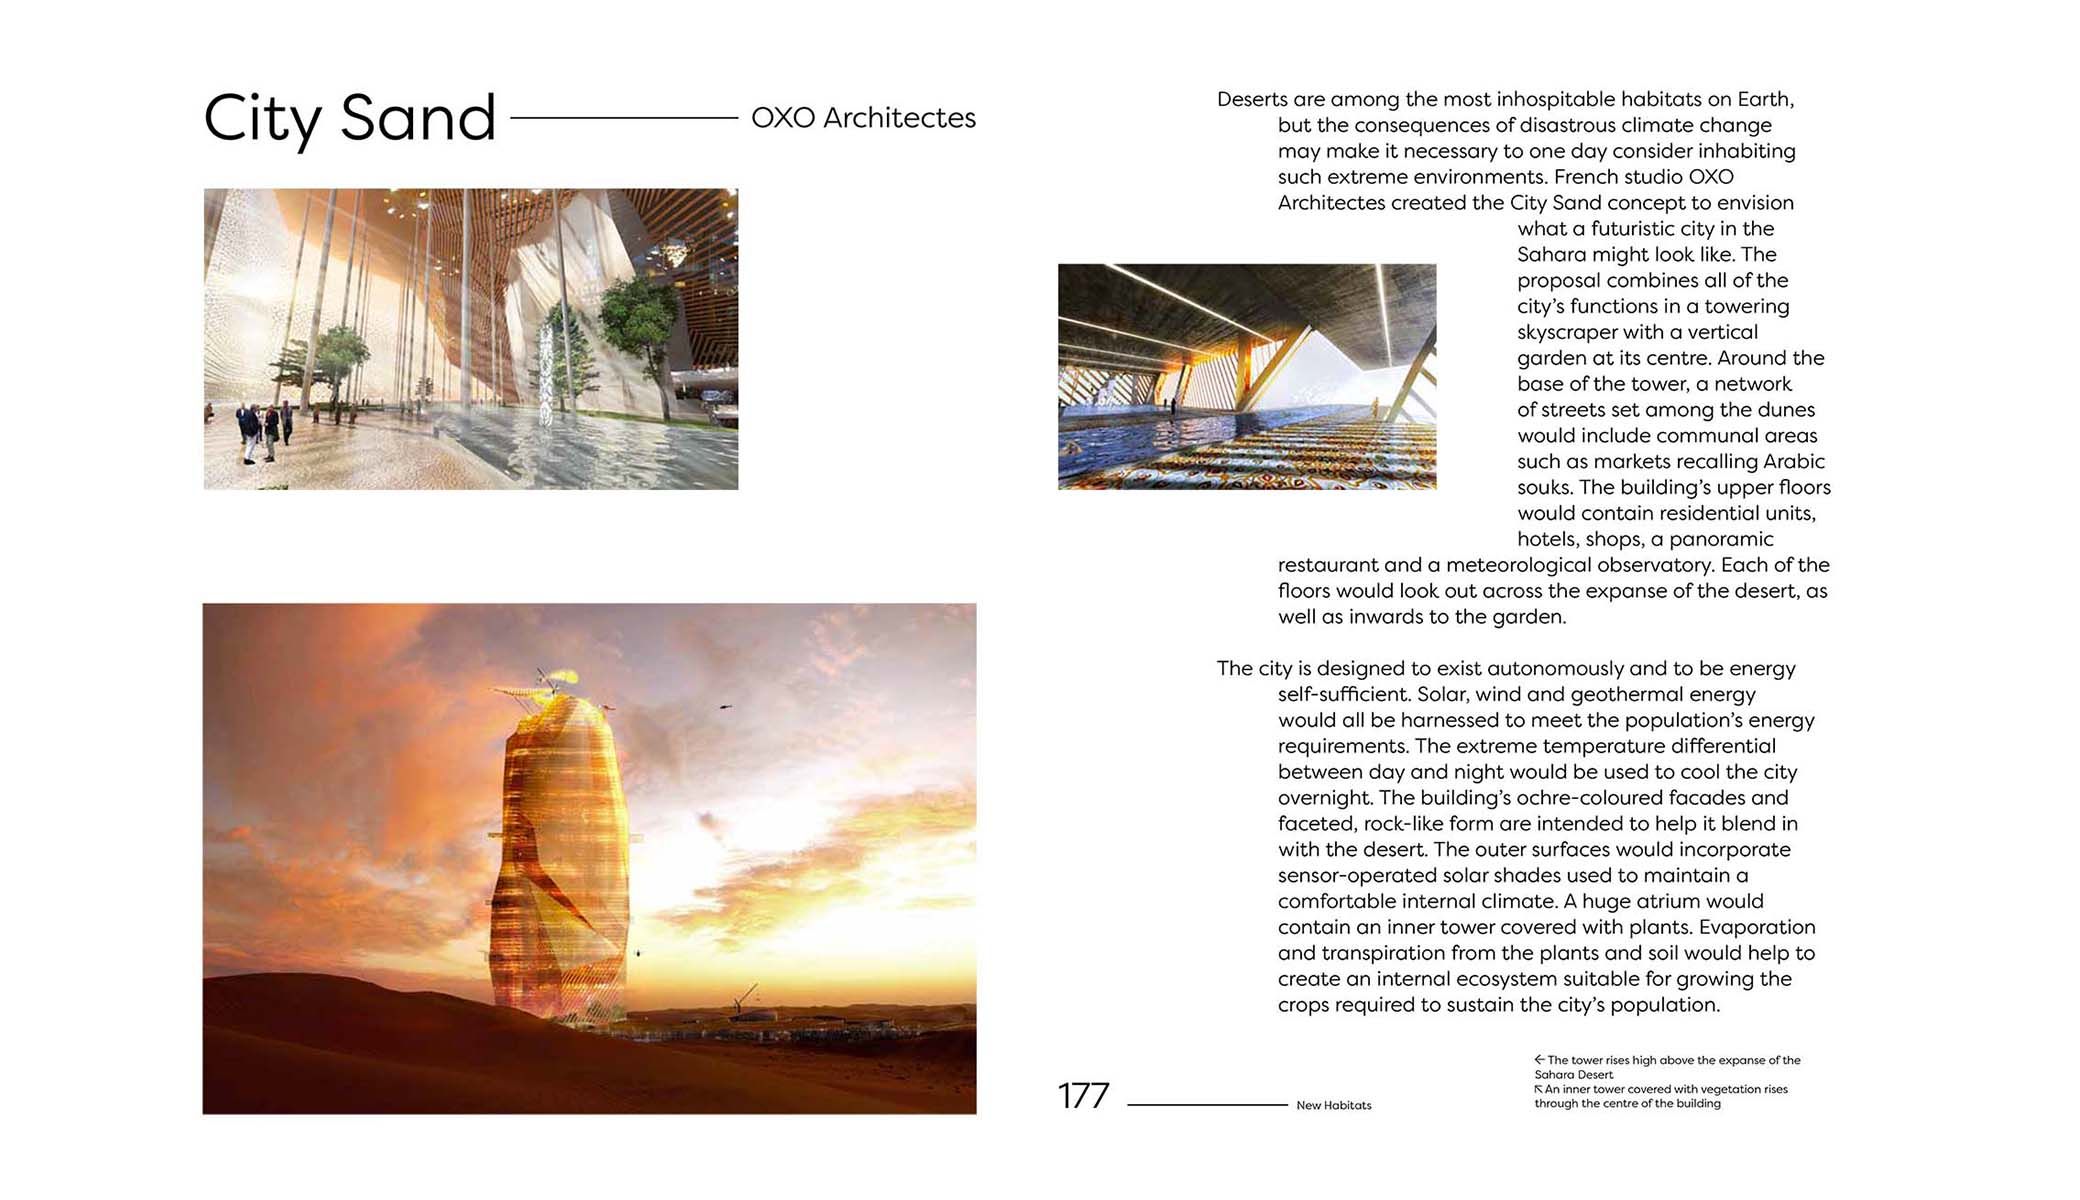
City Sand selected among 40 revolutionary projects addressing future urban planning.
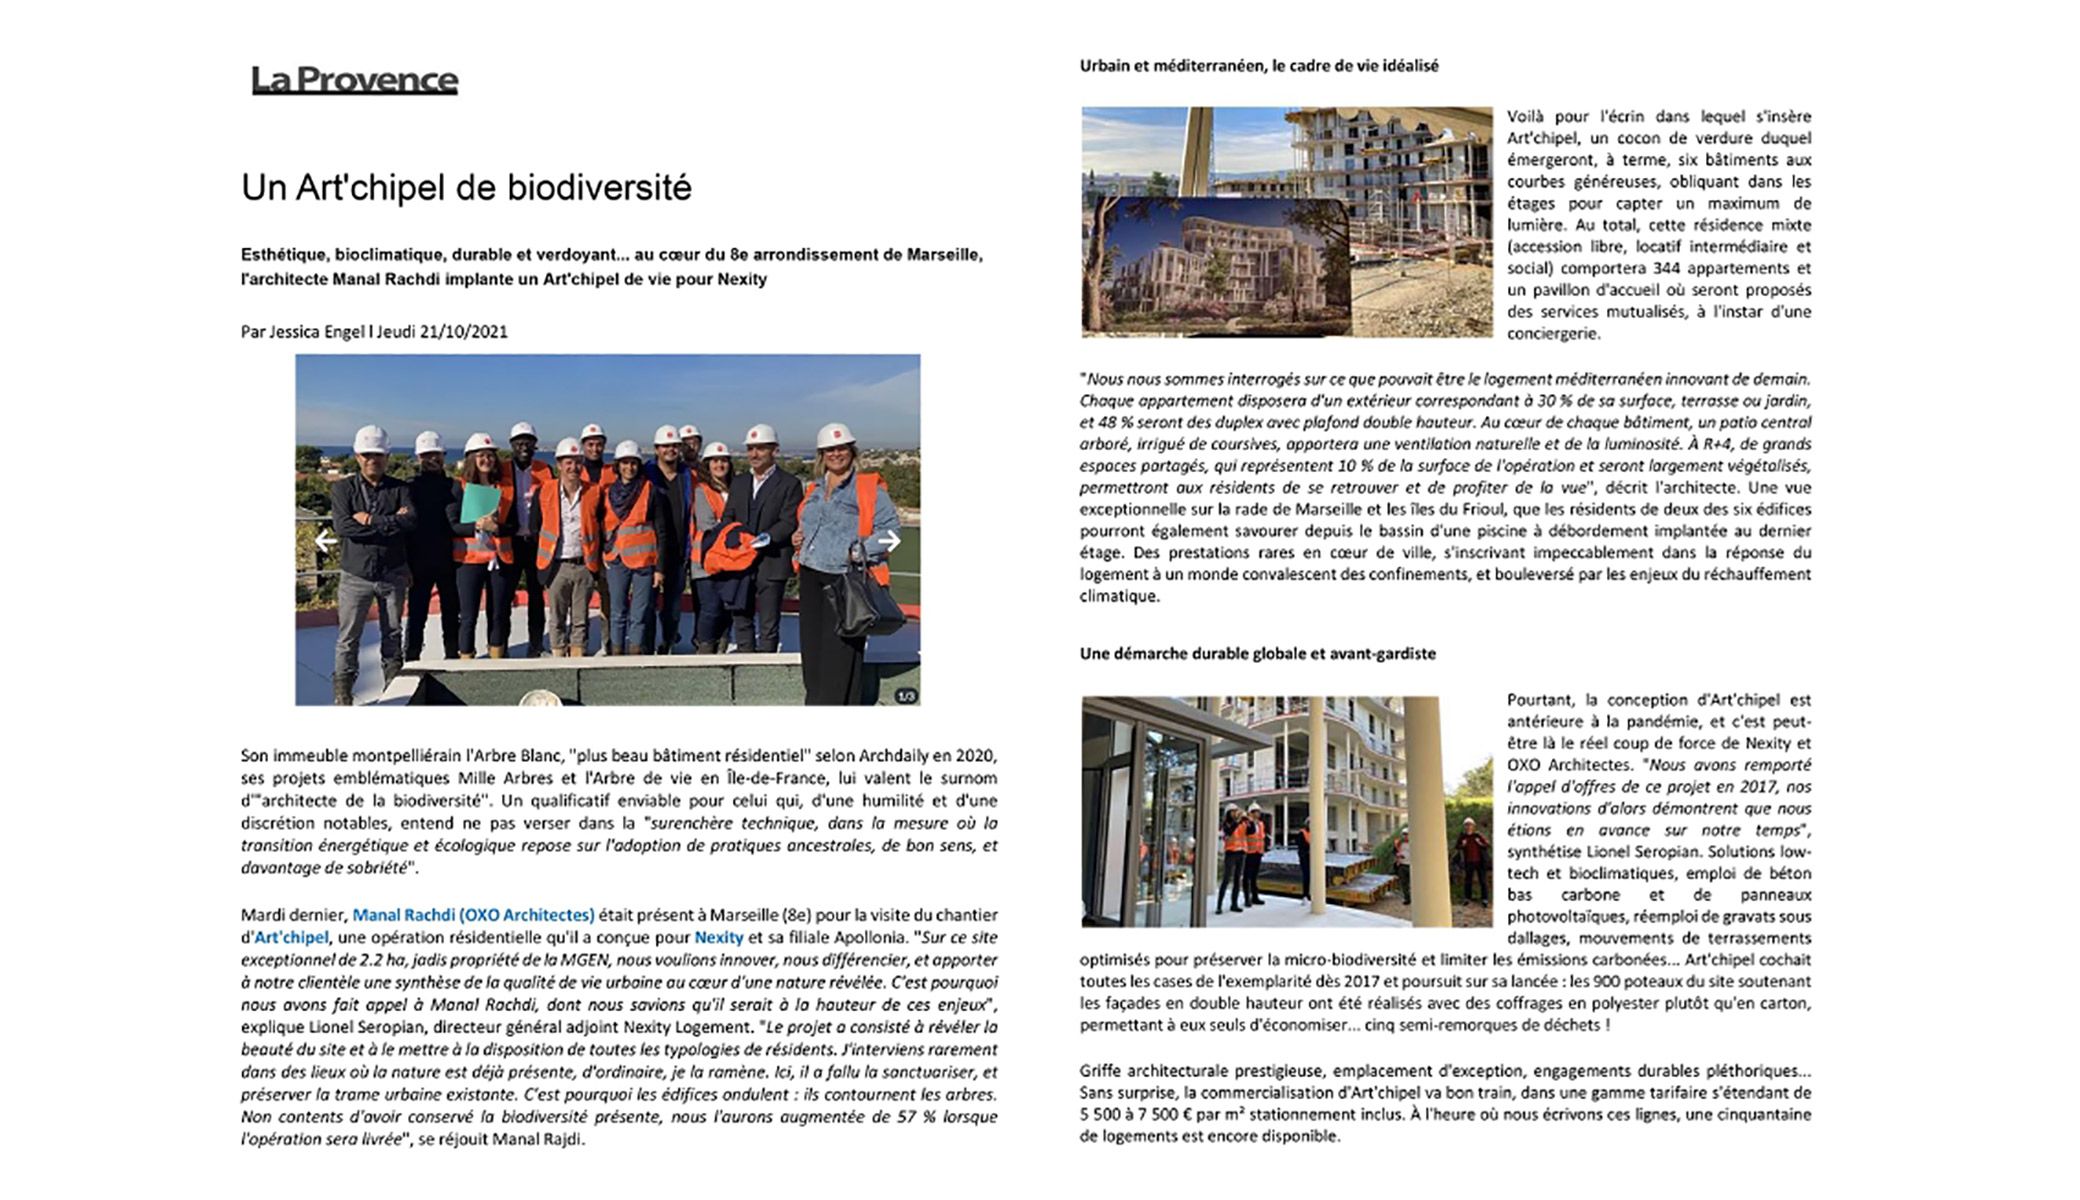
Art'Chipel described as a sustainable, bioclimatic residential complex in Marseille.
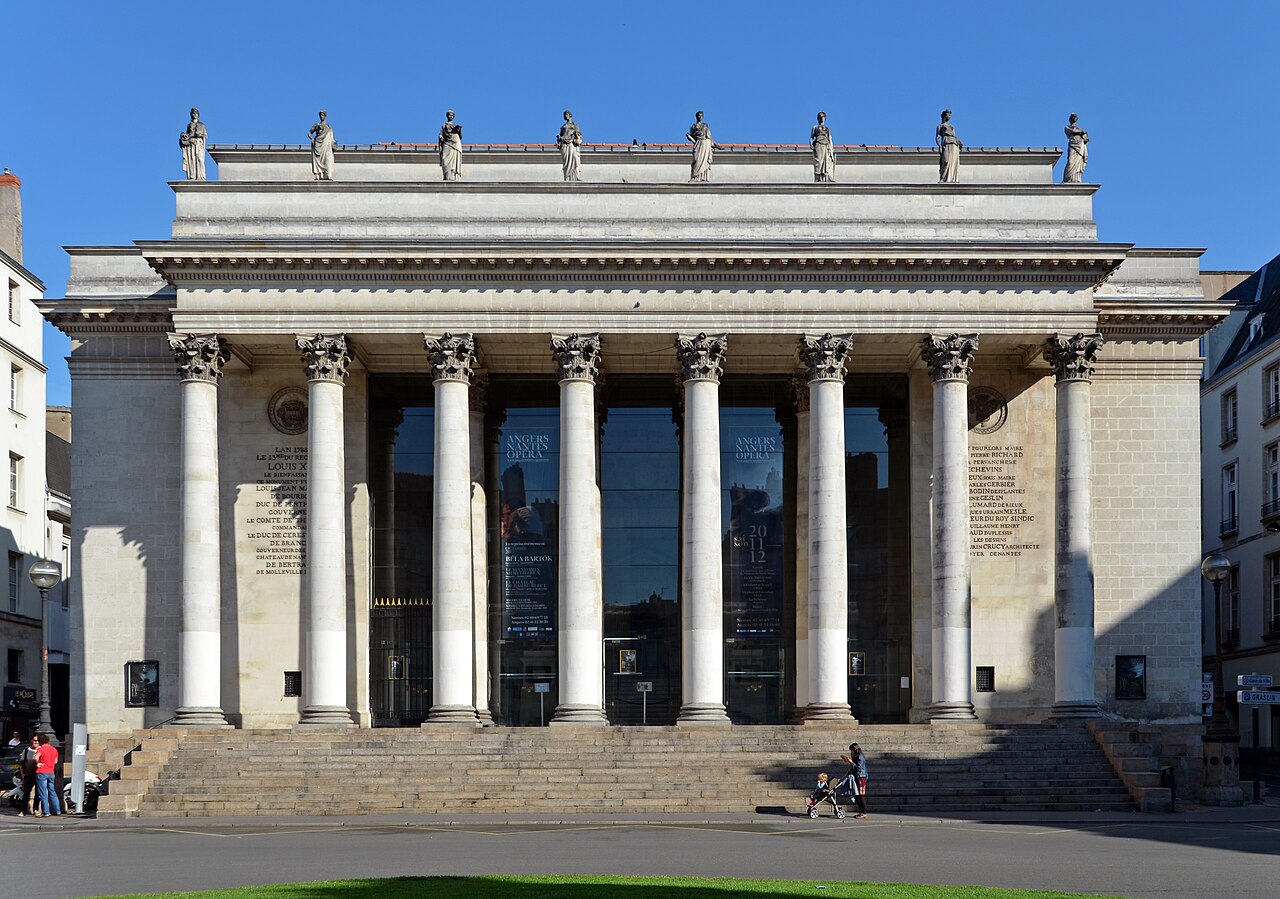
Formé auprès de Duncan Lewis, Dominique Lyon, puis Jean Nouvel au début des années 2000, l'architecte franco-marocain Manal Rachdi a créé son agence, OXO Architectes, en 2009. Il développe de nombreuses collaborations, avec le cabinet BIG, Jean Nouvel, Sou Fujimoto, Nicolas Laisné et Dimitri Roussel, notamment. Après avoir livré, en 2019, la tour de logements L'Arbre blanc, à Montpellier, il termine aujourd'hui, entre autres, un projet de bâtiment pour l'École polytechnique à Saclay (Essonne) et des logements à Marseille. « Quand j'étais étudiant à Nantes, je passais beaucoup de temps place Graslin. J'habitais juste à côté, dans une chambre de 15 m². Les marches du théâtre, c'était un peu mon salon. L'endroit où j'allais quand je voulais respirer. Je pouvais passer des heures là, à regarder les gens. Comment ils se comportent dans l'espace public, les postures qu'ils adoptent… C'est une des premières choses qu'on apprend quand on est étudiant en architecture. » Ces marches de granit (treize en tout) en prise directe avec la place sont pour l'architecte un lieu de culture ouvert à l'appropriation. Elles ont apporté énormément de rencontres, sur le plan professionnel et amical. C'est là qu'il a assisté à ses premiers opéras, qui ont fini par le mener, en 2013, à signer avec Jean Nouvel les décors des Noces de Figaro au Walt Disney Concert Hall de Los Angeles (Azzedine Alaïa aux costumes). Un endroit où on échange Ces marches ont une valeur sentimentale forte pour Manal Rachdi. Elles ont pour lui la puissance d'une place publique. Ce n'est pas sans rapport avec le fait qu'on trouve beaucoup d'escaliers dans ses projets : dans le BEM de Polytechnique à Saclay, ils deviennent amphithéâtres, lieux de transition, lieux de rencontre. Pour L'Arbre blanc à Montpellier, ils se baladent en façade, à la new-yorkaise. « La générosité, c'est quand même ce qui fait vivre les lieux. » Le théâtre Graslin est un bâtiment néoclassique très bien proportionné, construit entre 1784 et 1788 par Mathurin Crucy. La façade rappelle celle de l'Odéon-Théâtre de l'Europe à Paris (1782). La force du bâtiment vient vraiment de l'extérieur : son hall qui s'ouvre sur la ville a quelque chose de très généreux, qu'on ne retrouve pas énormément aujourd'hui dans les équipements publics. « Je le vois vraiment comme un "bâtiment espace public" ! » Une harmonie évidente Entre la place Royale et la rue Crébillon, qui conduit au cours Cambronne, il y a une harmonie évidente. On sent qu'il y a eu une vraie pensée de la distribution spatiale et urbaine. « Qu'est-ce que l'urbanisme sinon une affaire d'harmonie et de structure ? » Regarder la place depuis les marches est un plaisir, et ce plaisir rejaillit sur le théâtre. Le bâtiment et l'espace public fonctionnent vraiment de concert. Au point qu'ils ont fini par rendre la place piétonne. « On a l'impression que le théâtre appelait cette piétonnisation. J'aime beaucoup cette idée que les bâtiments peuvent imposer des usages urbains. », Propos recueillis par Isabelle Regnier, Le Monde, 28 juillet 2021

Manal Rachdi consulted for the urban planning episode exploring future cities and ecology.
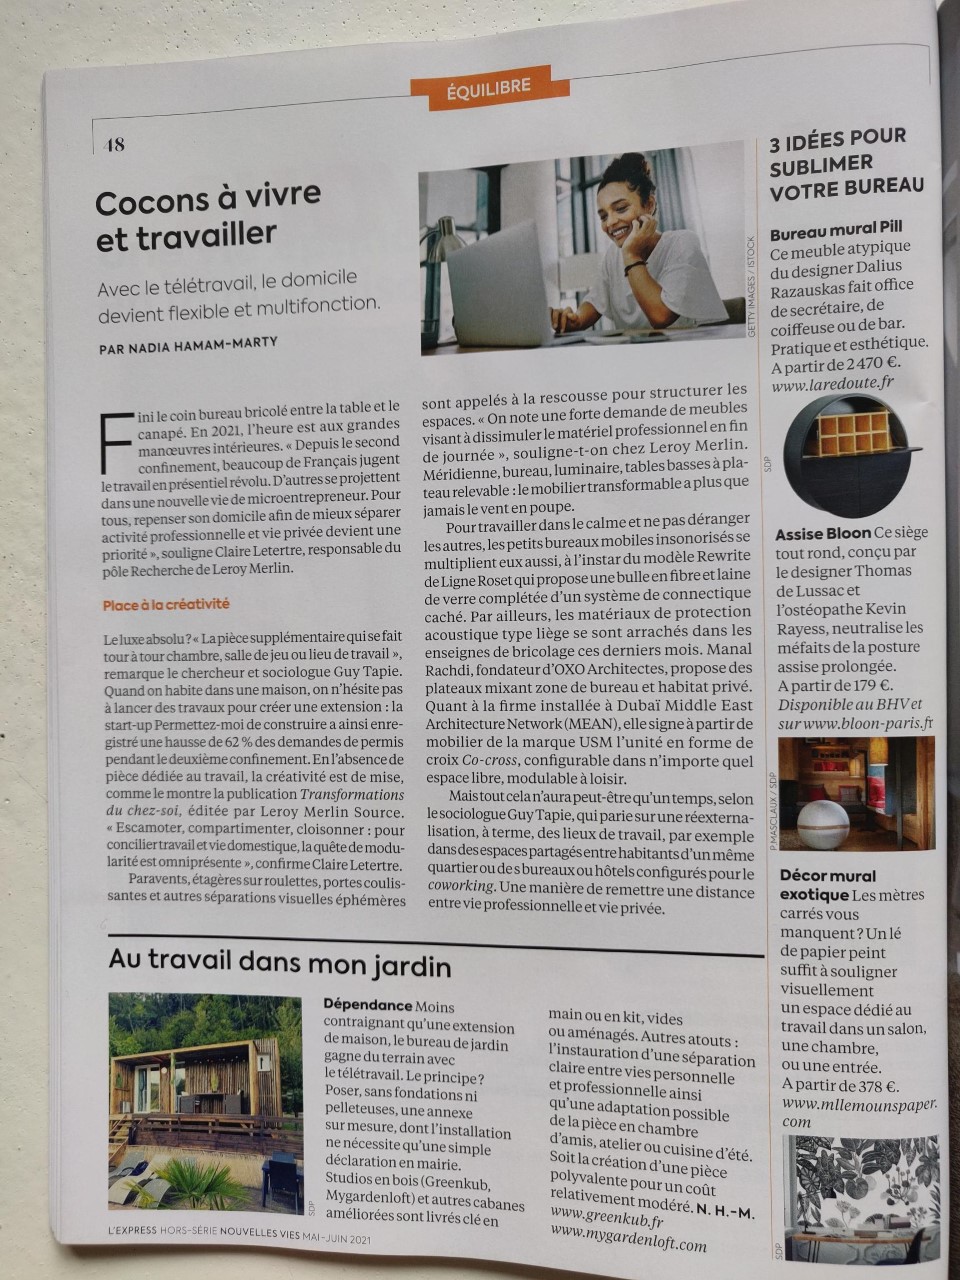
Article published in L'Express Special Edition presenting the OXO Architectes project by OXO Architectes and Manal Rachdi.
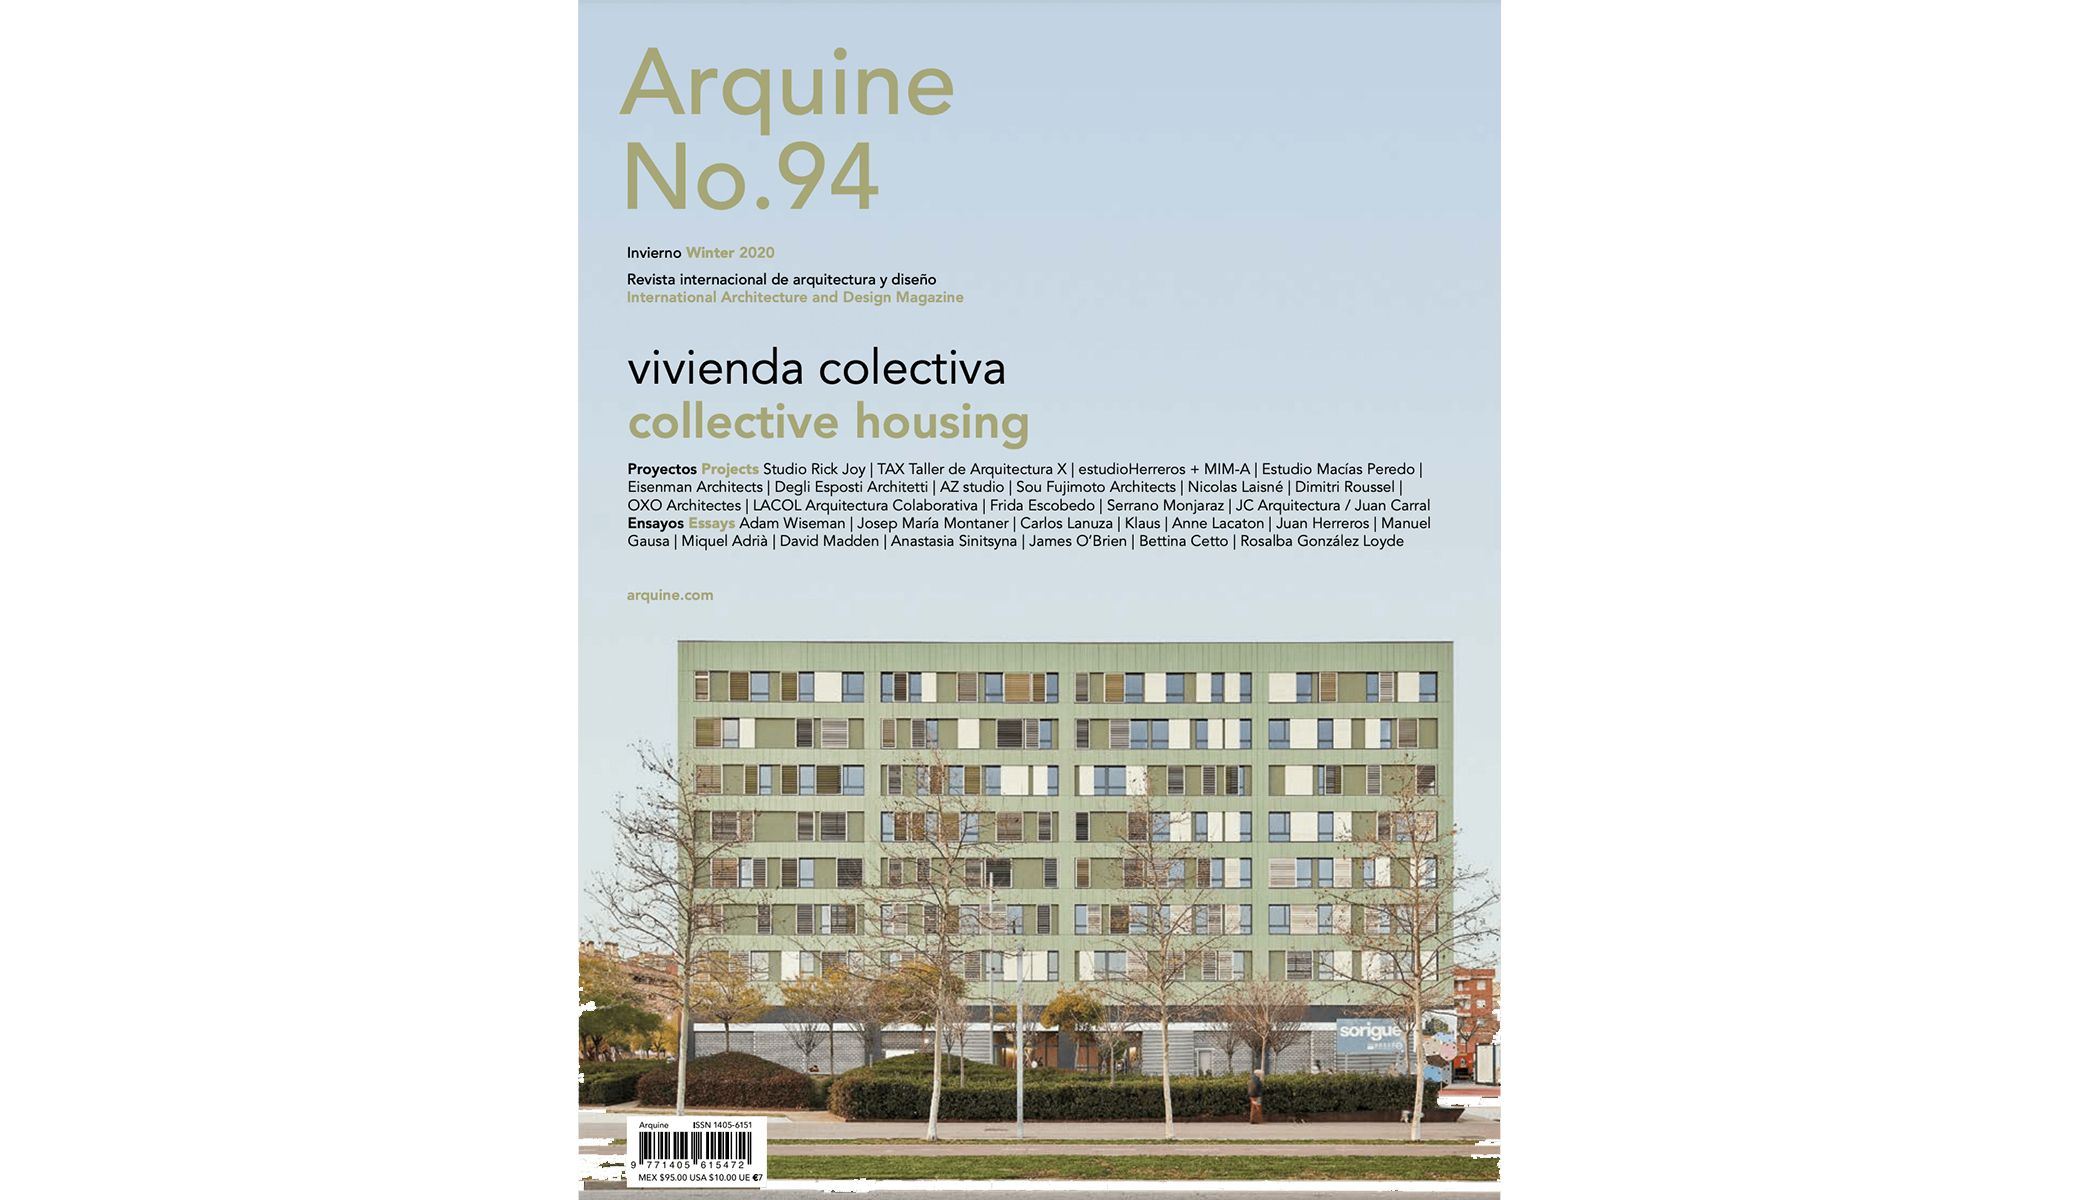
L'Arbre Blanc featured in the Mexican architecture publication Arquine.
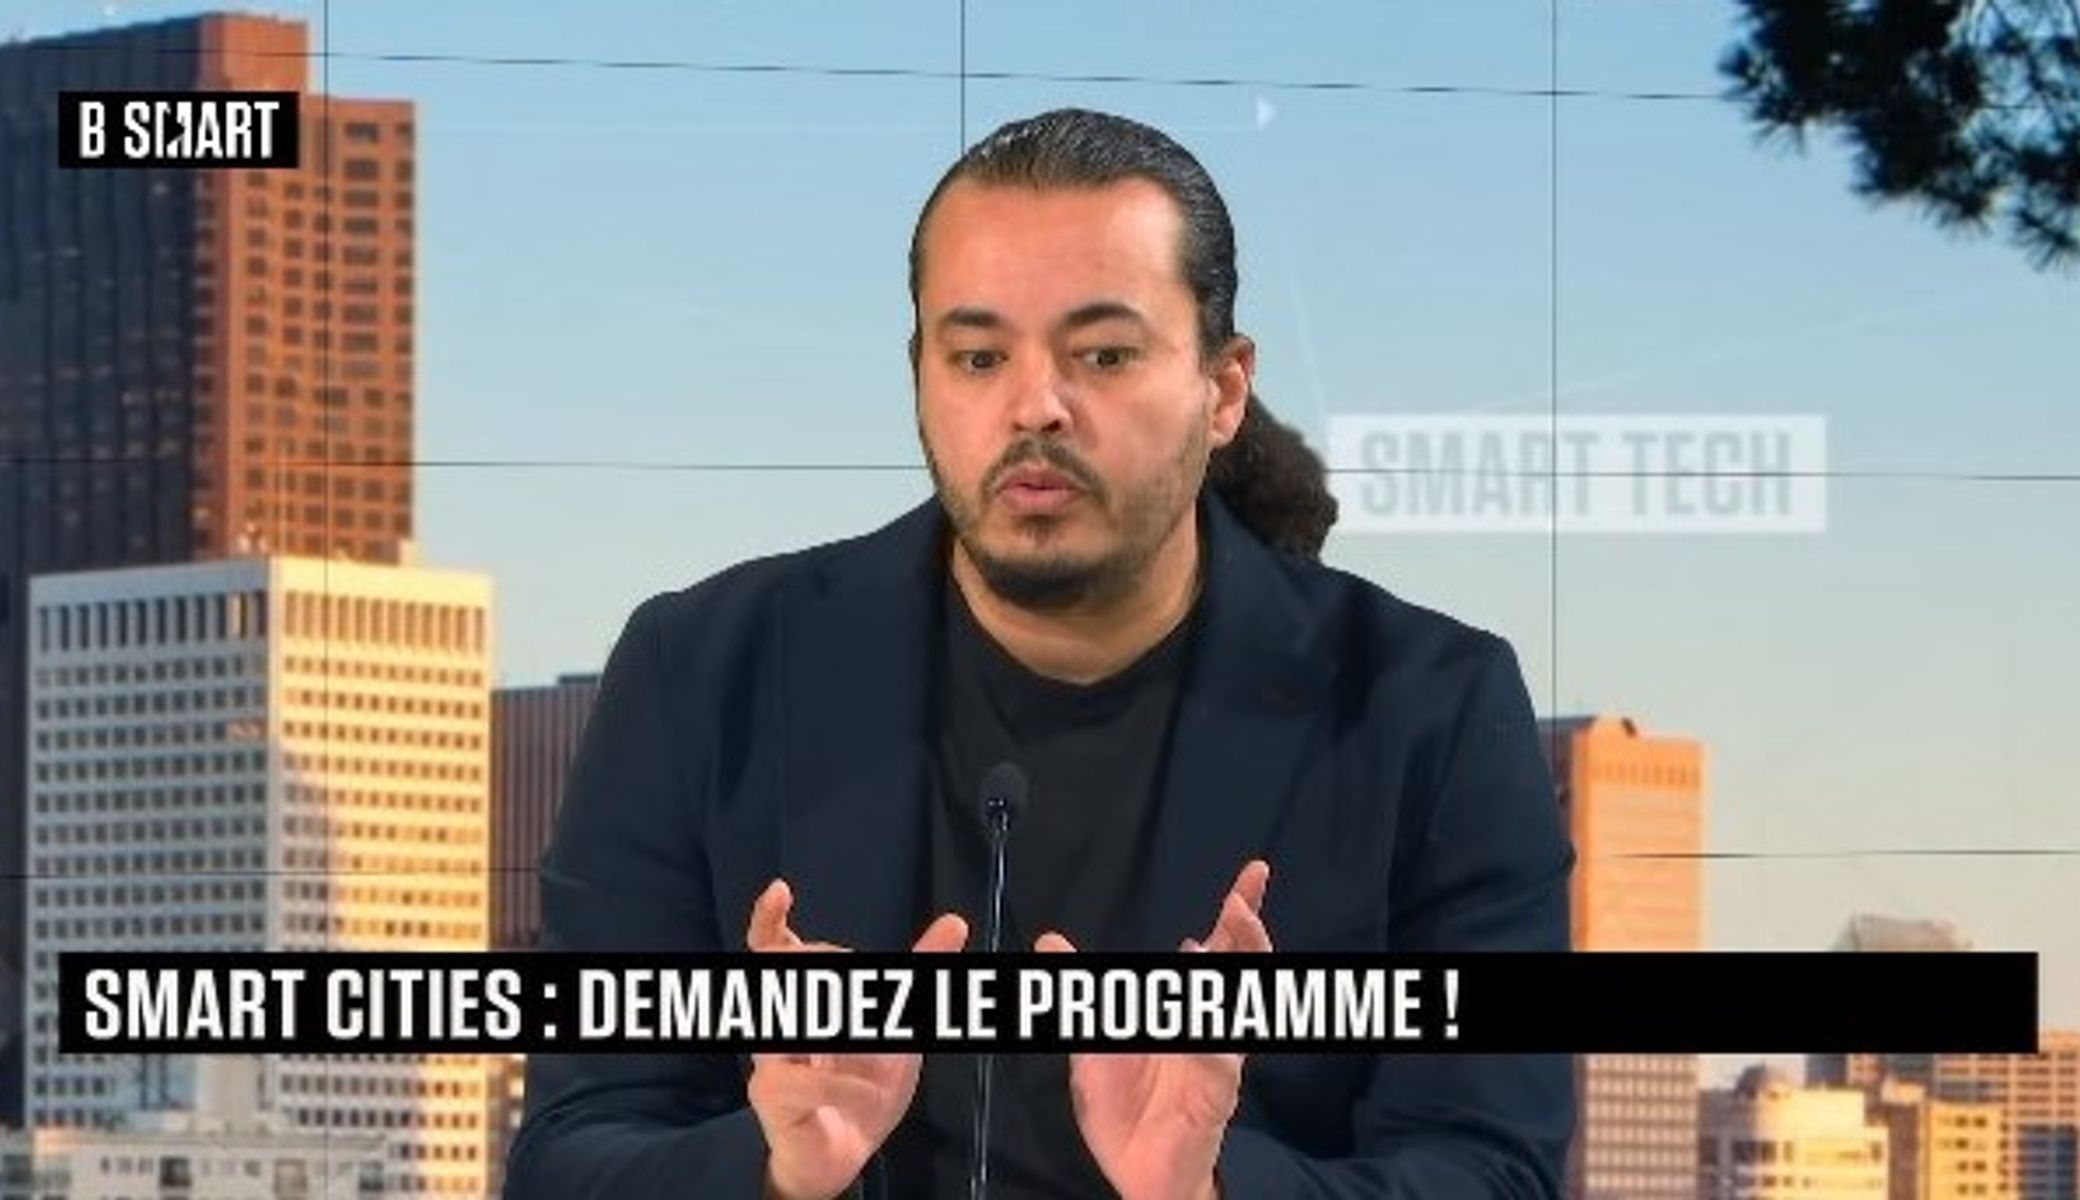
Manal Rachdi interviewed on smart city development and priorities.
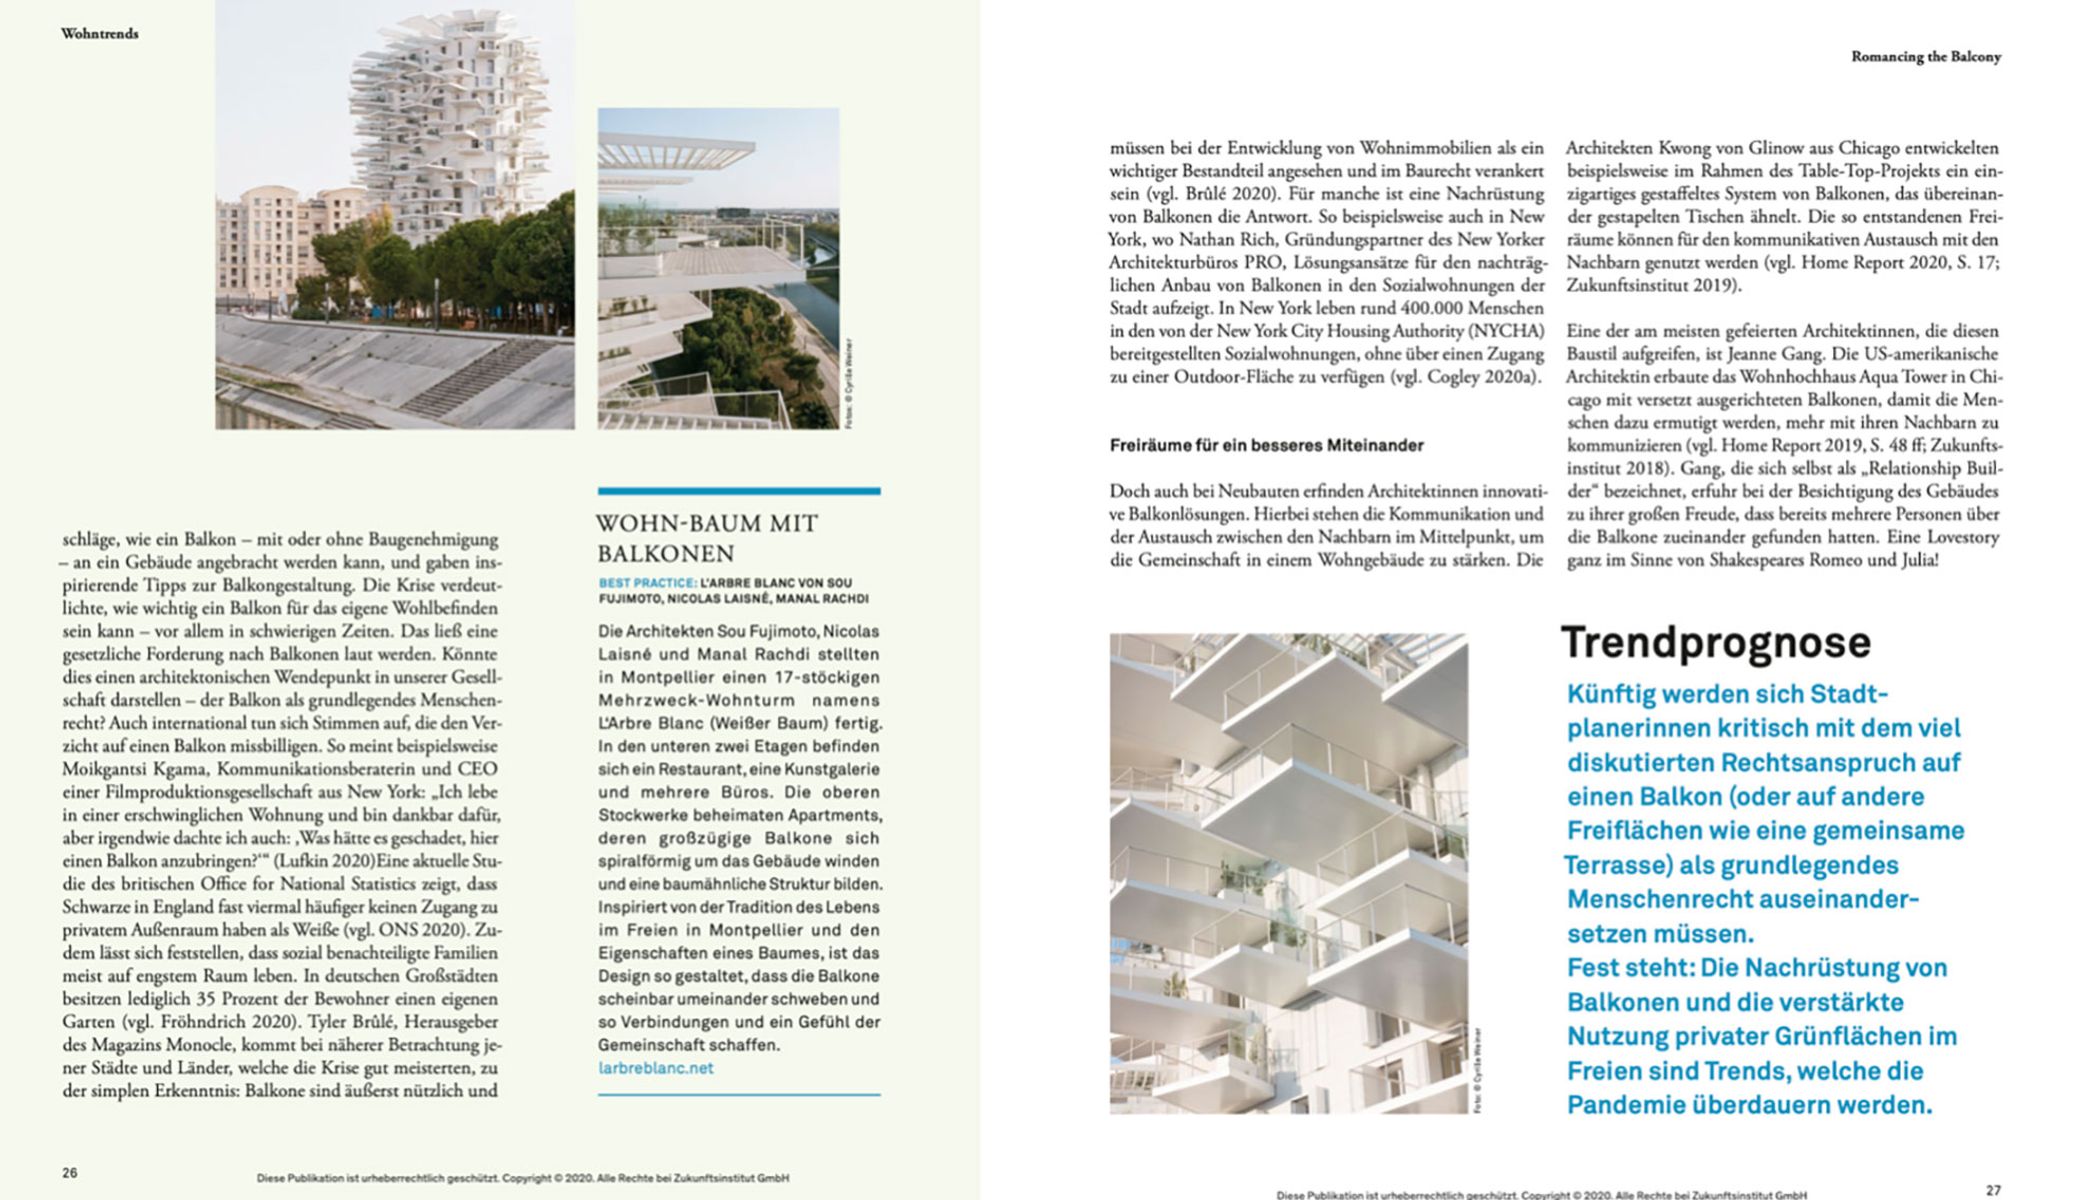
L'Arbre Blanc featured in the future living trends report.
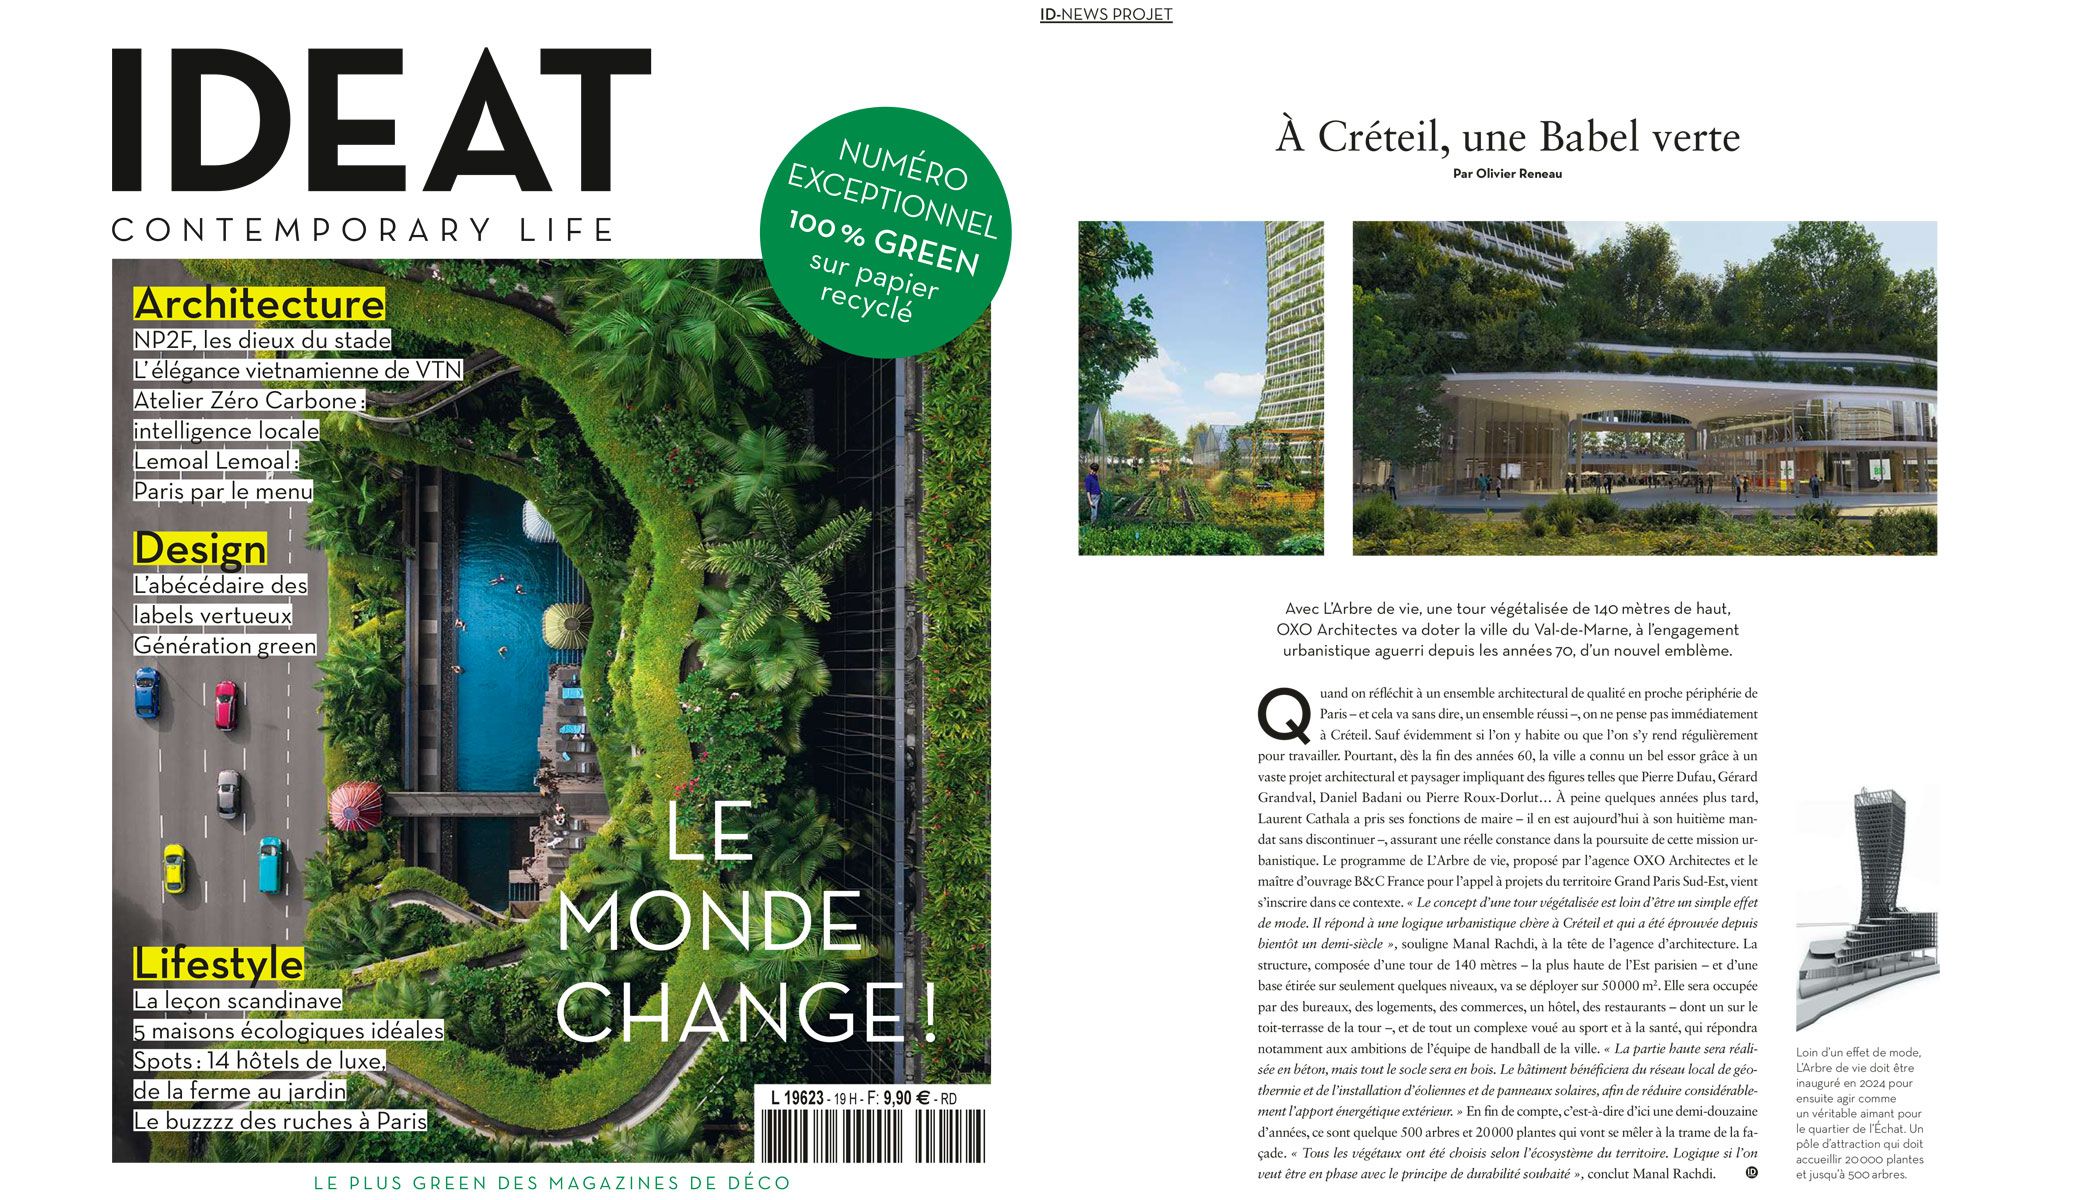
L'Arbre de Vie, a 140-metre-high tower, becomes a new symbol for Créteil.
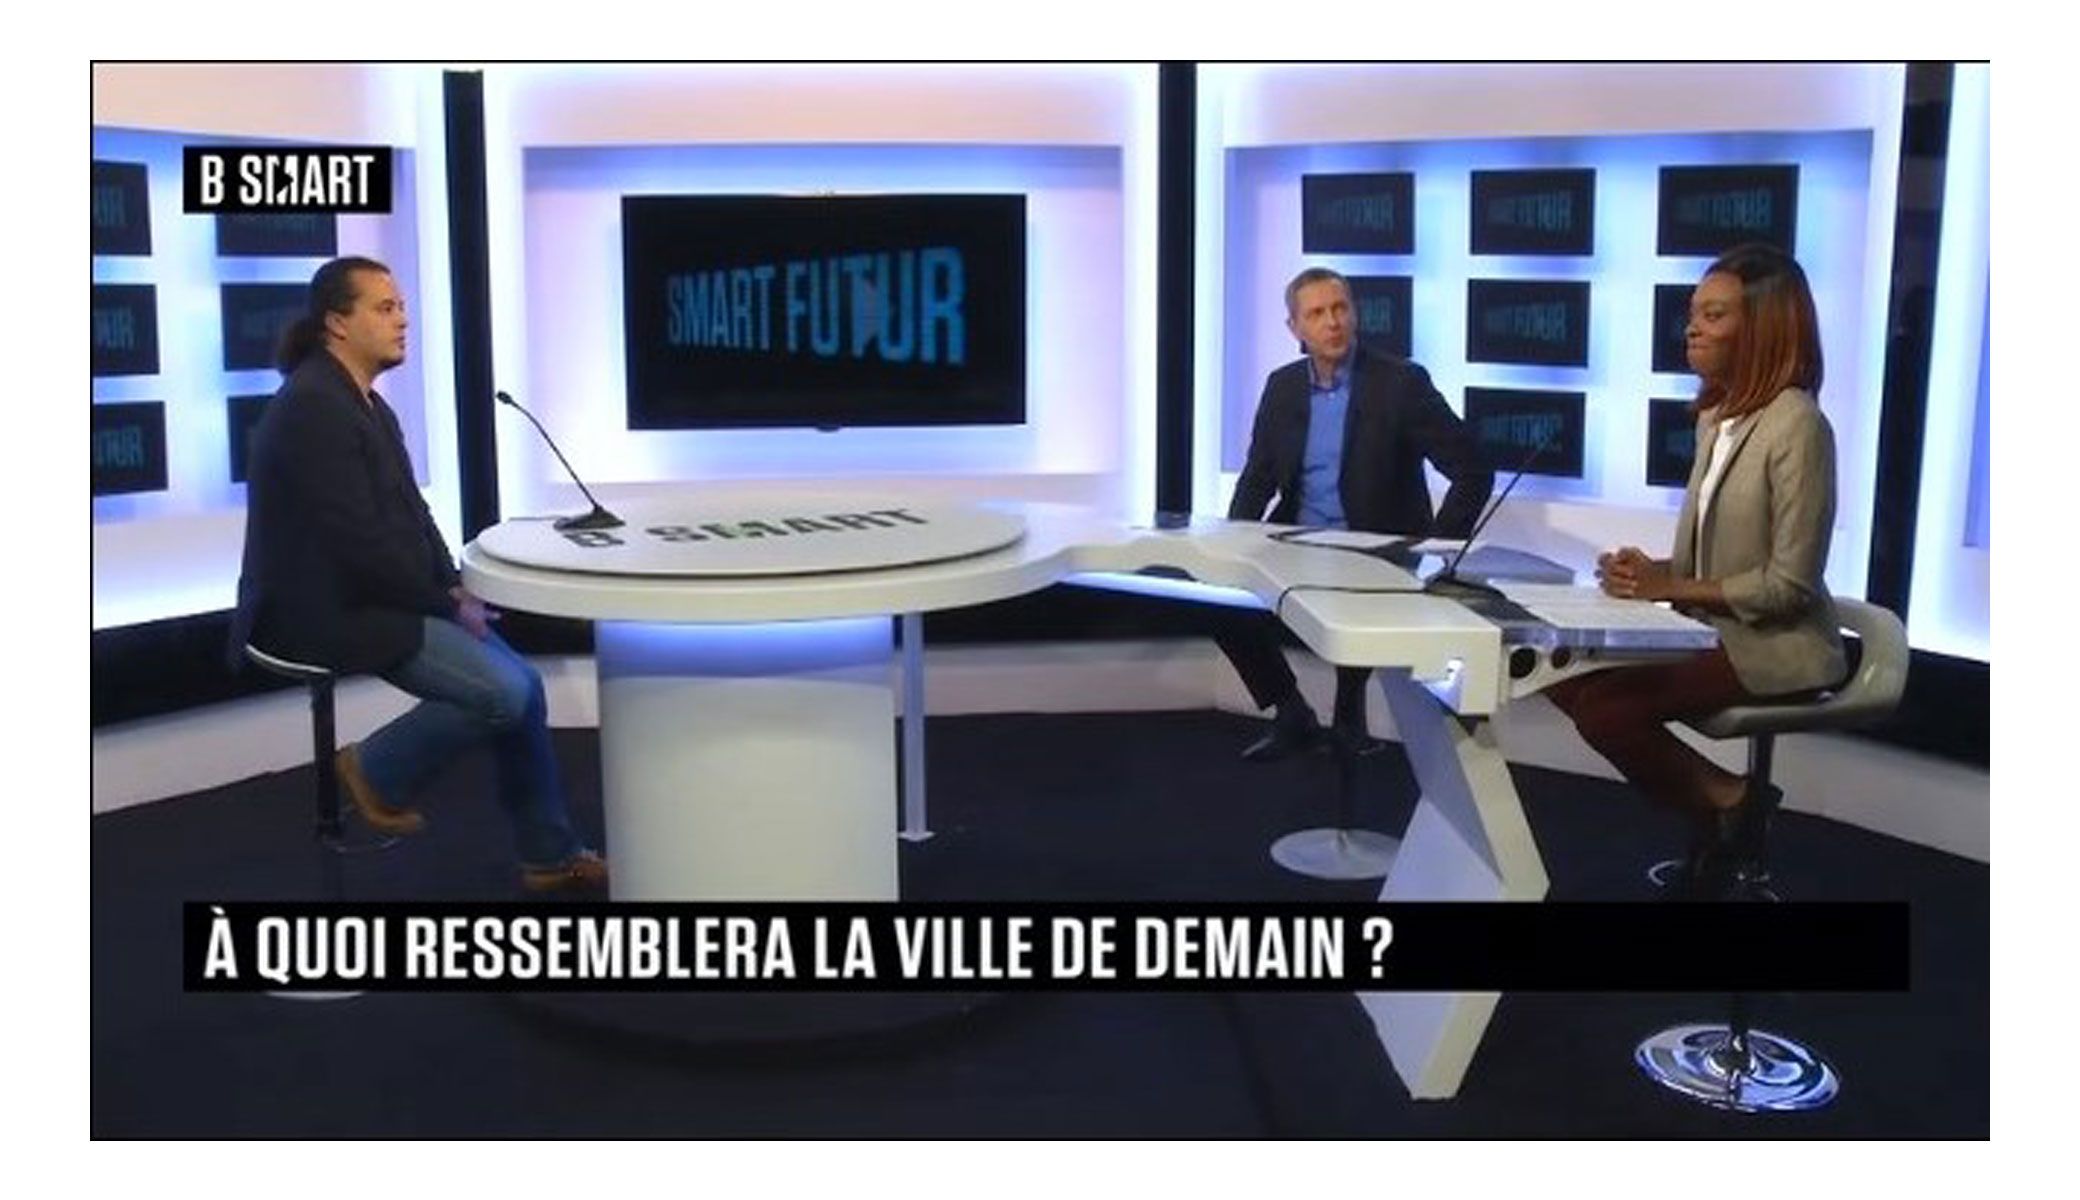
Manal Rachdi discusses future city design on the SMART FUTUR platform.
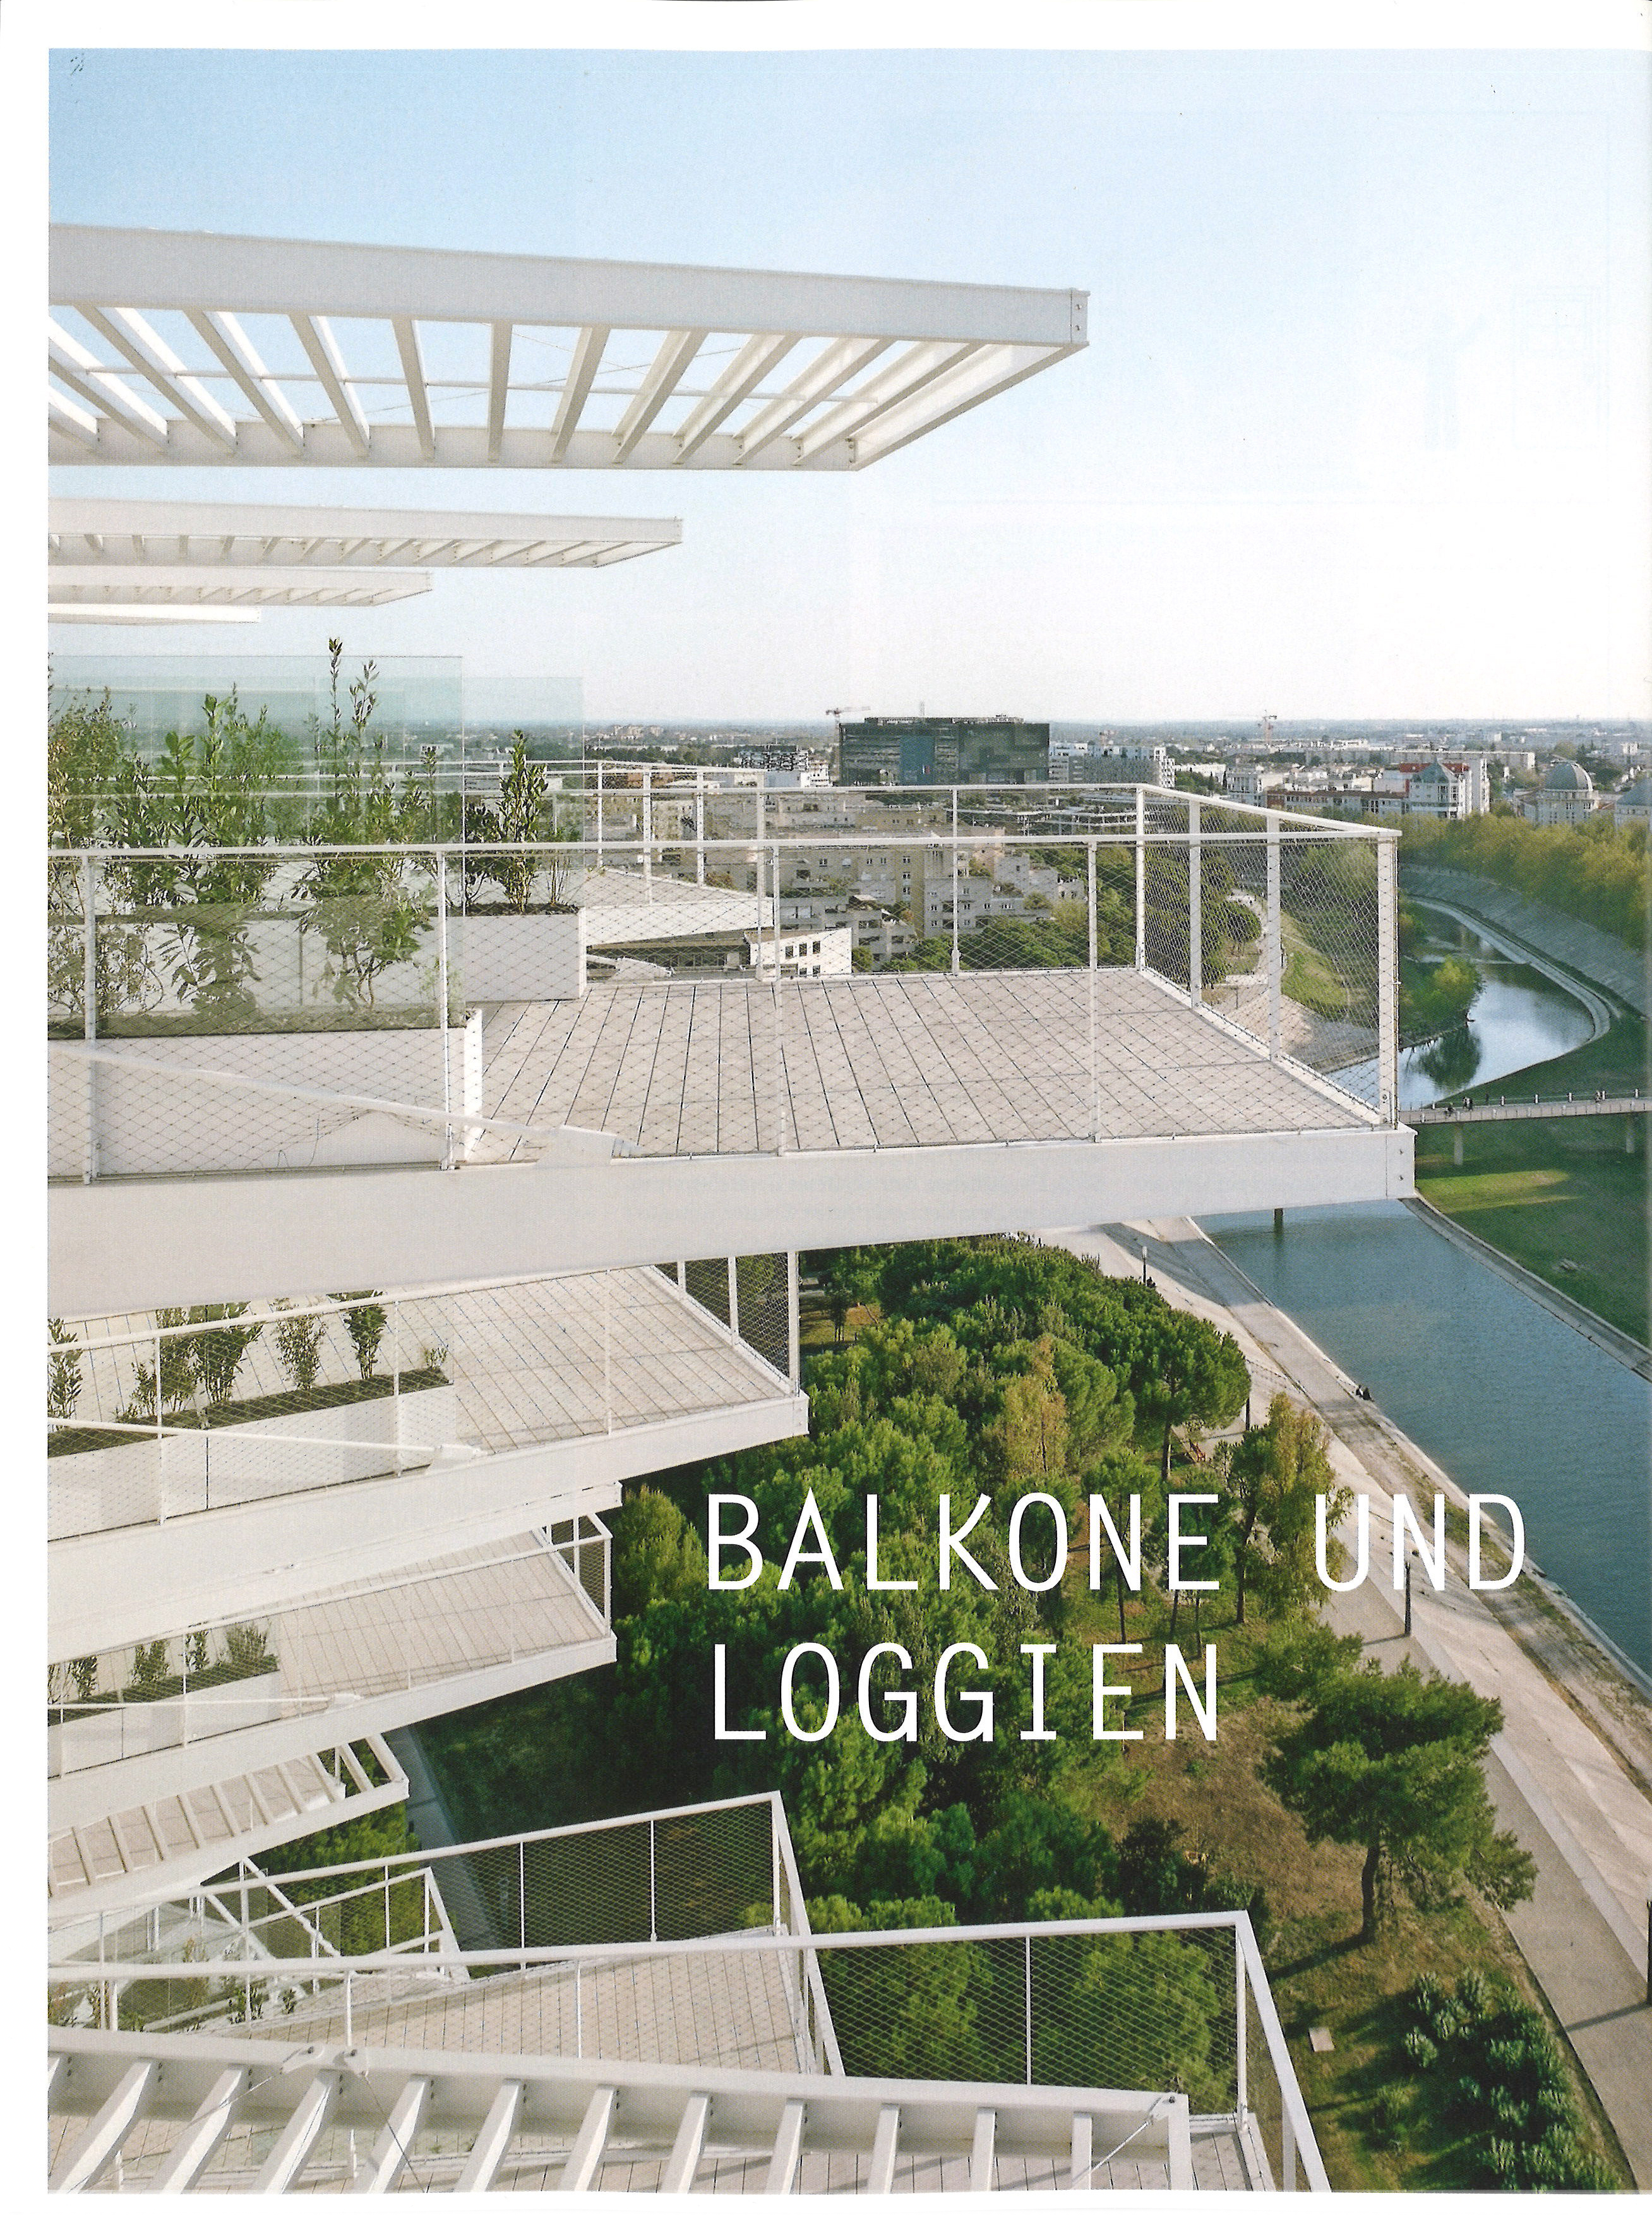
Article published in Deutsche Bauzeitung (DB) presenting the Arbre Blanc project by OXO Architectes and Manal Rachdi.
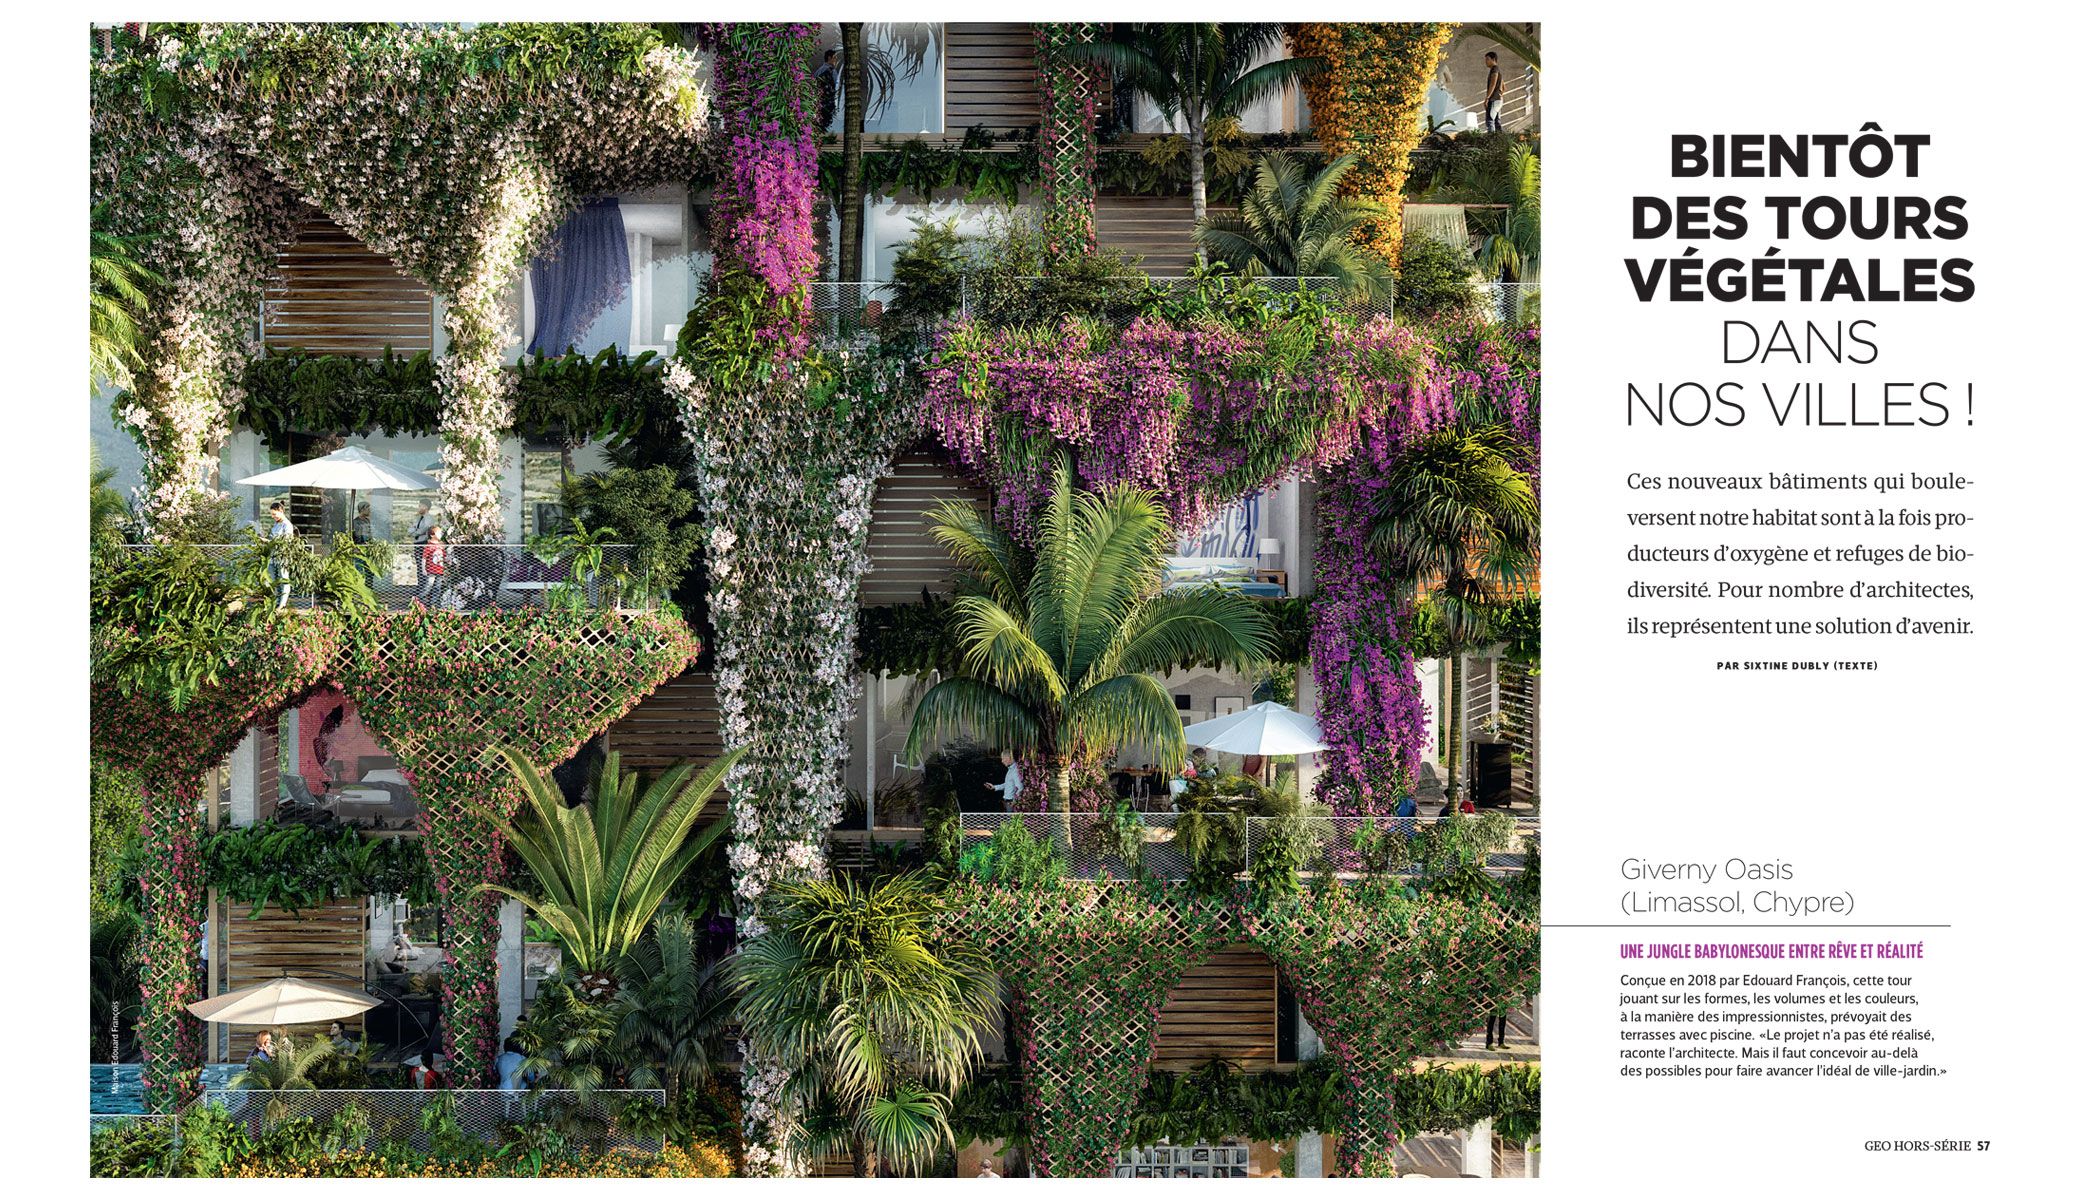
Vegetated towers discussed as oxygen producers and biodiversity refuges.
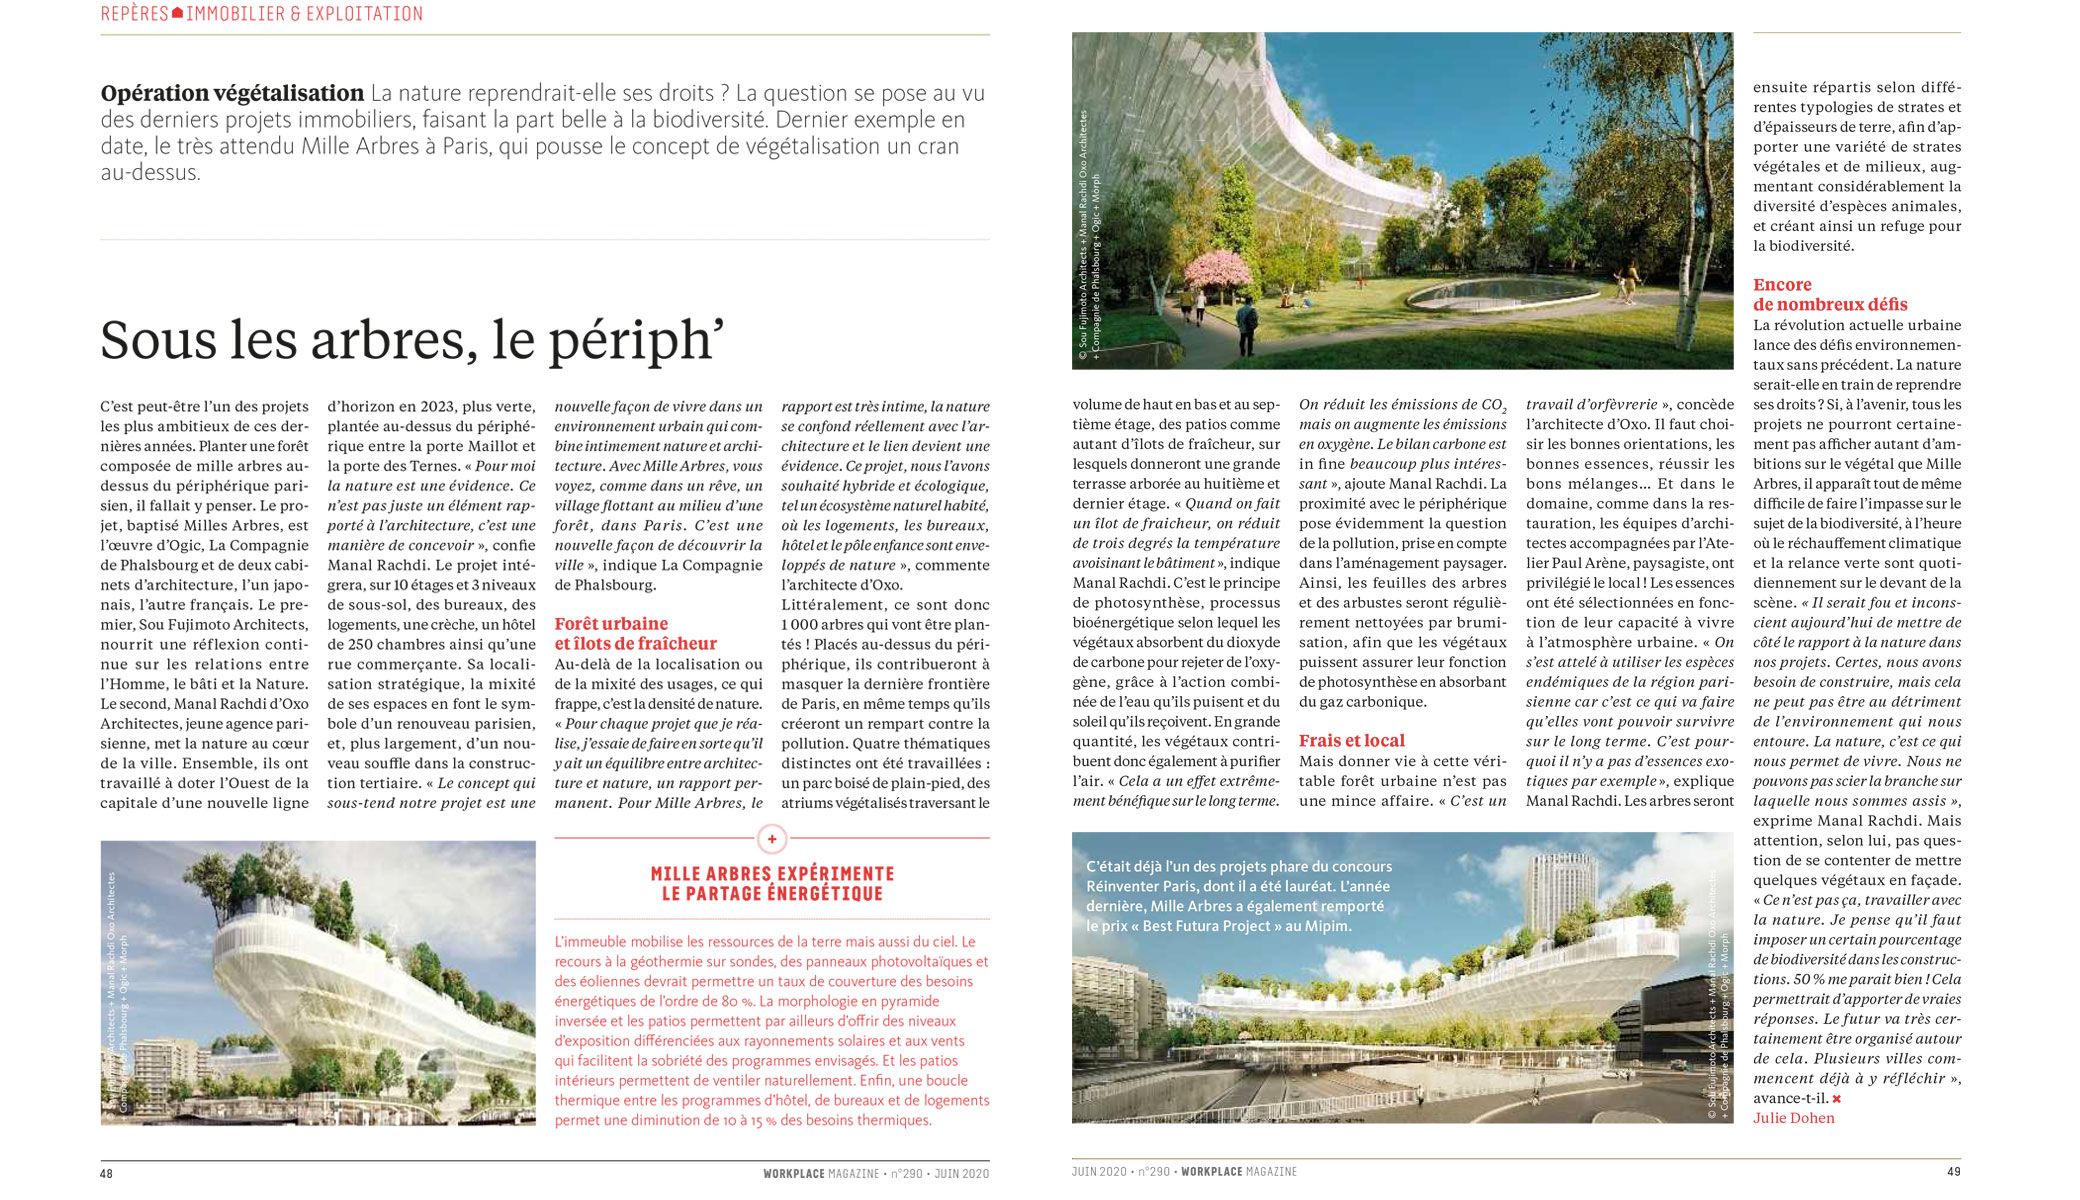
Quote: "nature is a fundamental design approach, not just an applied element".
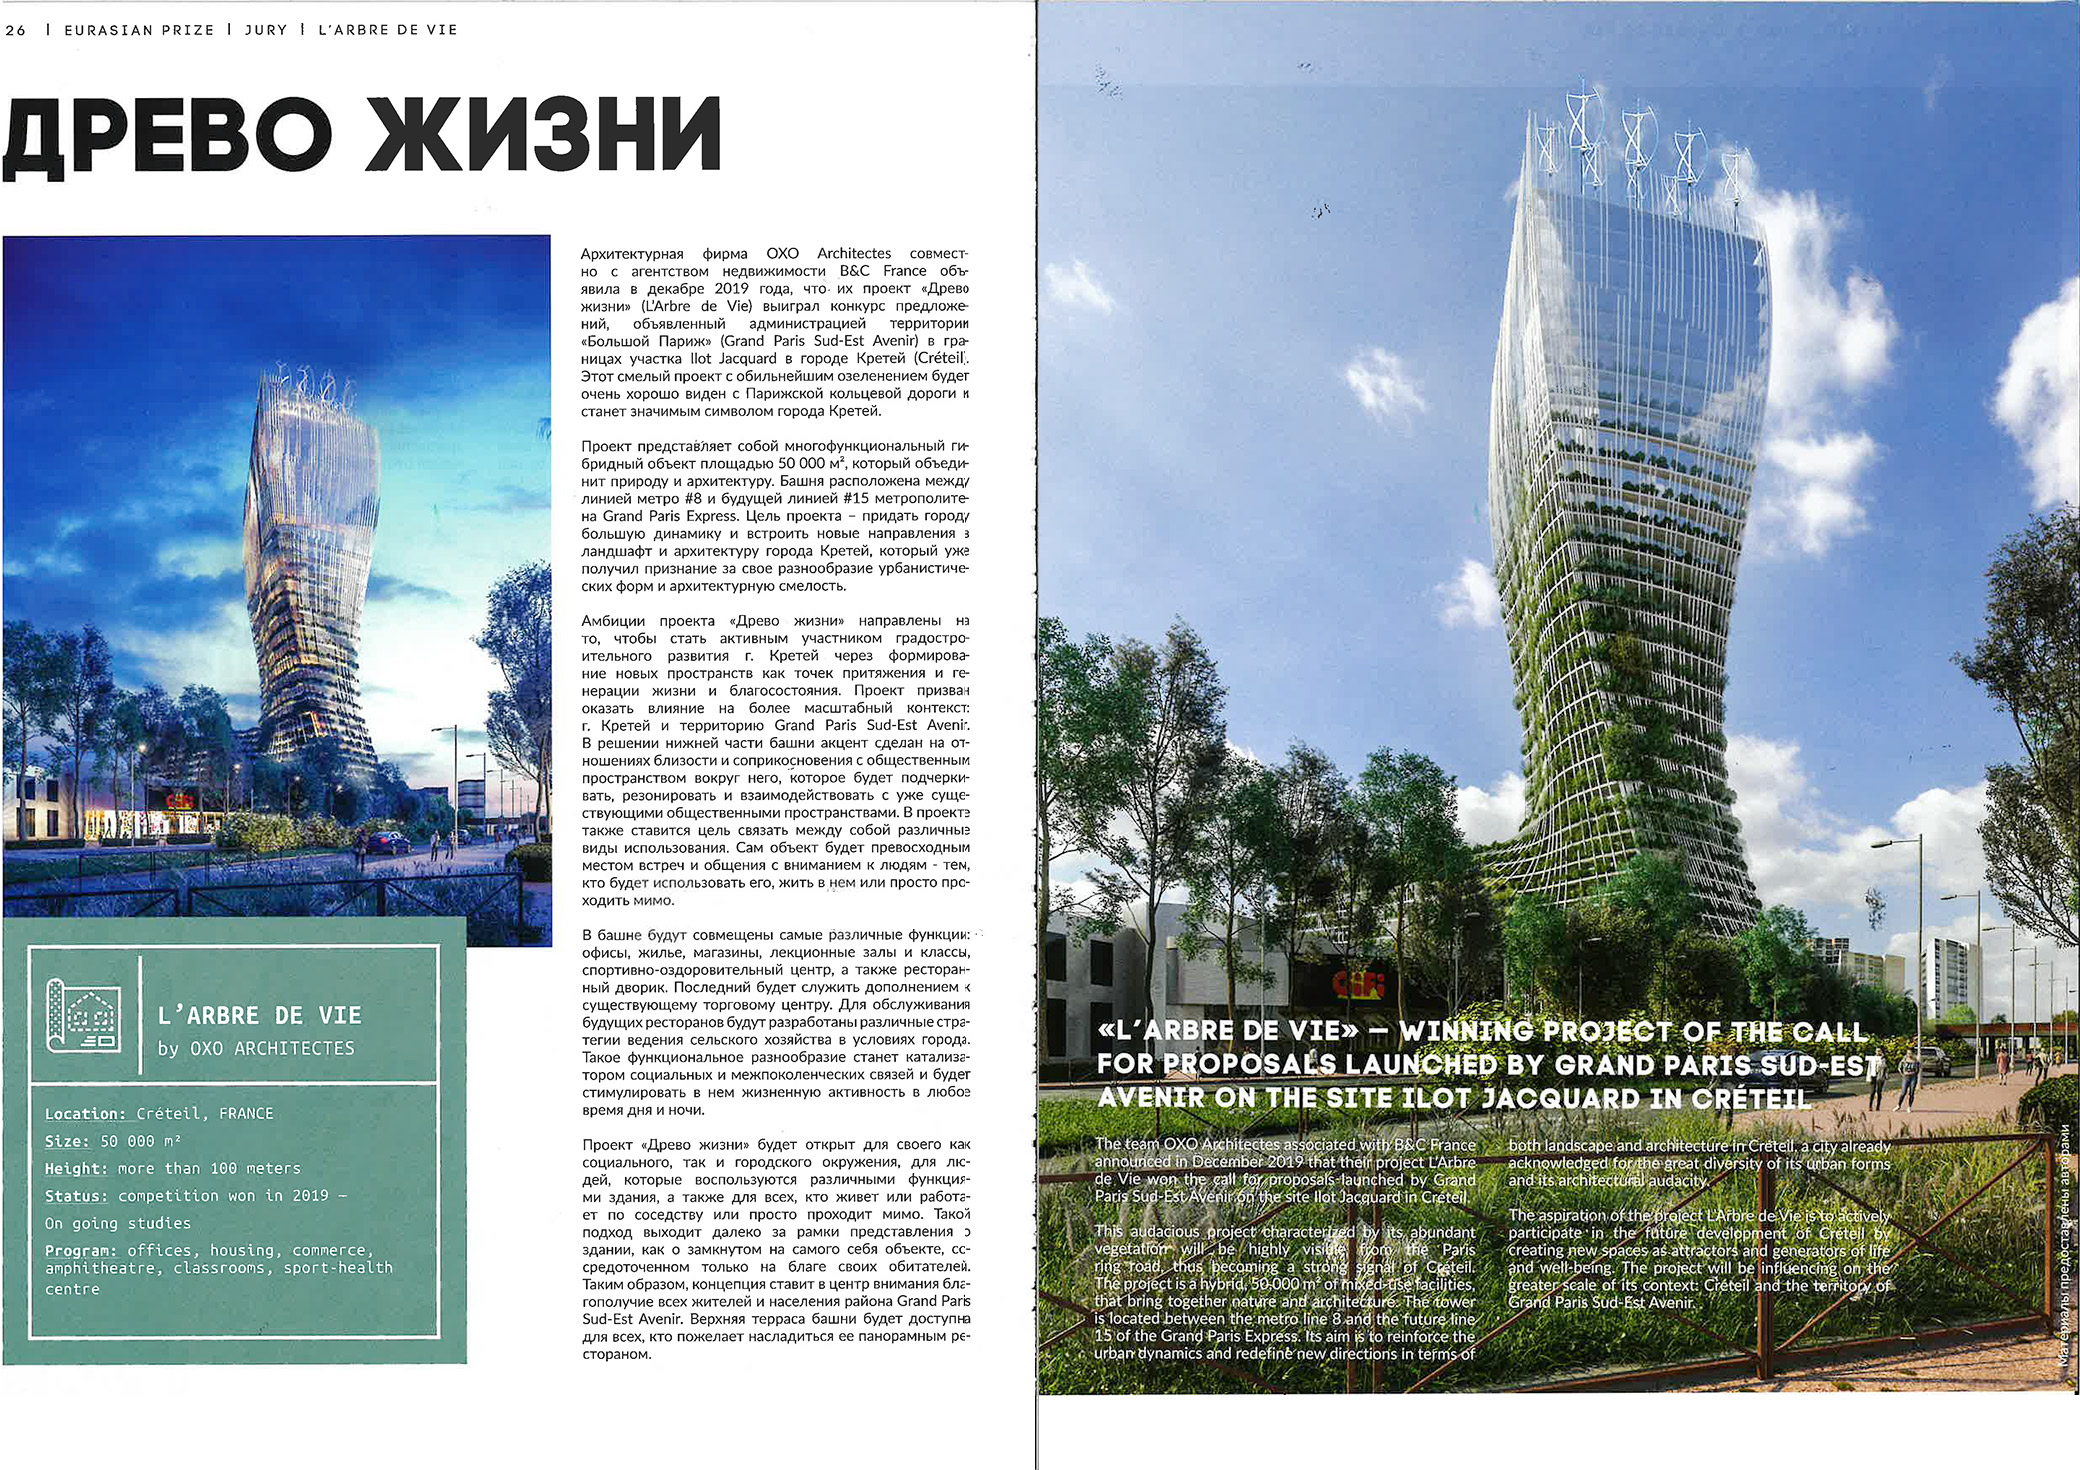
Article published in Eurazian Prize featuring the L'Arbre de Vie project by OXO Architectes and Manal Rachdi, winning project of the Grand Paris Sud-Est Avenir call for proposals on the Jacquard plot in Créteil.
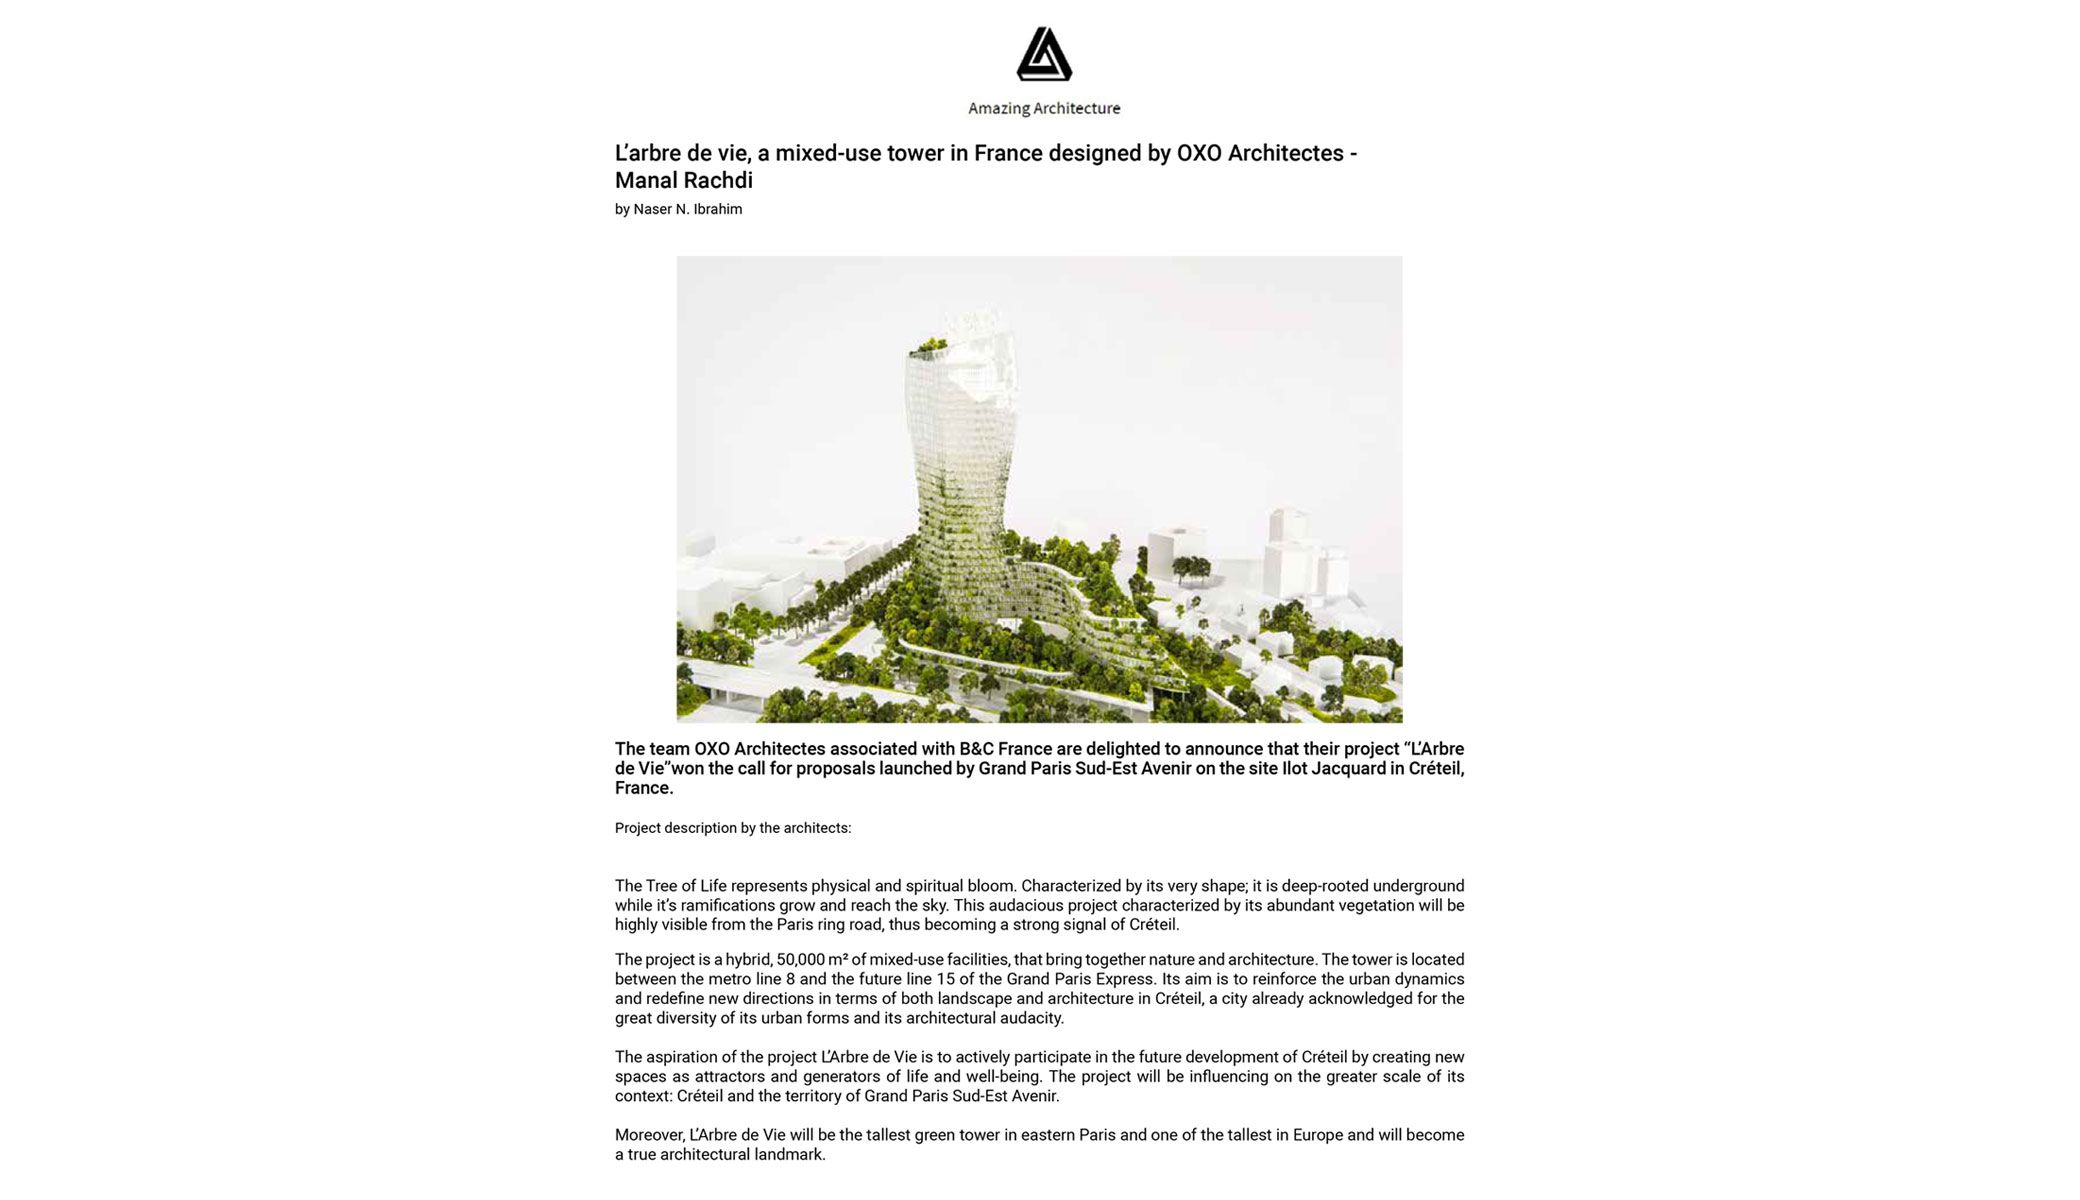
L'Arbre de Vie mixed-use tower wins the Créteil development competition.
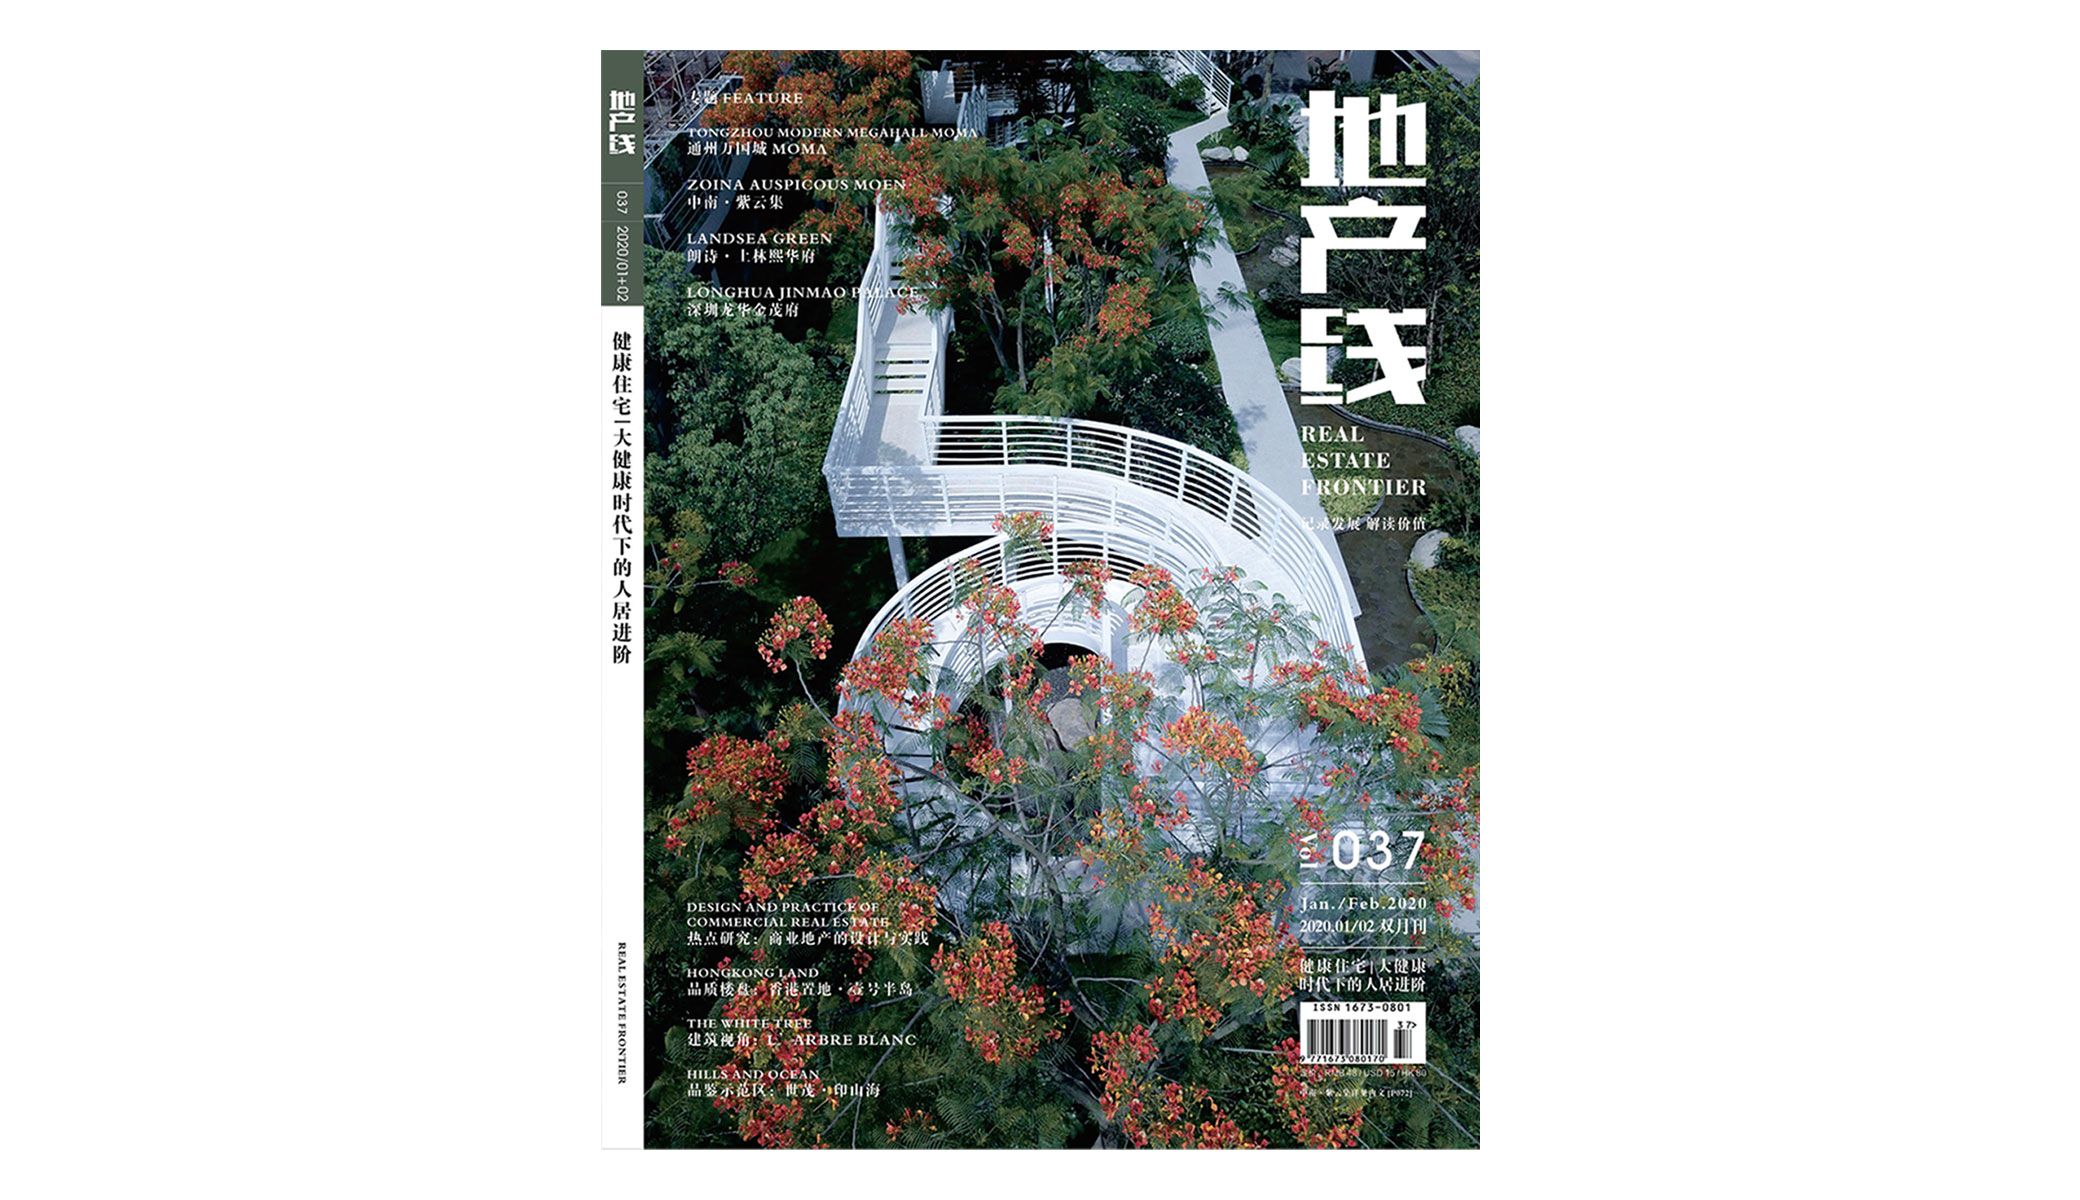
L'Arbre Blanc designed to meet ambitious architectural quality standards.
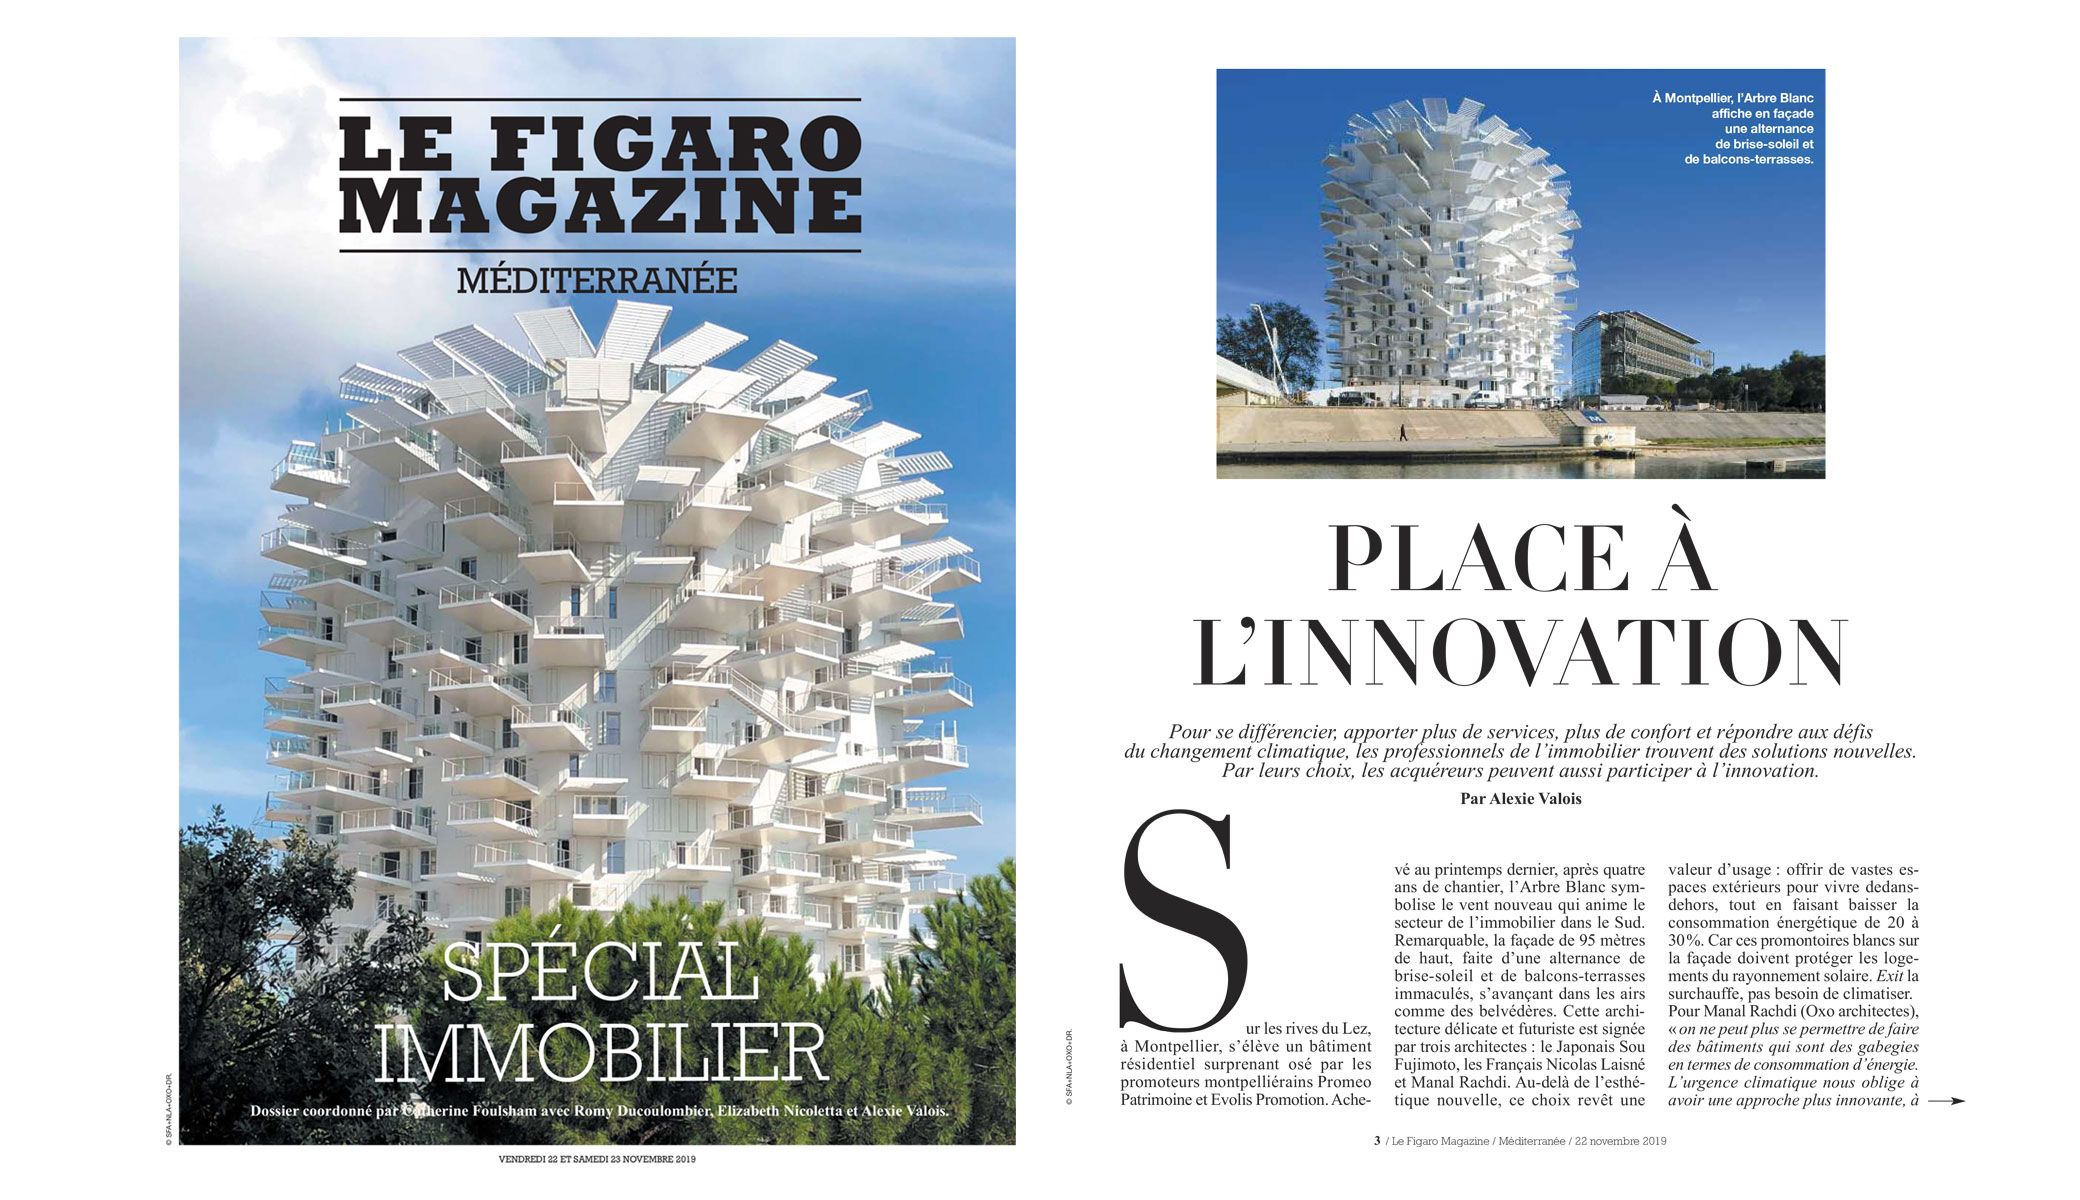
Quote: "the climate emergency requires an innovative approach and solutions for tomorrow".
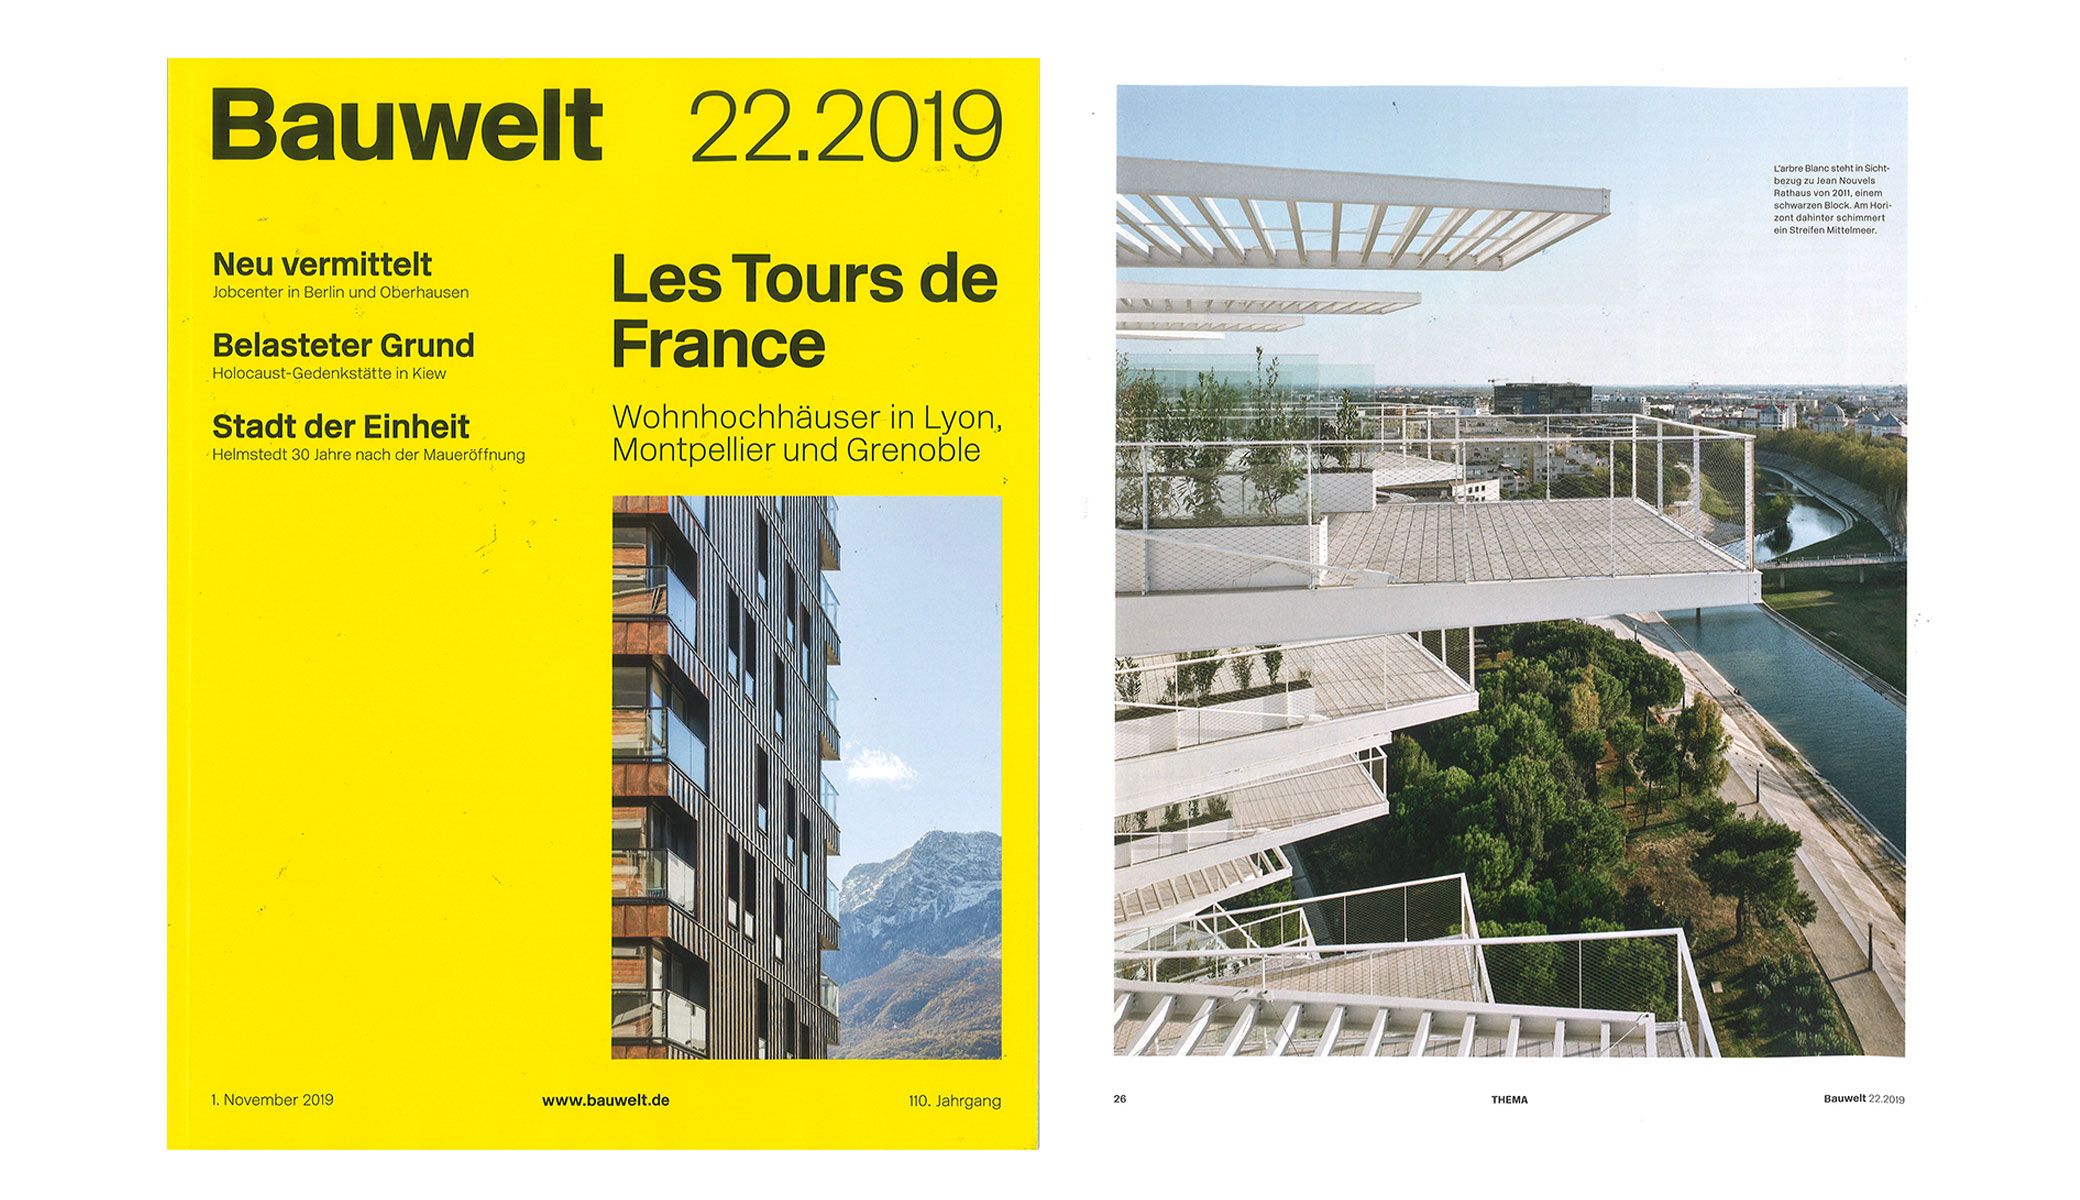
L'Arbre Blanc analysed as a luxury residential tower in a comparative study.
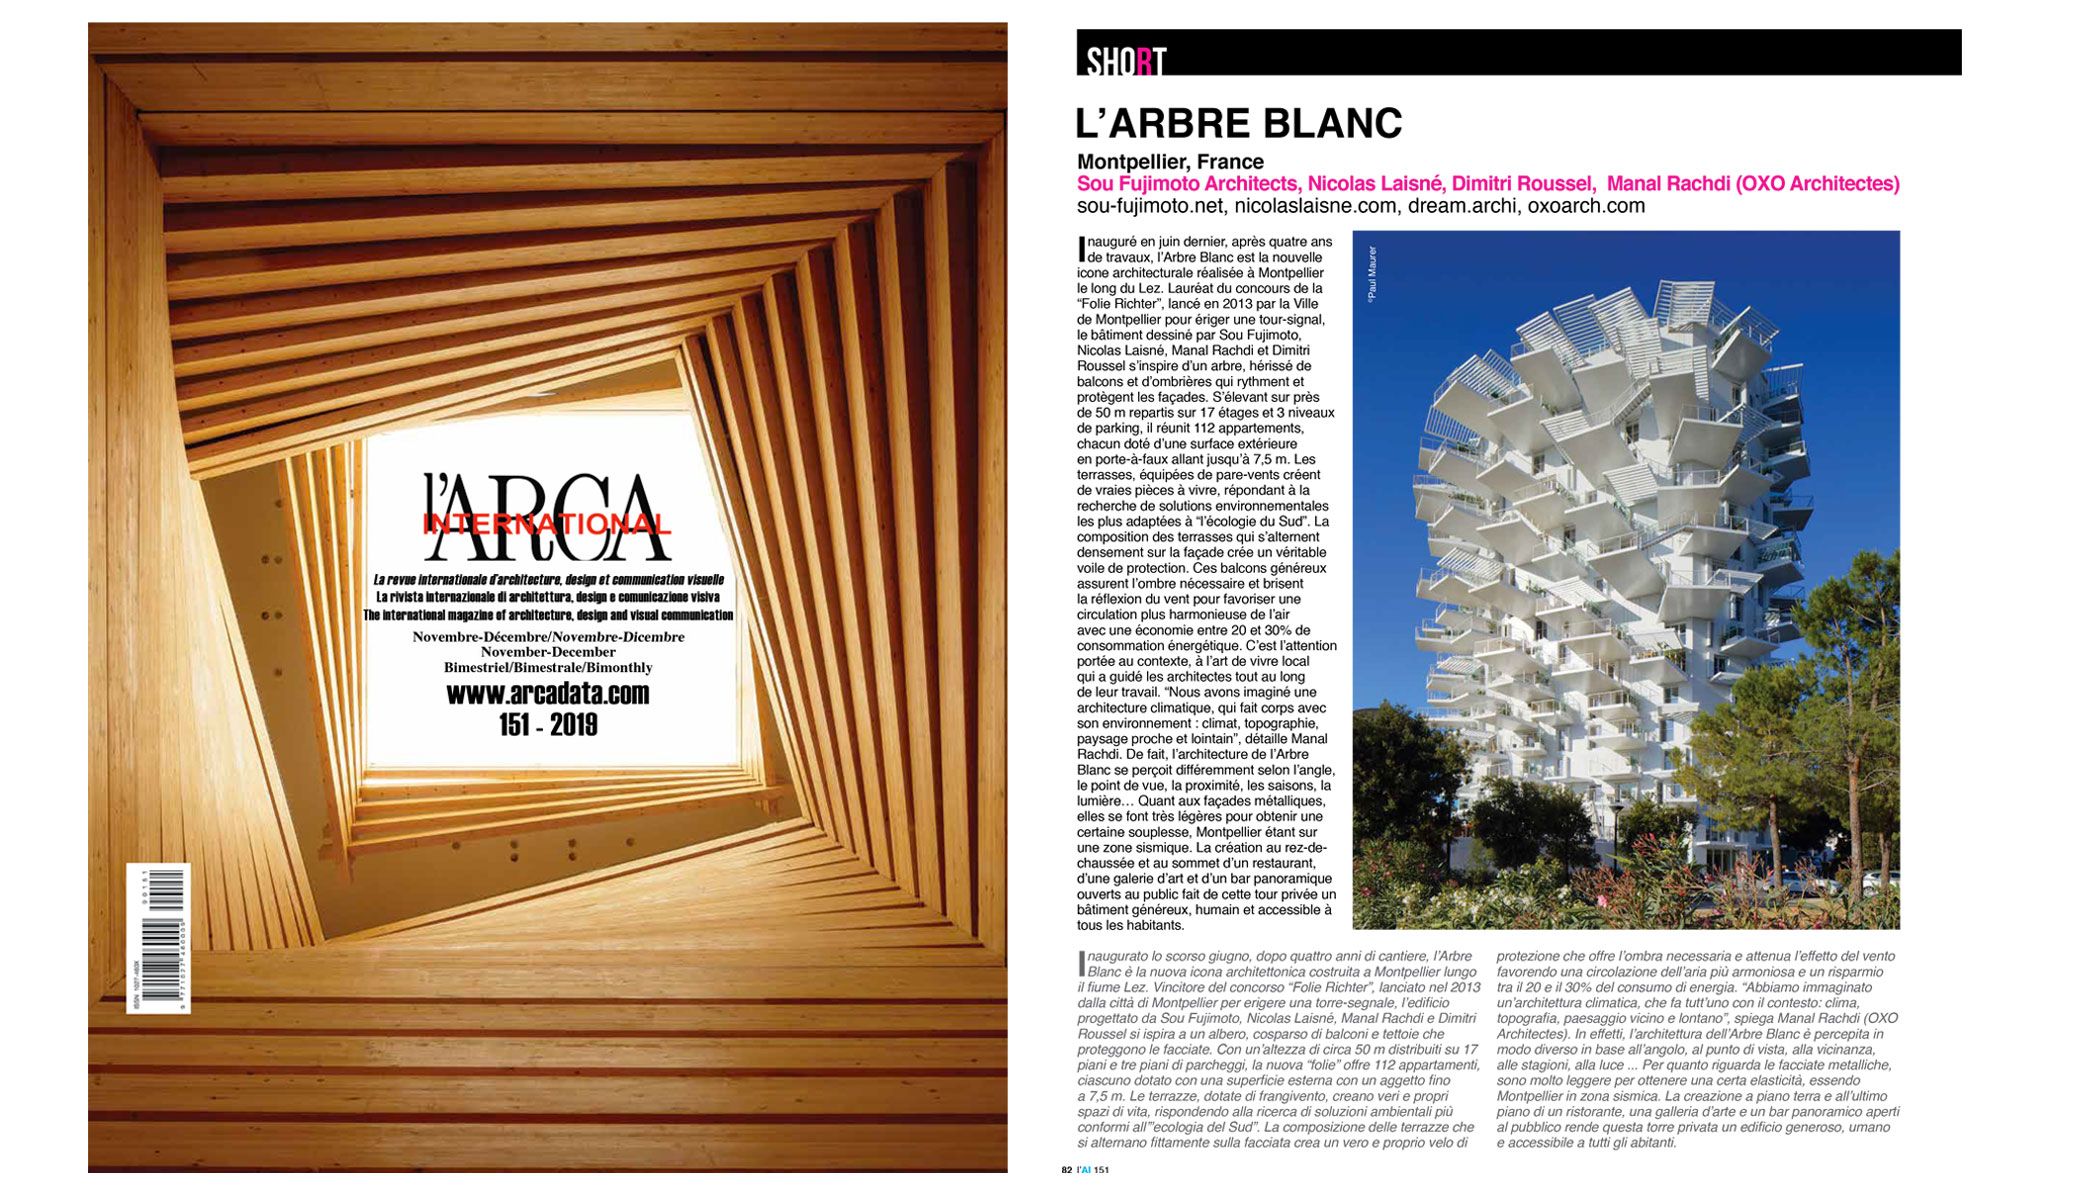
Quote: "climate architecture integrated with environment, topography, landscape".
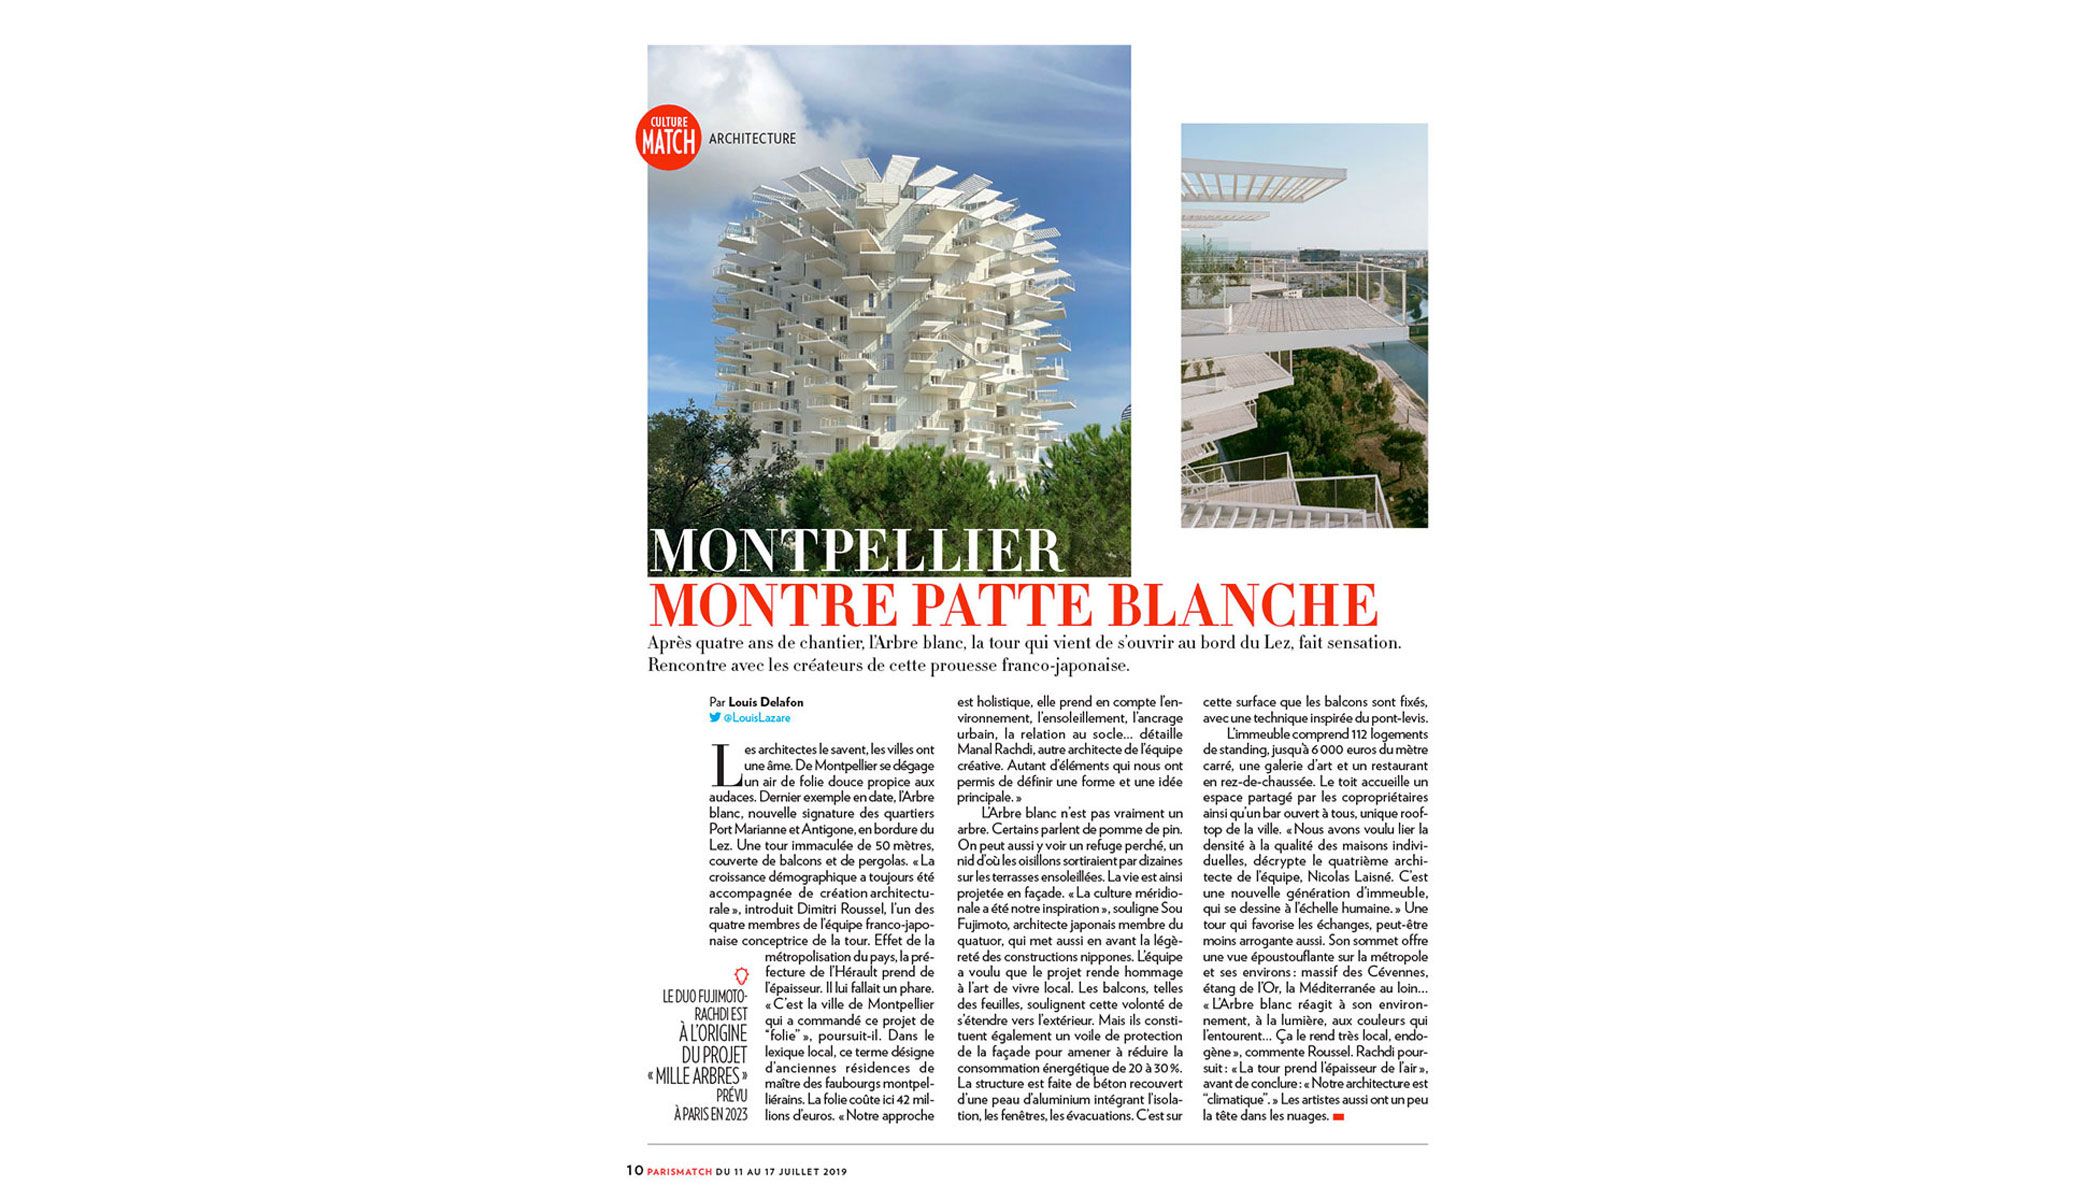
Quote: "holistic approach considers environment, sunlight, urban integration".
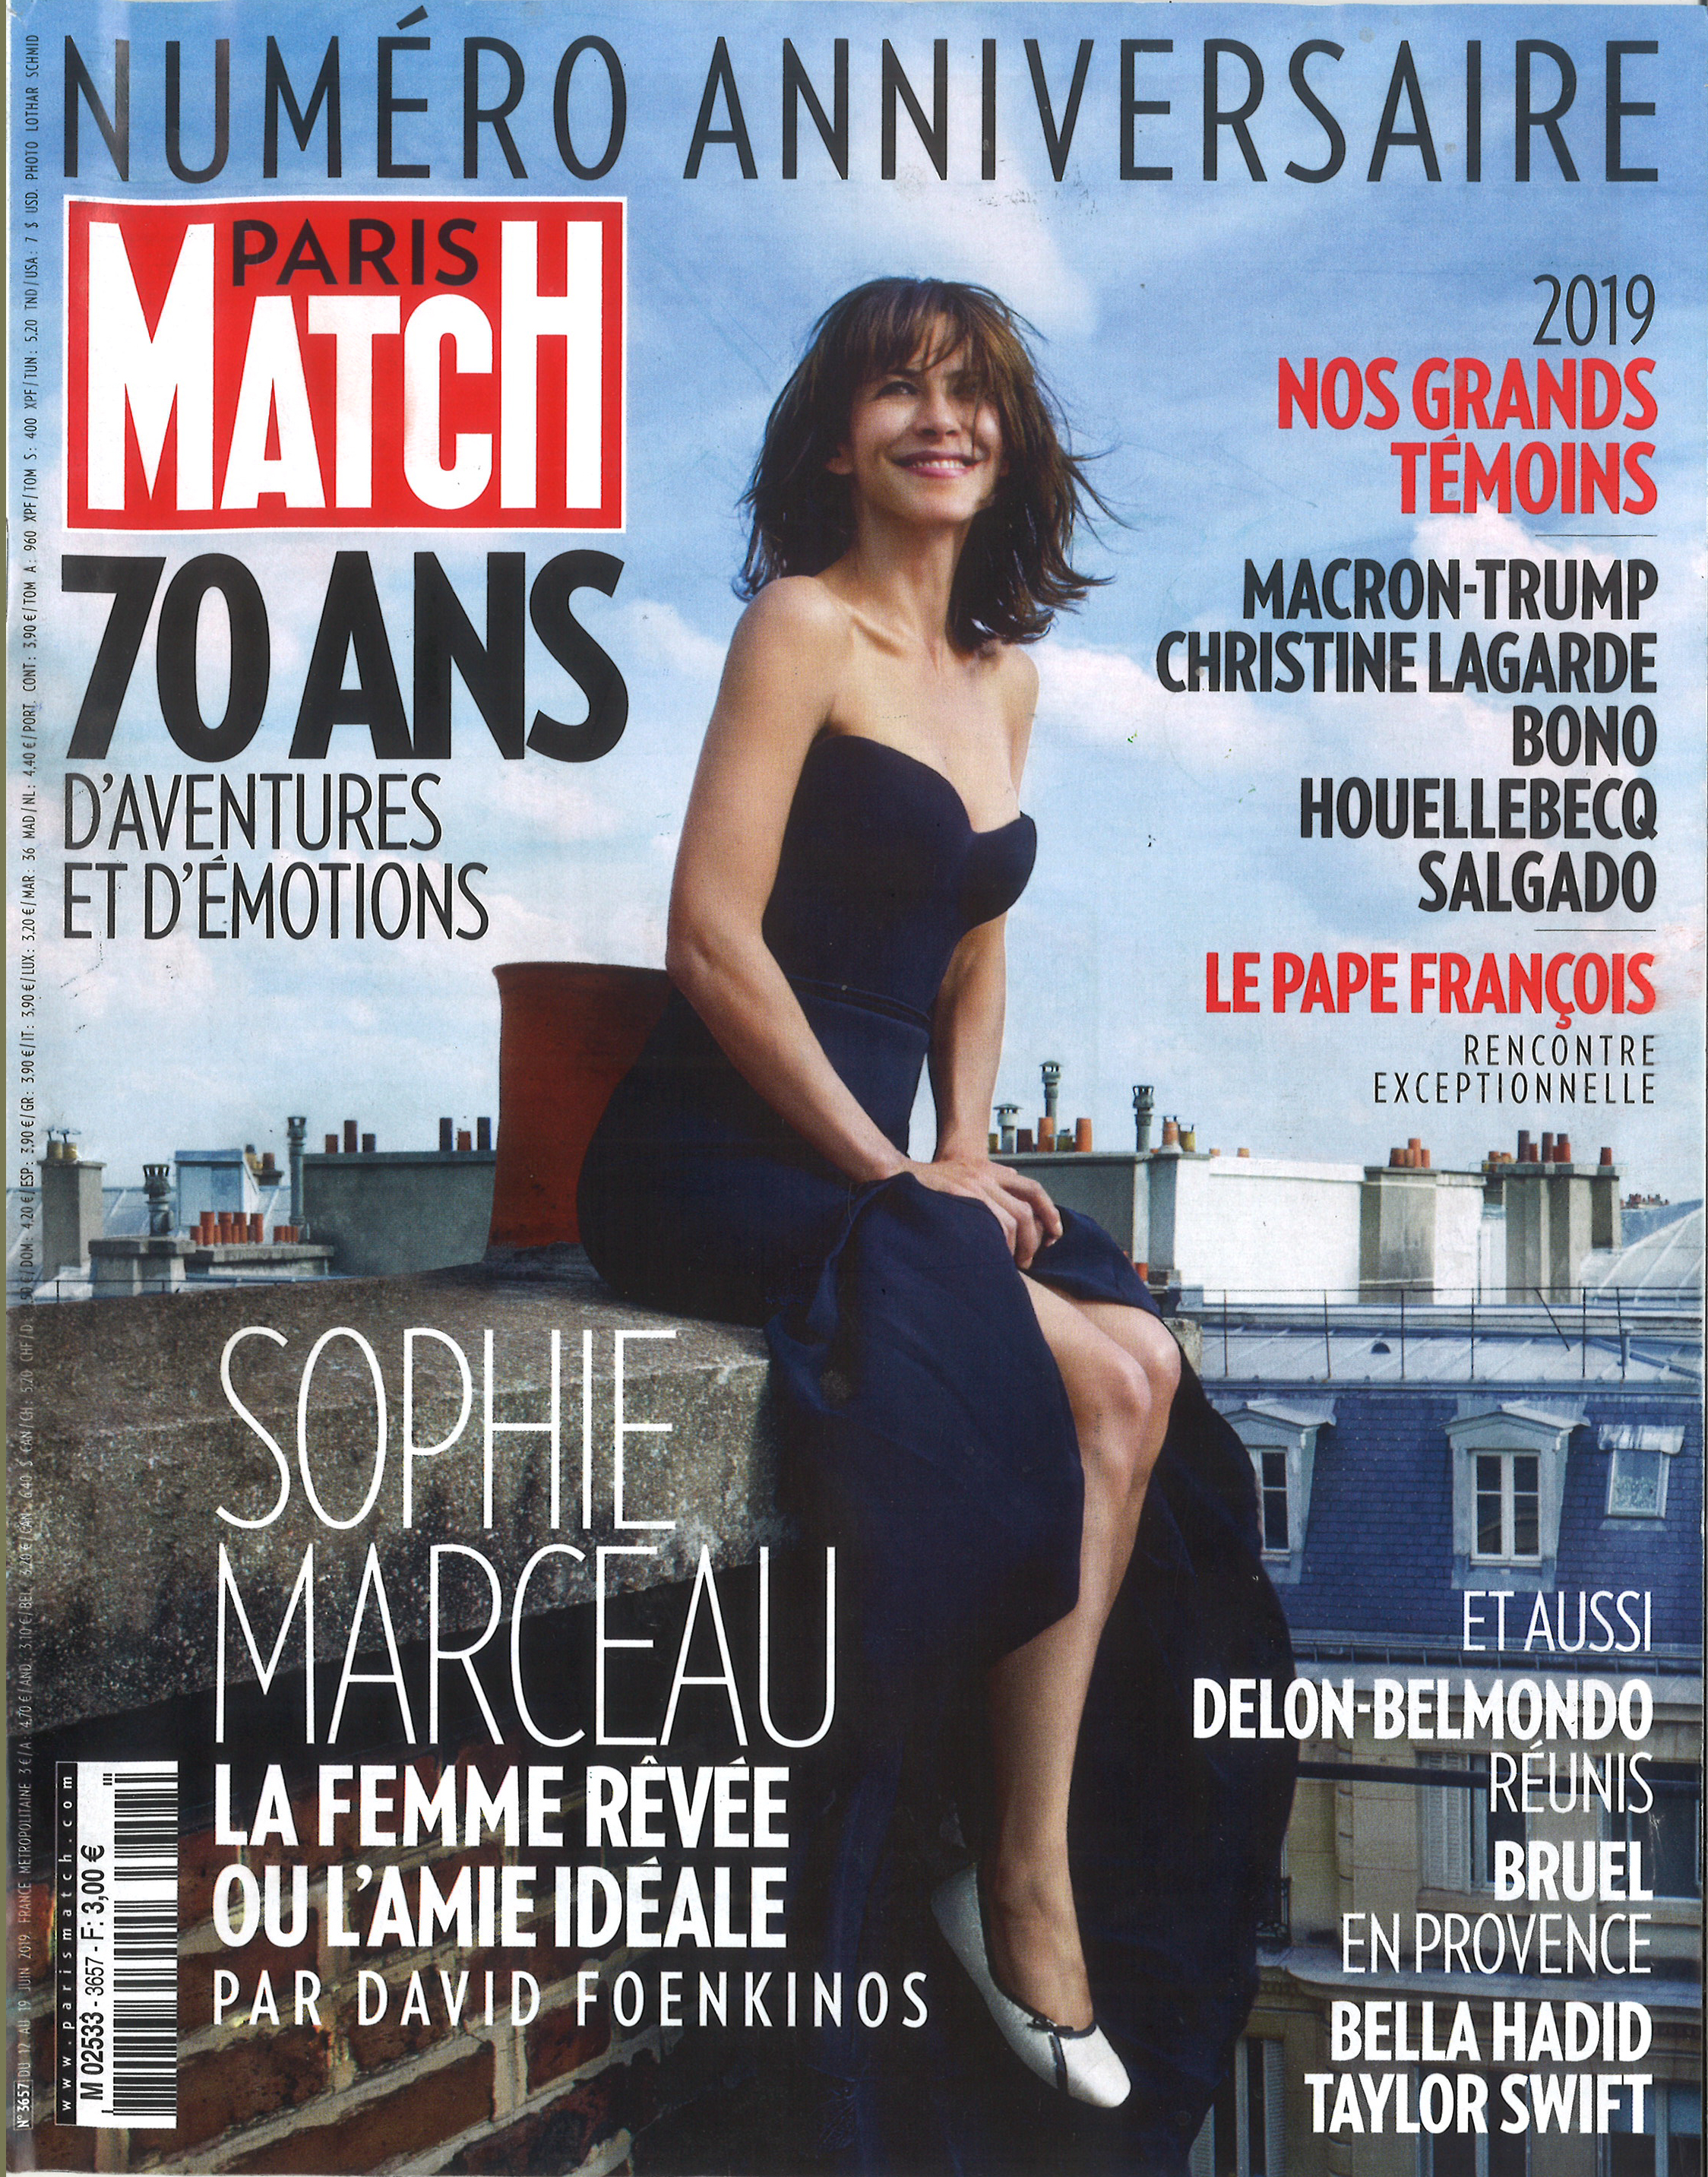
Article published in Paris Match presenting the Mille Arbres project by OXO Architectes and Manal Rachdi.
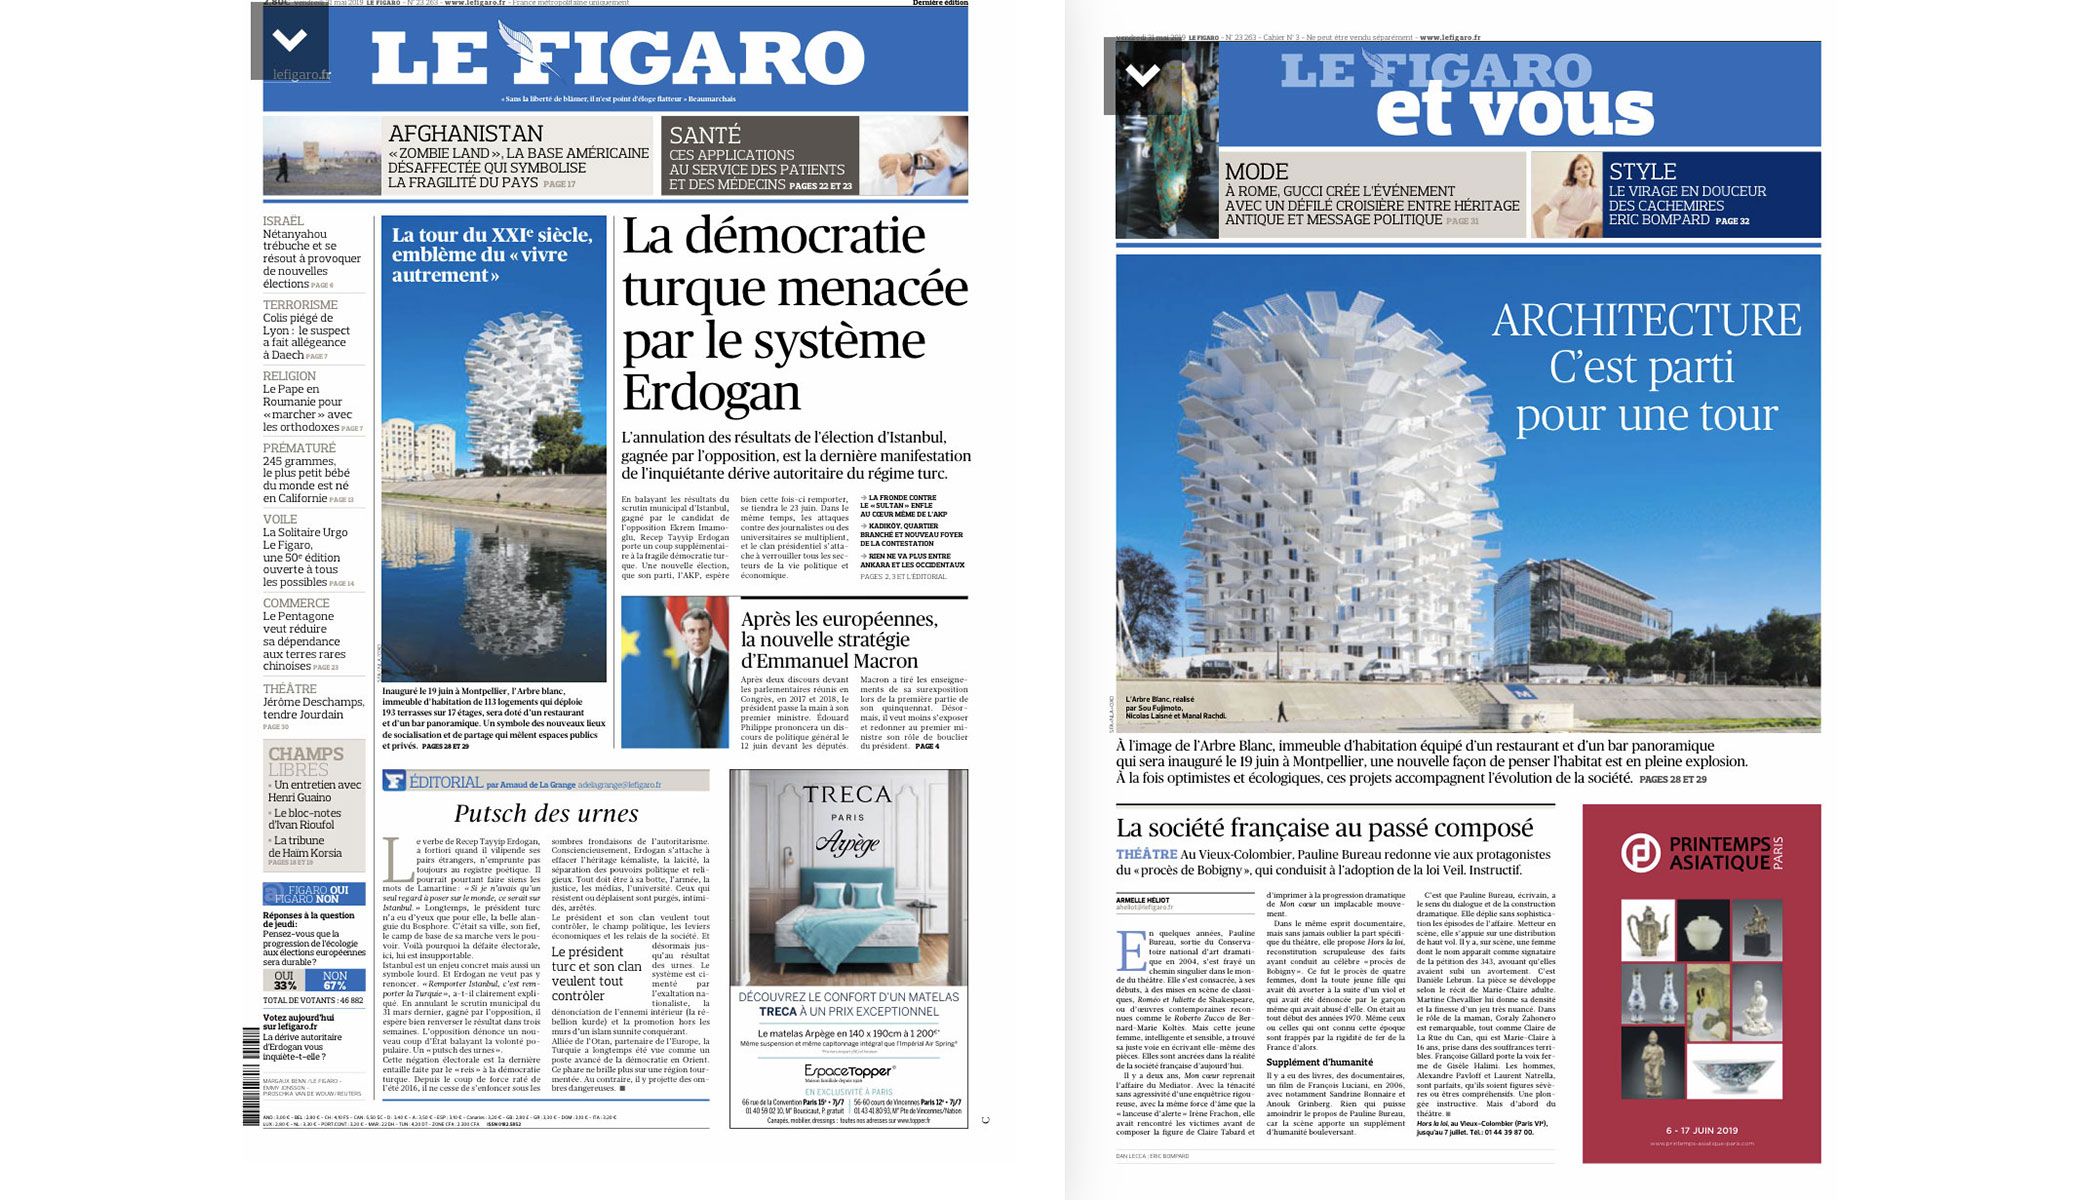
Quote: "symbiosis between architecture and nature is crucial for the planet's survival".
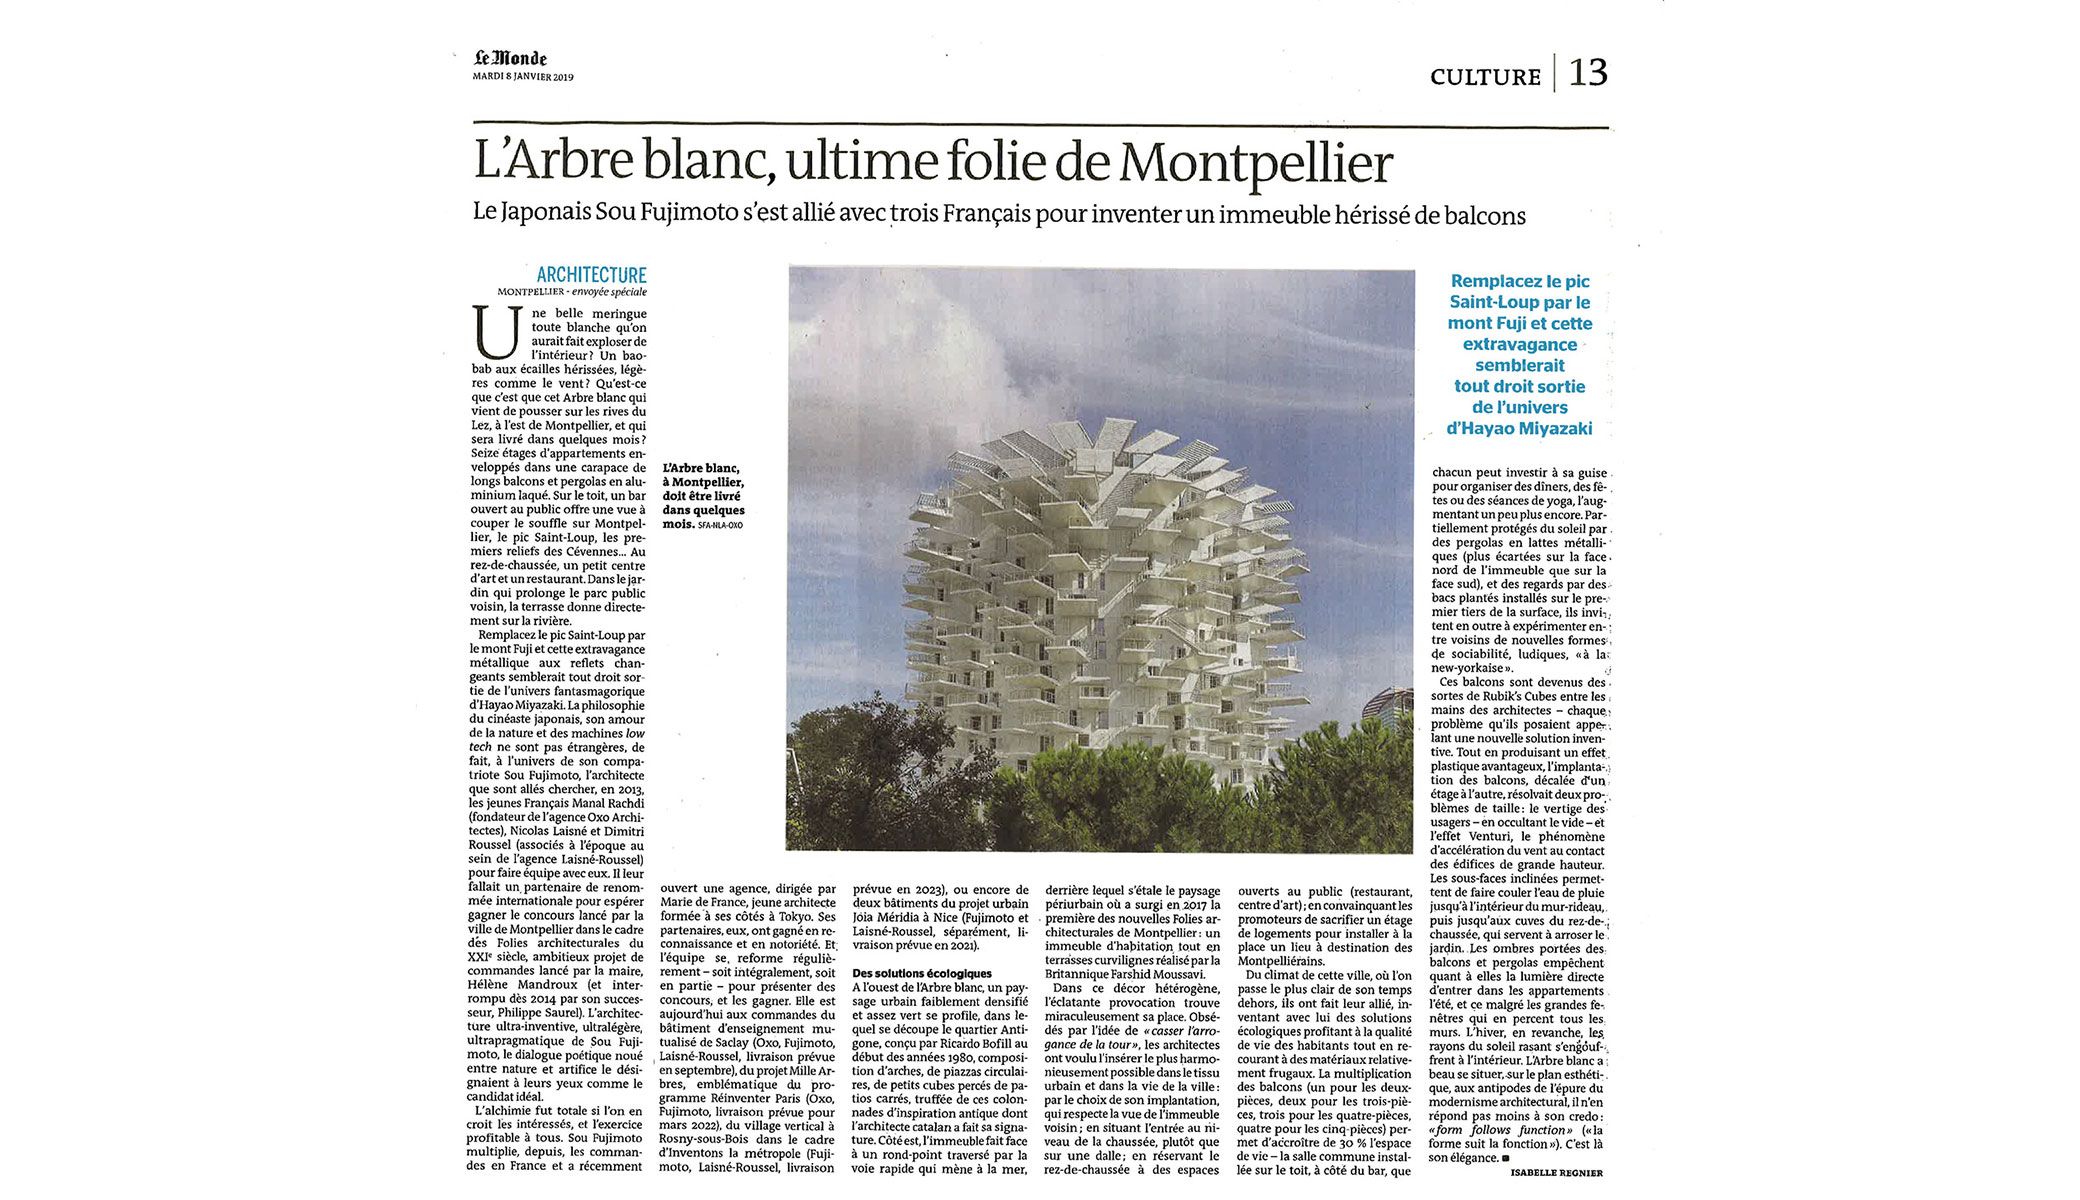
L'Arbre Blanc demonstrates that form follows function despite aesthetic distance.
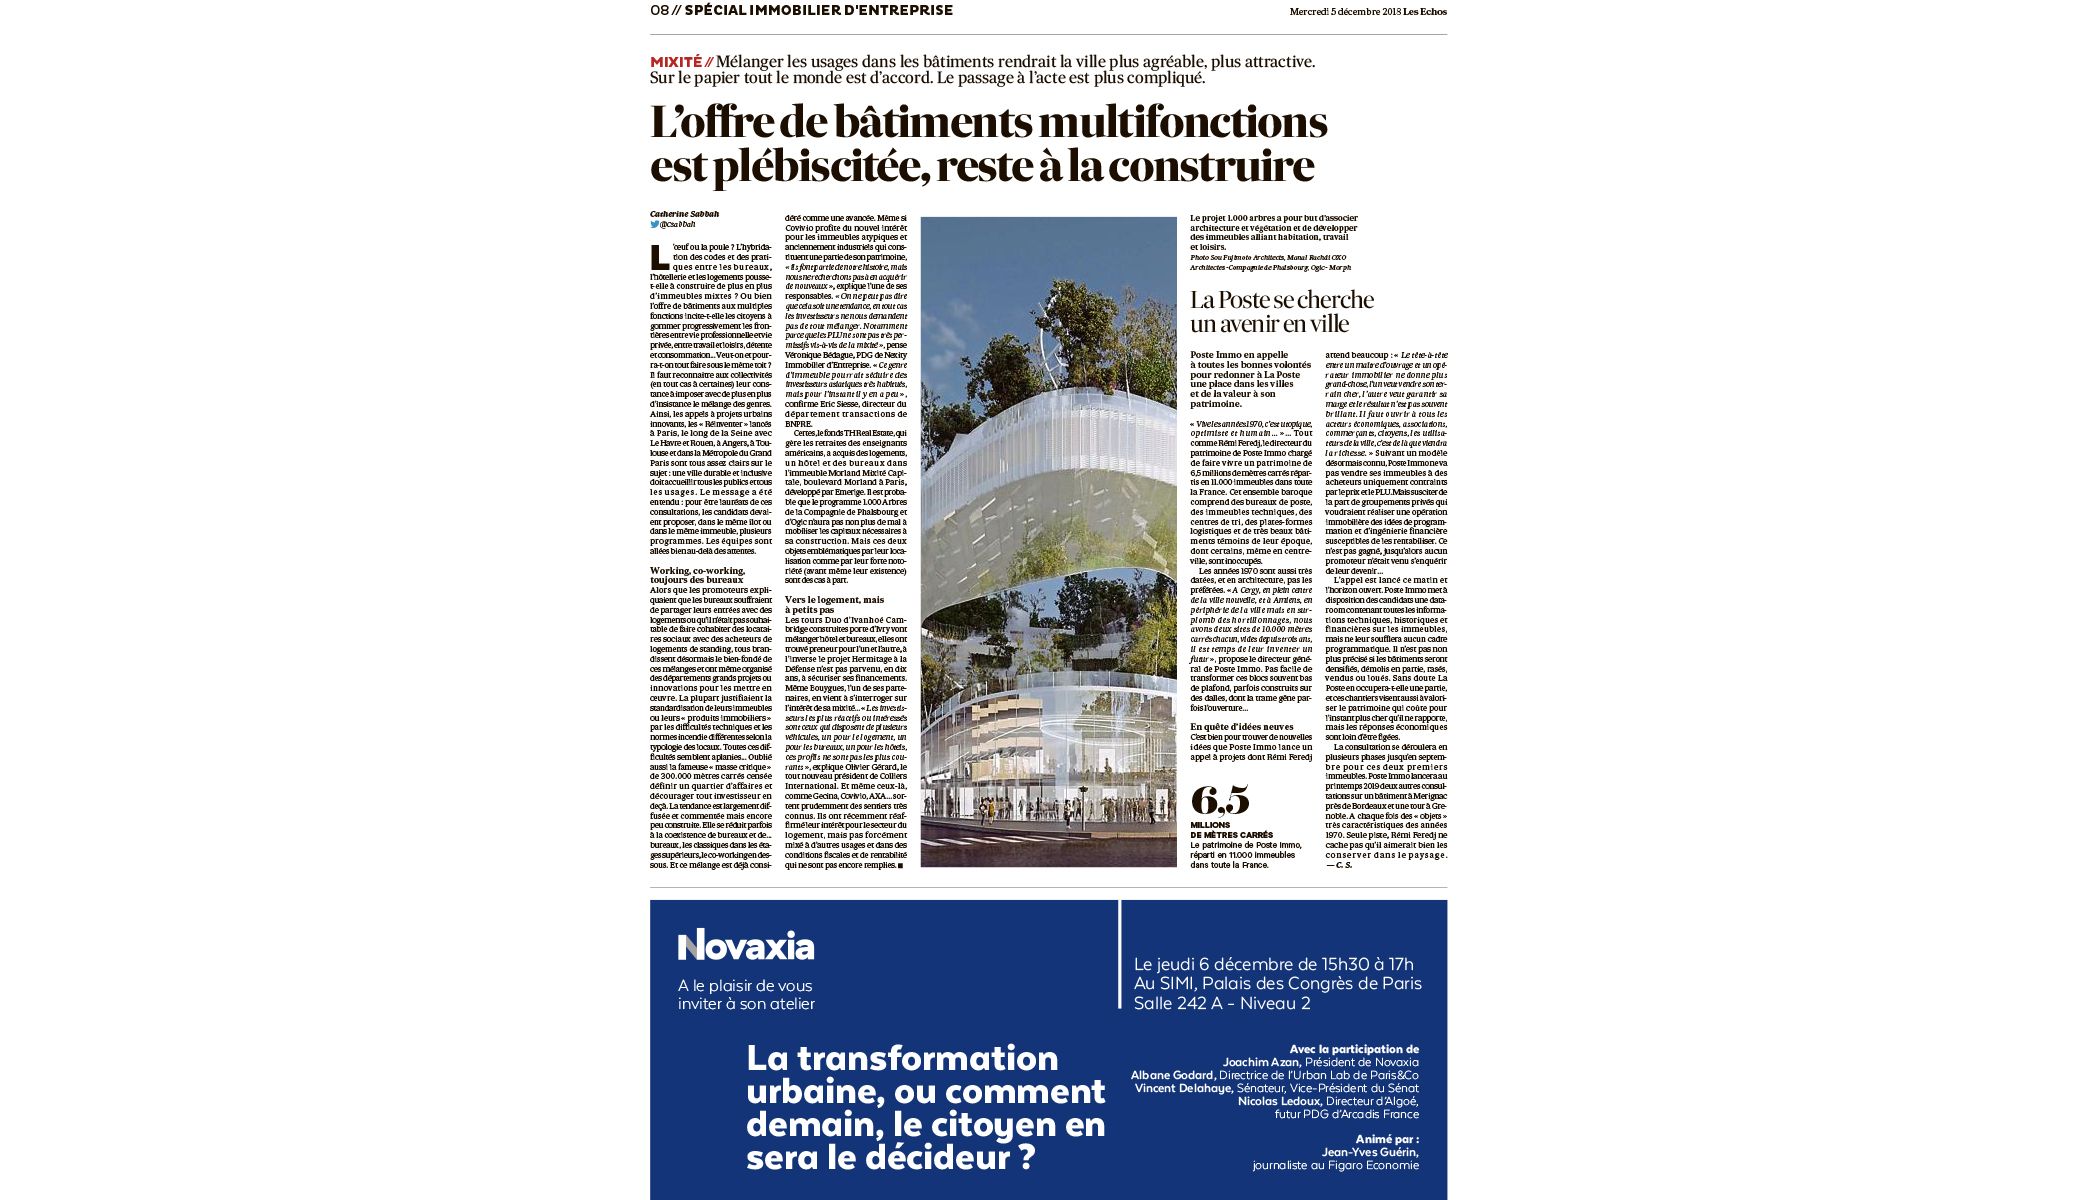
Mille Arbres combines architecture, vegetation, residences and offices.
Quote: "trees provide oxygen, not wifi, yet deserve greater planting".
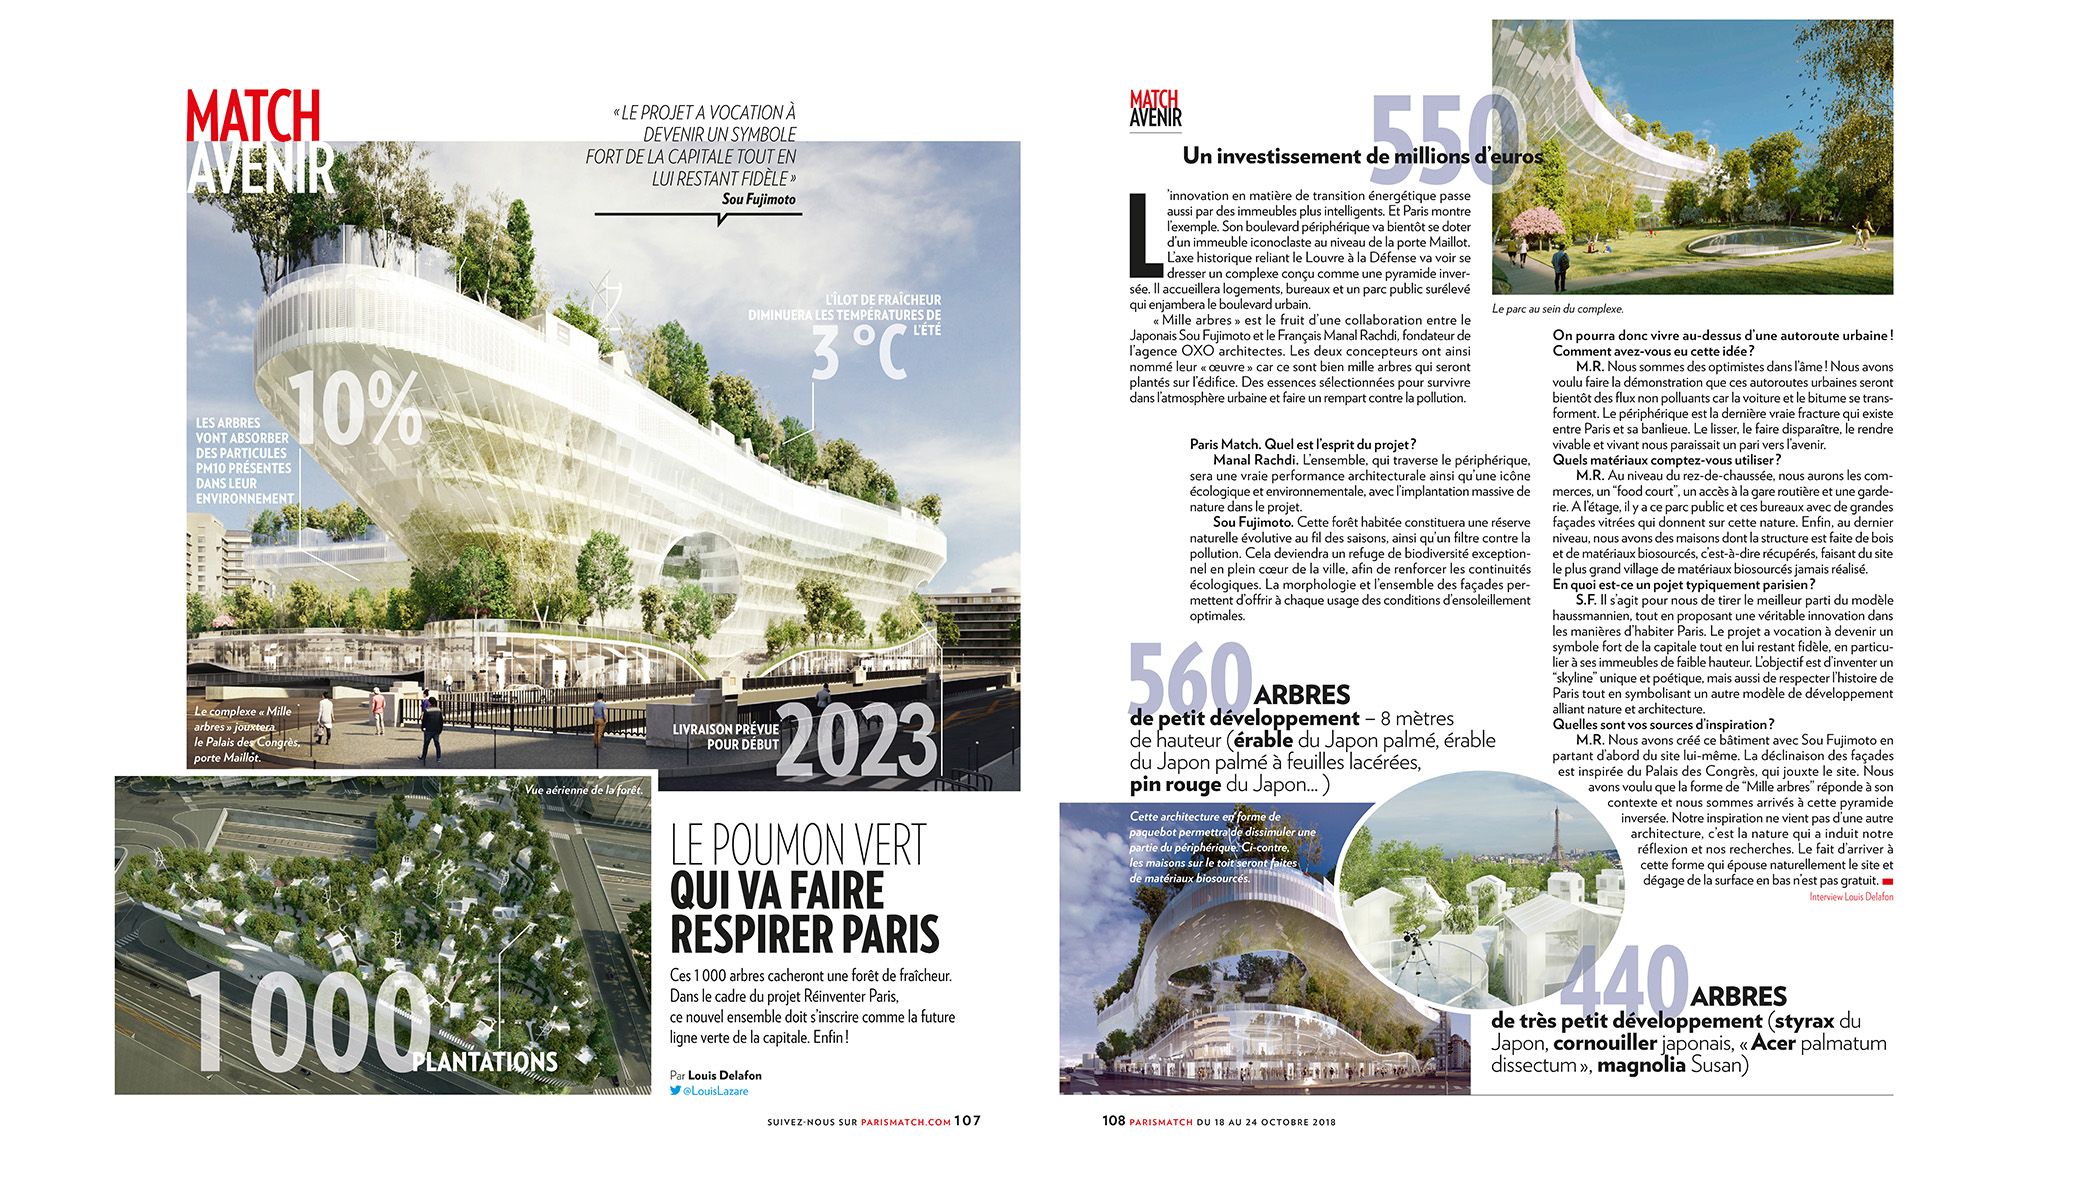
Mille Arbres described as a green lung for Paris with a natural form.
Quote: "more public spaces and places for residents are needed".
Southern France noted for film and TV production: landscapes, climate, cost advantages.
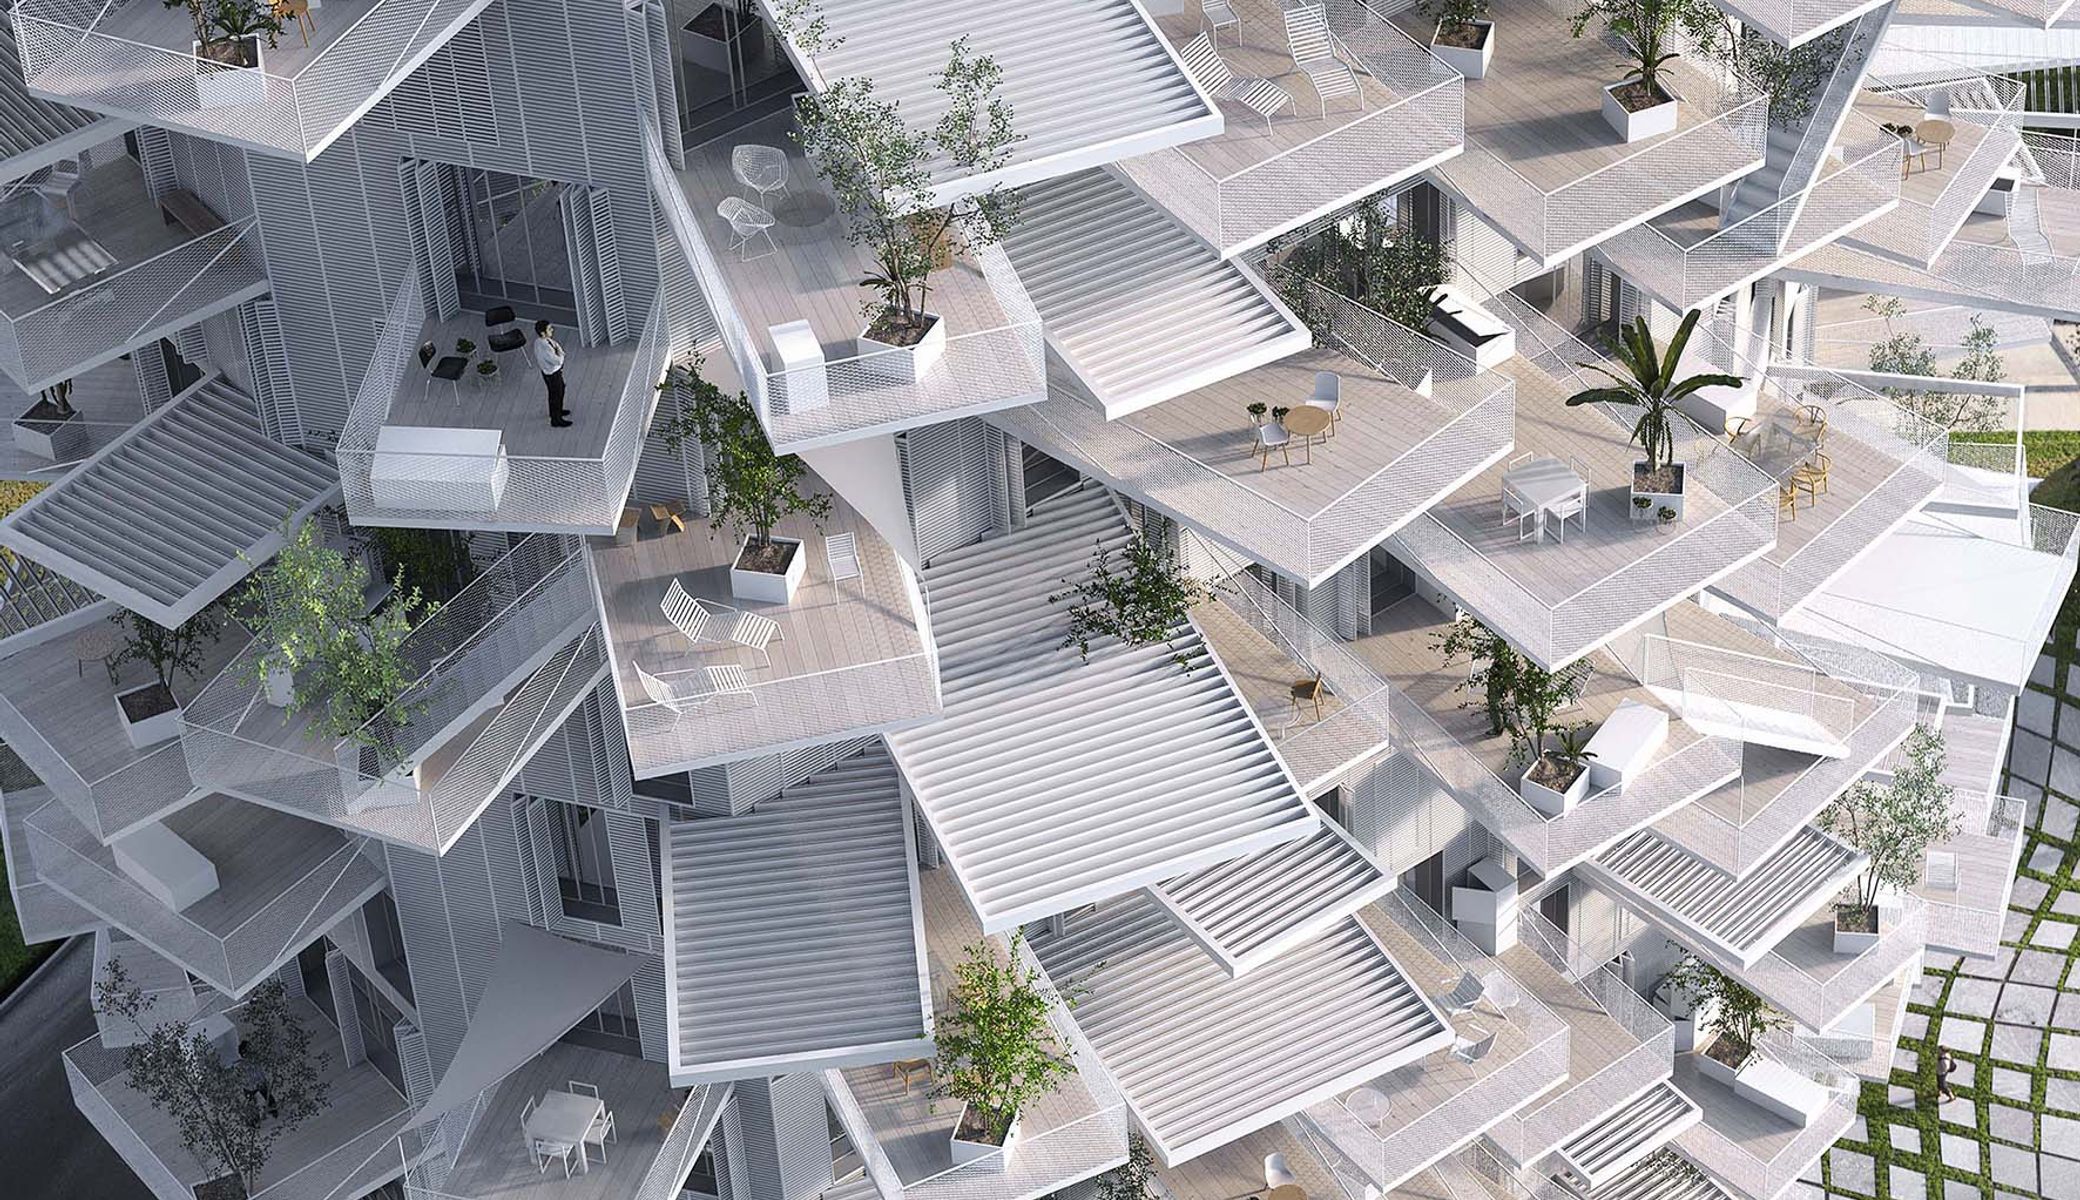
The project Arbre Blanc has been published on the website of Batiactu in an article about nature's influence on cities design.
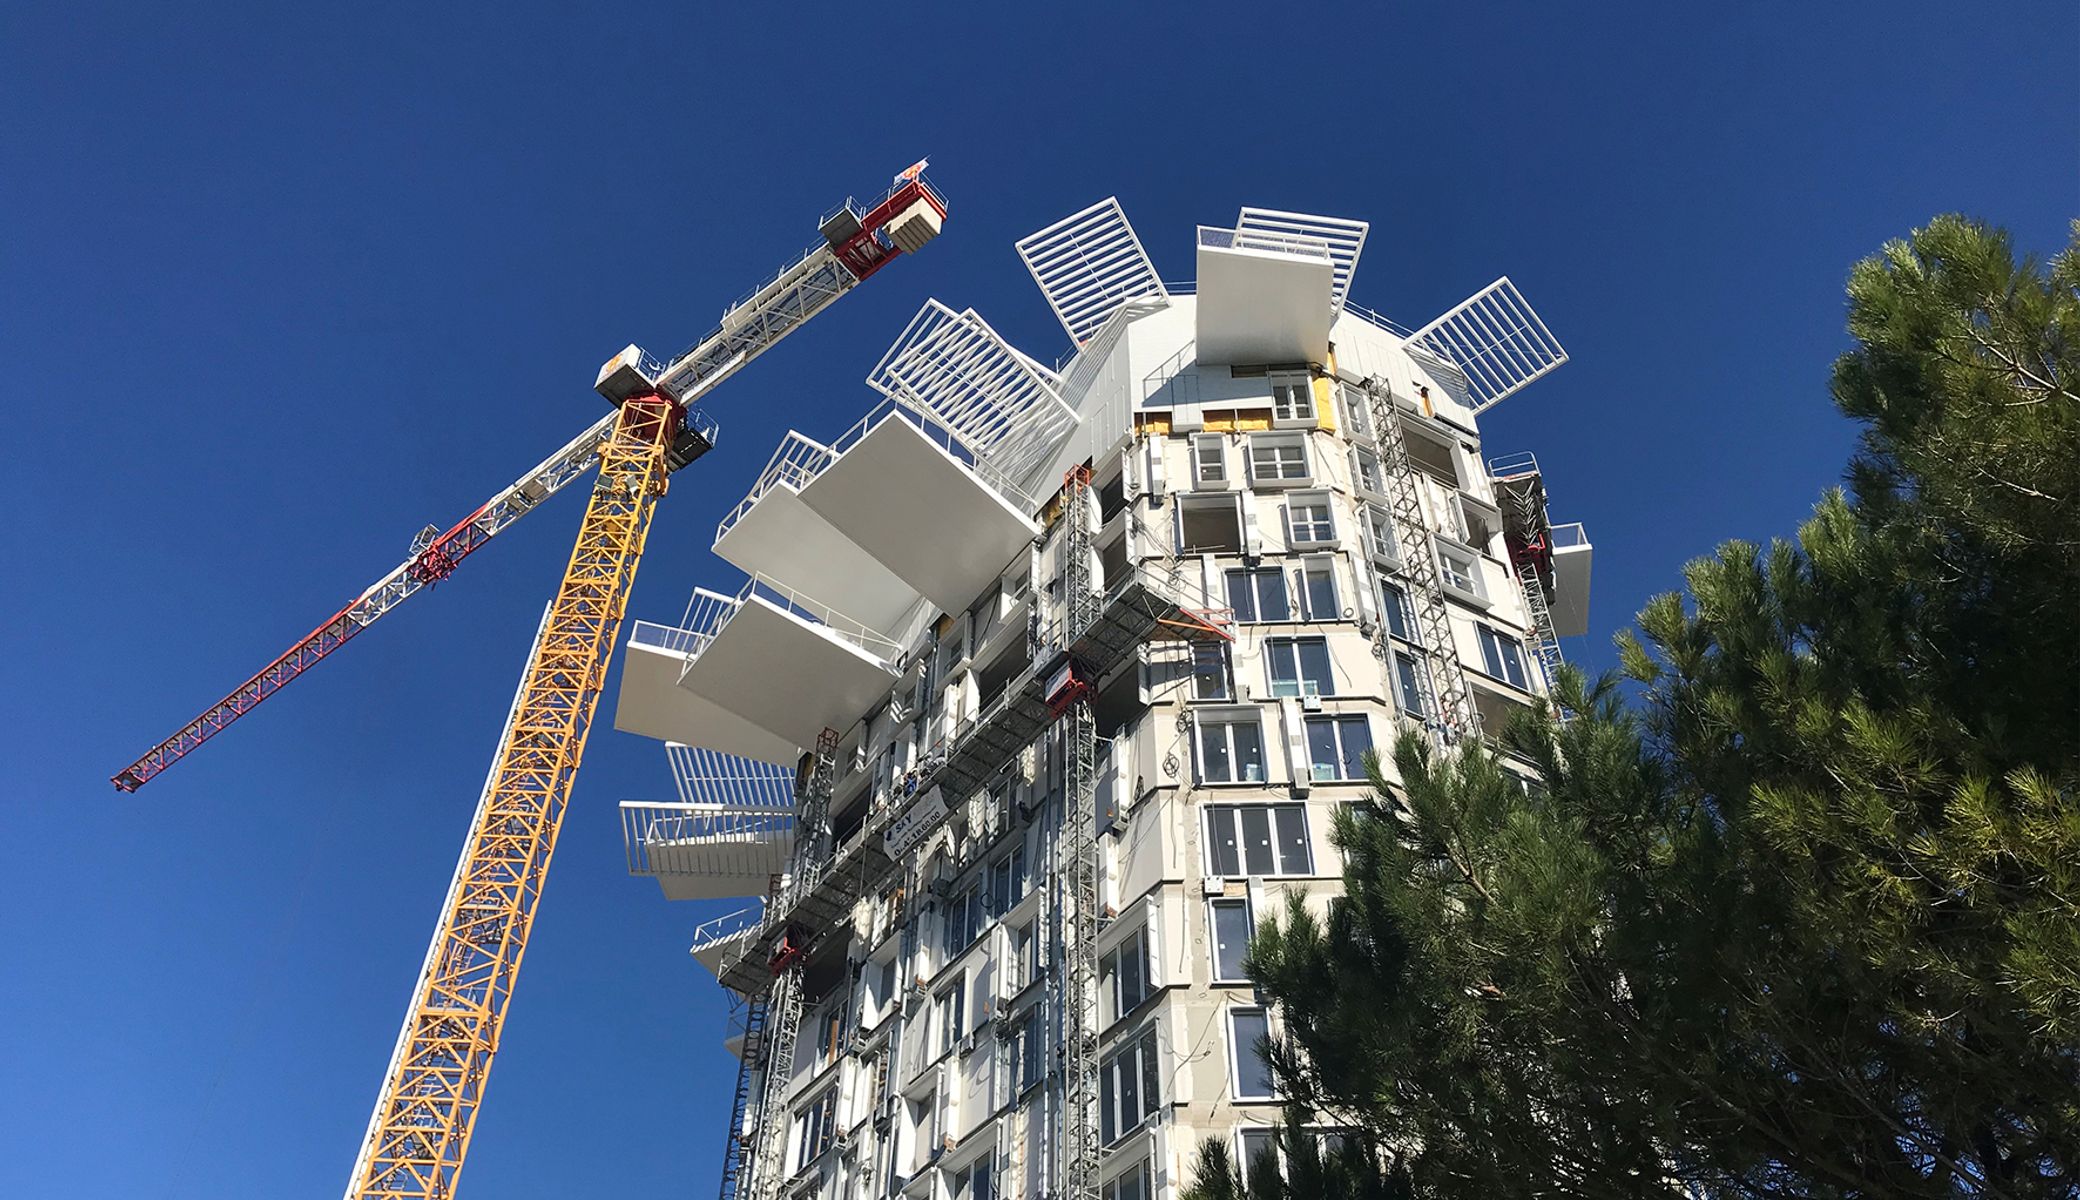
The project Arbre Blanc is part of the top 9 spectacular constructions by the magazine Capital.
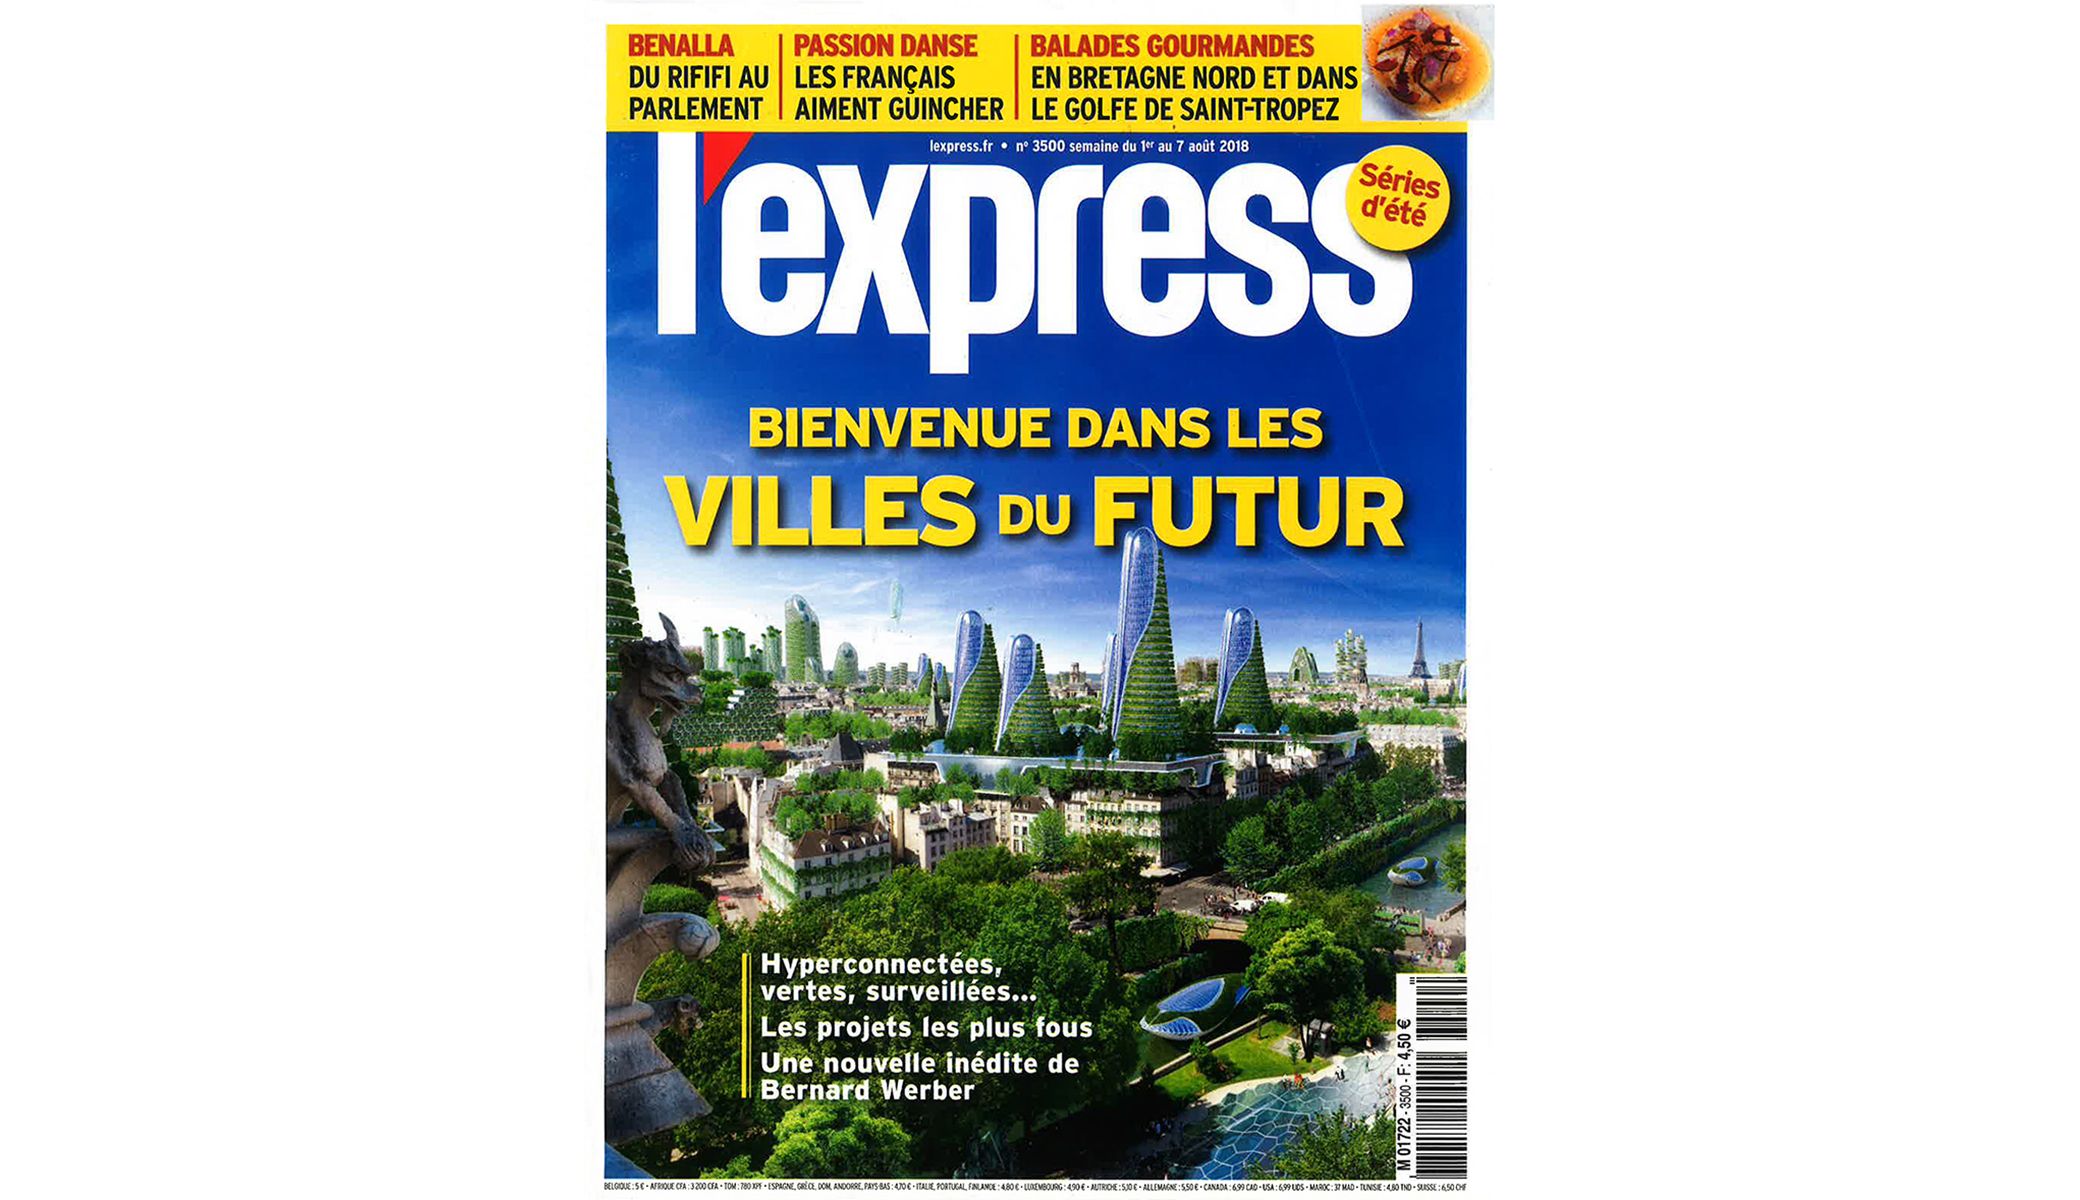
" Let's forget about museum-cities even if it is shocking "
Mille Arbres proposes a new green skyline for Paris with an inhabited village within a forest.
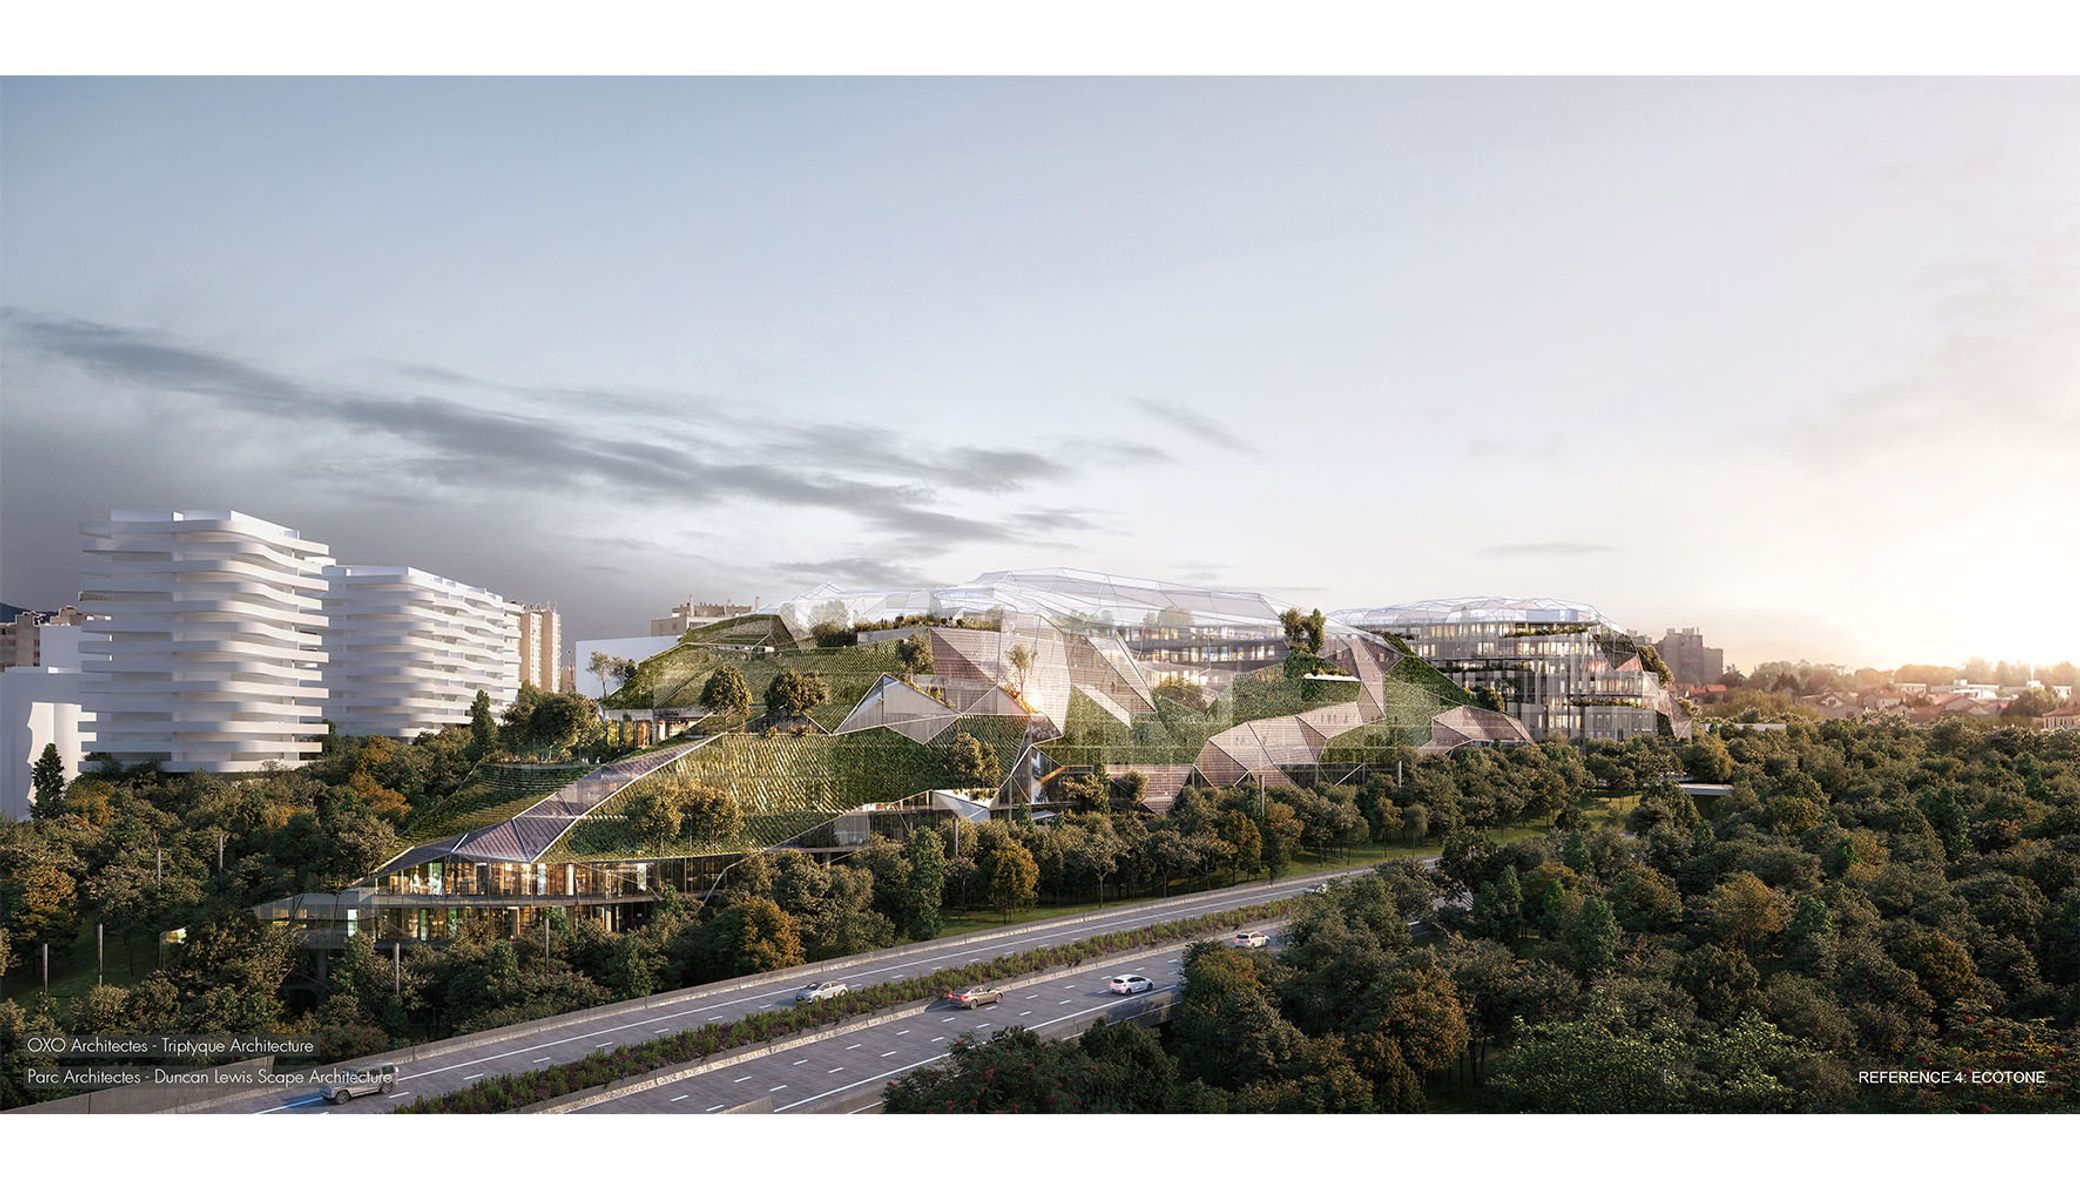
Mille Arbres and Ecotone published in the famous Le Parisien about the operation Grand Paris
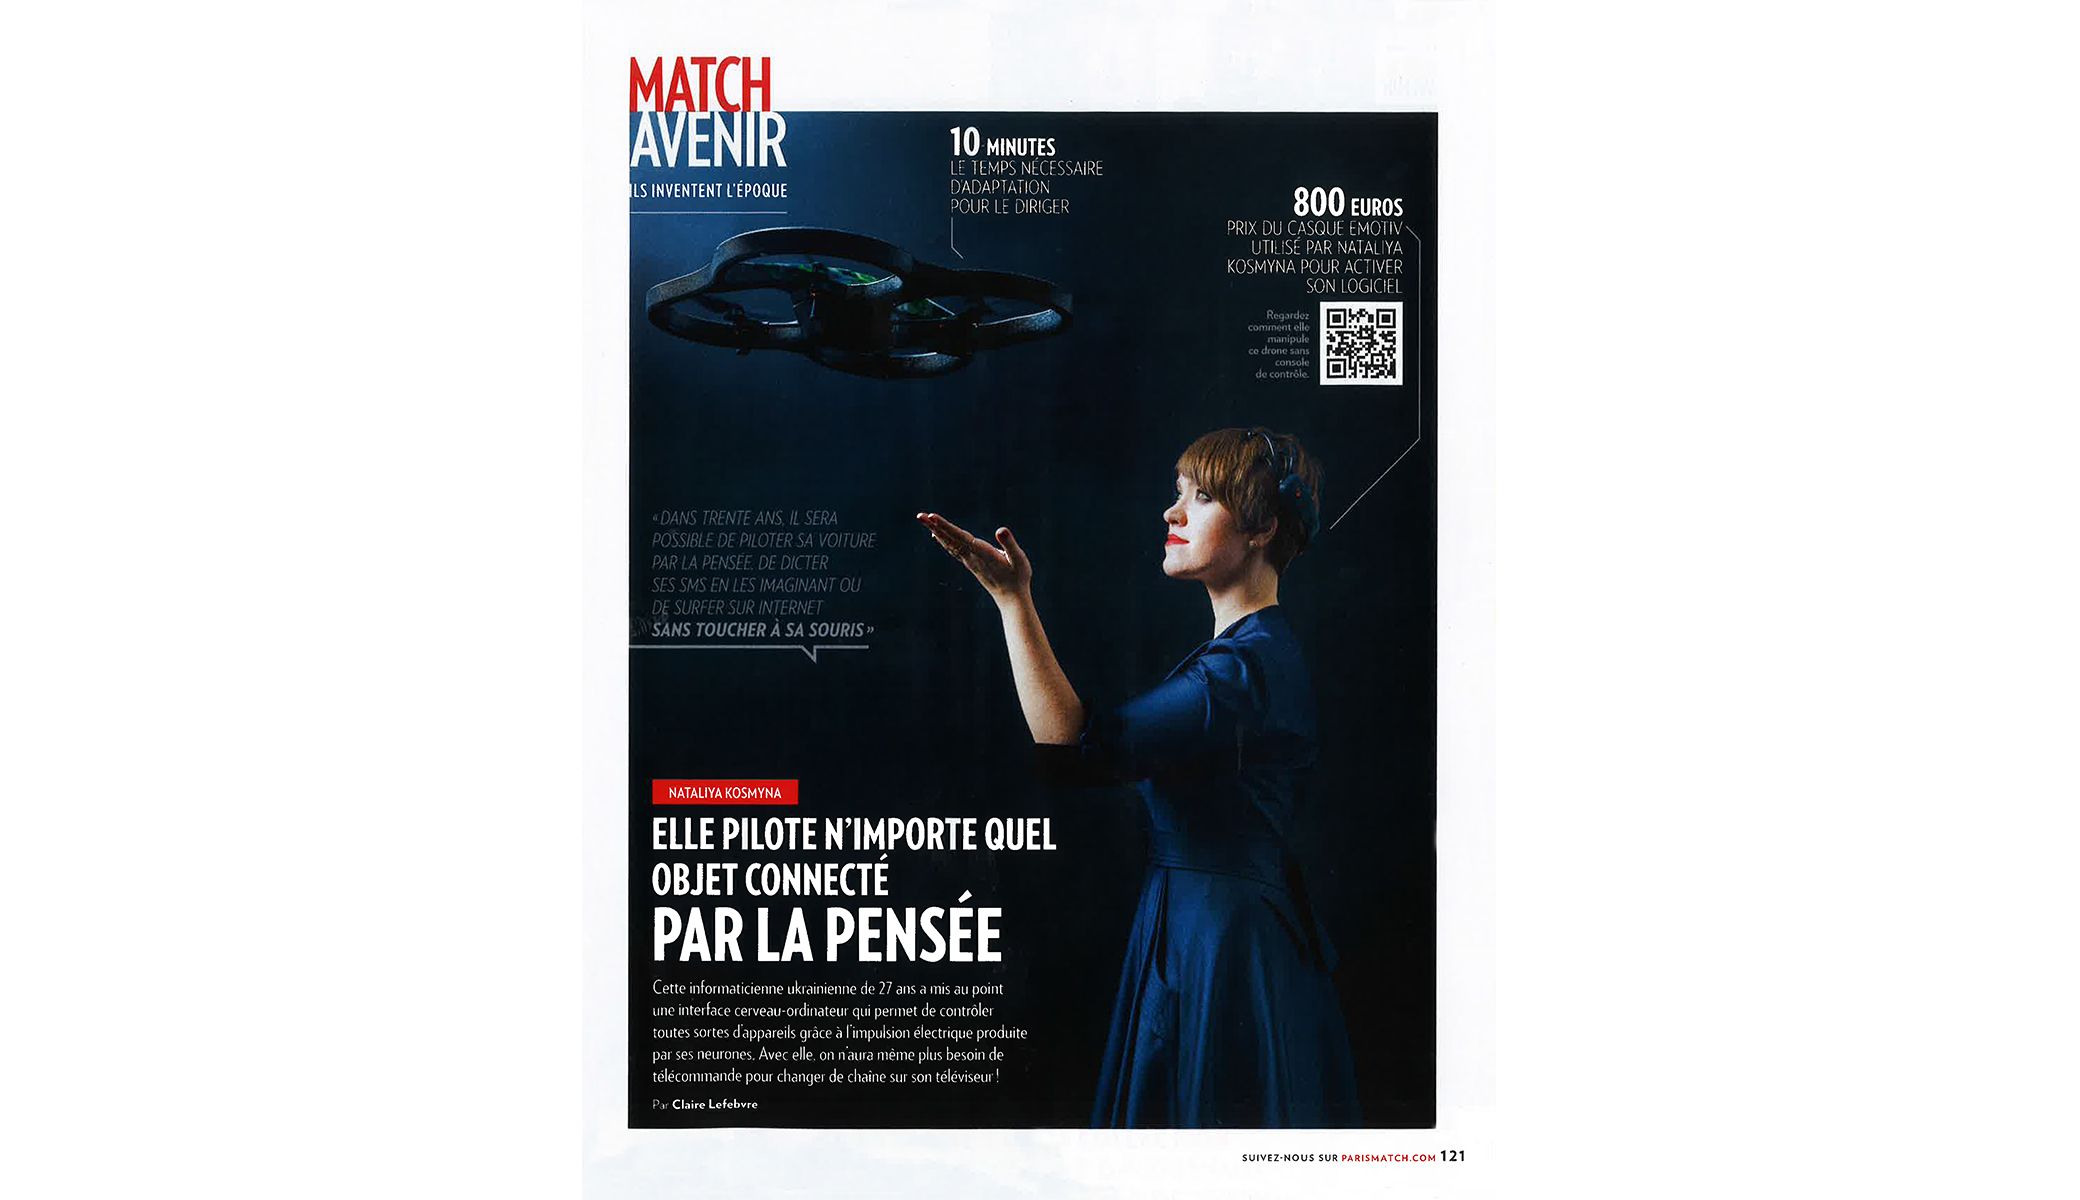
Quote: "bio-inspiration is an approach rather than a science".
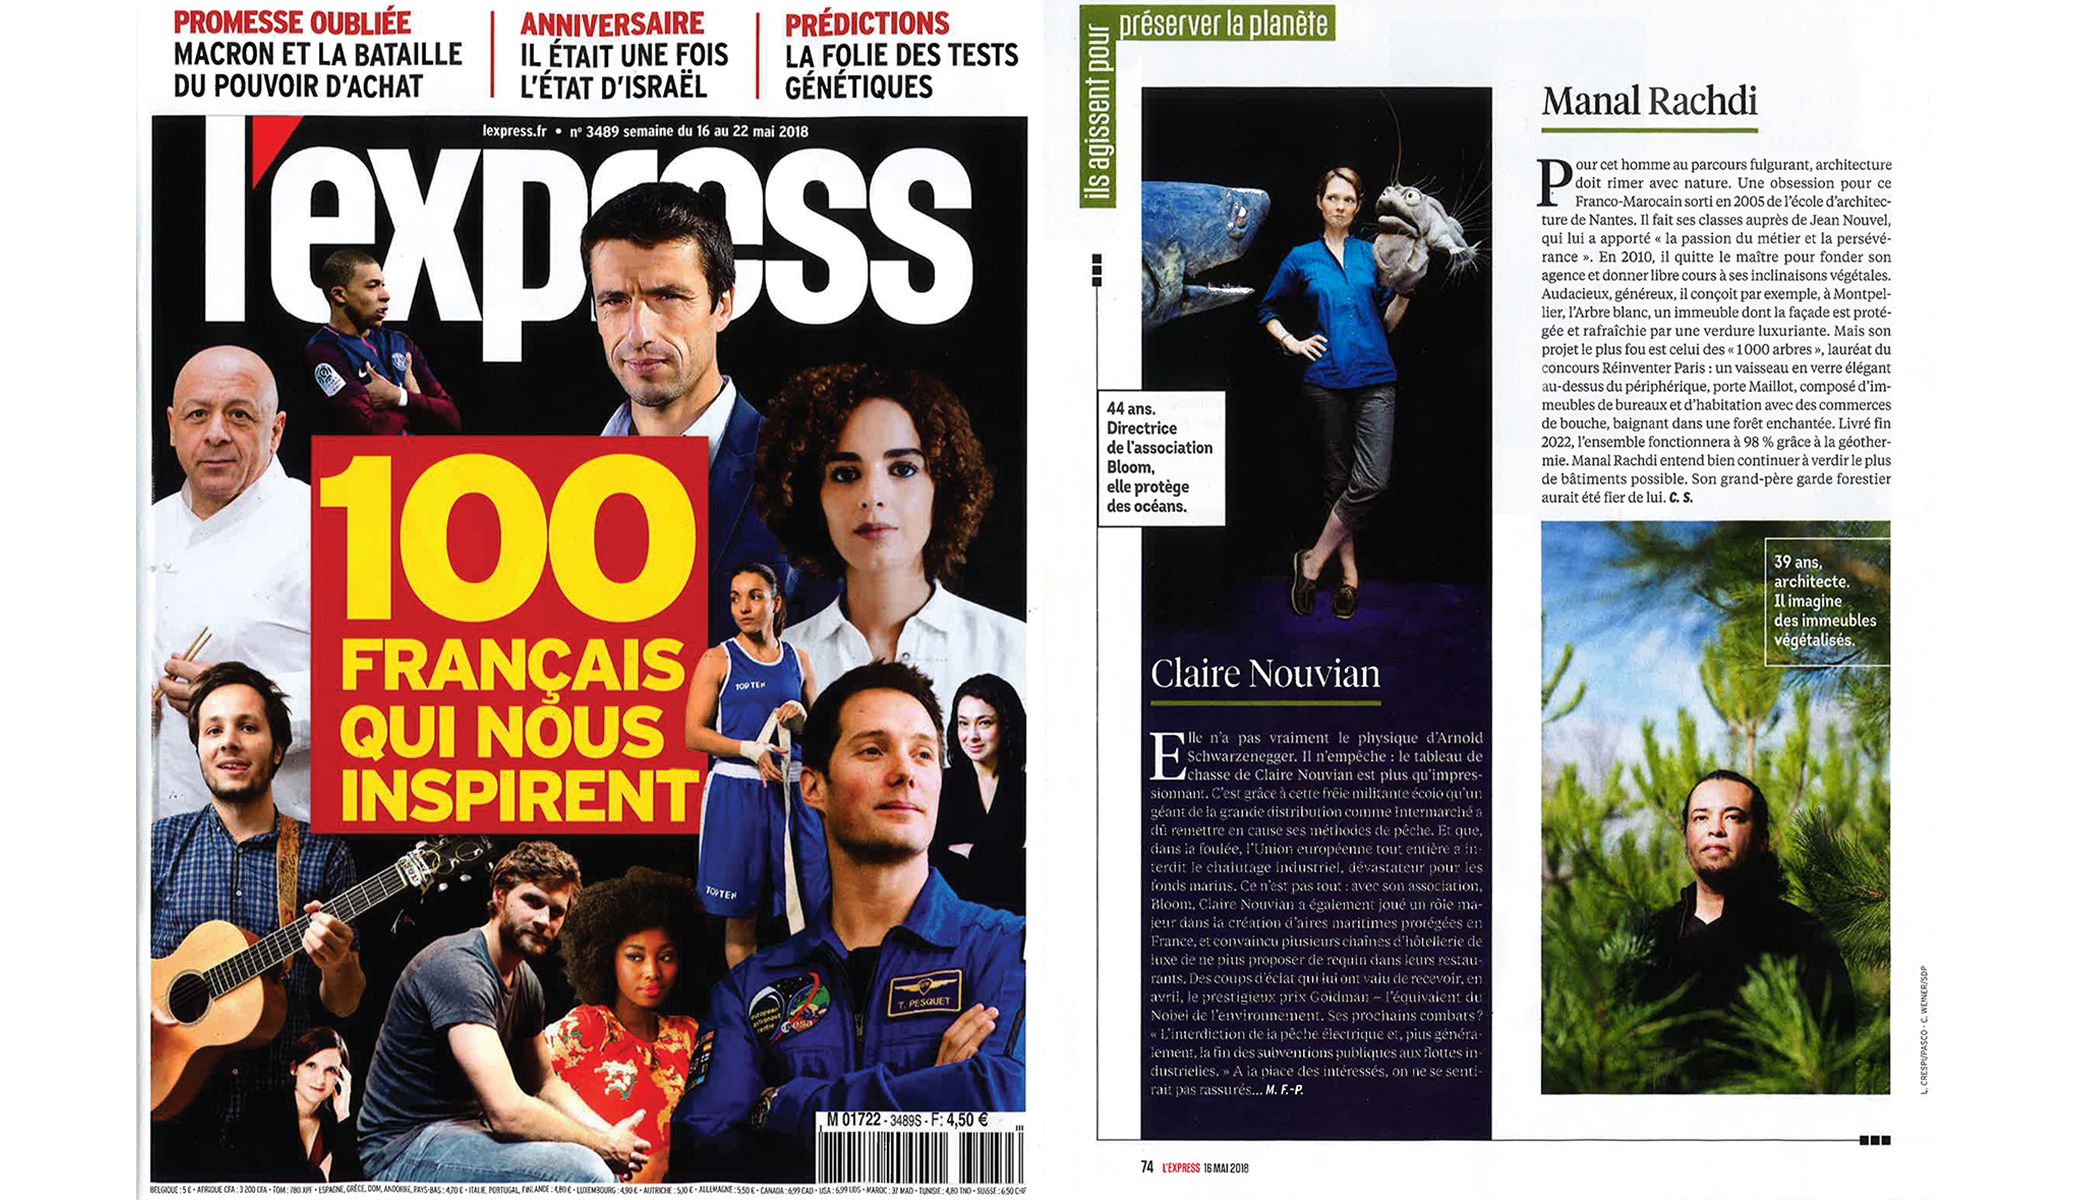
" The passion and the perseverance "
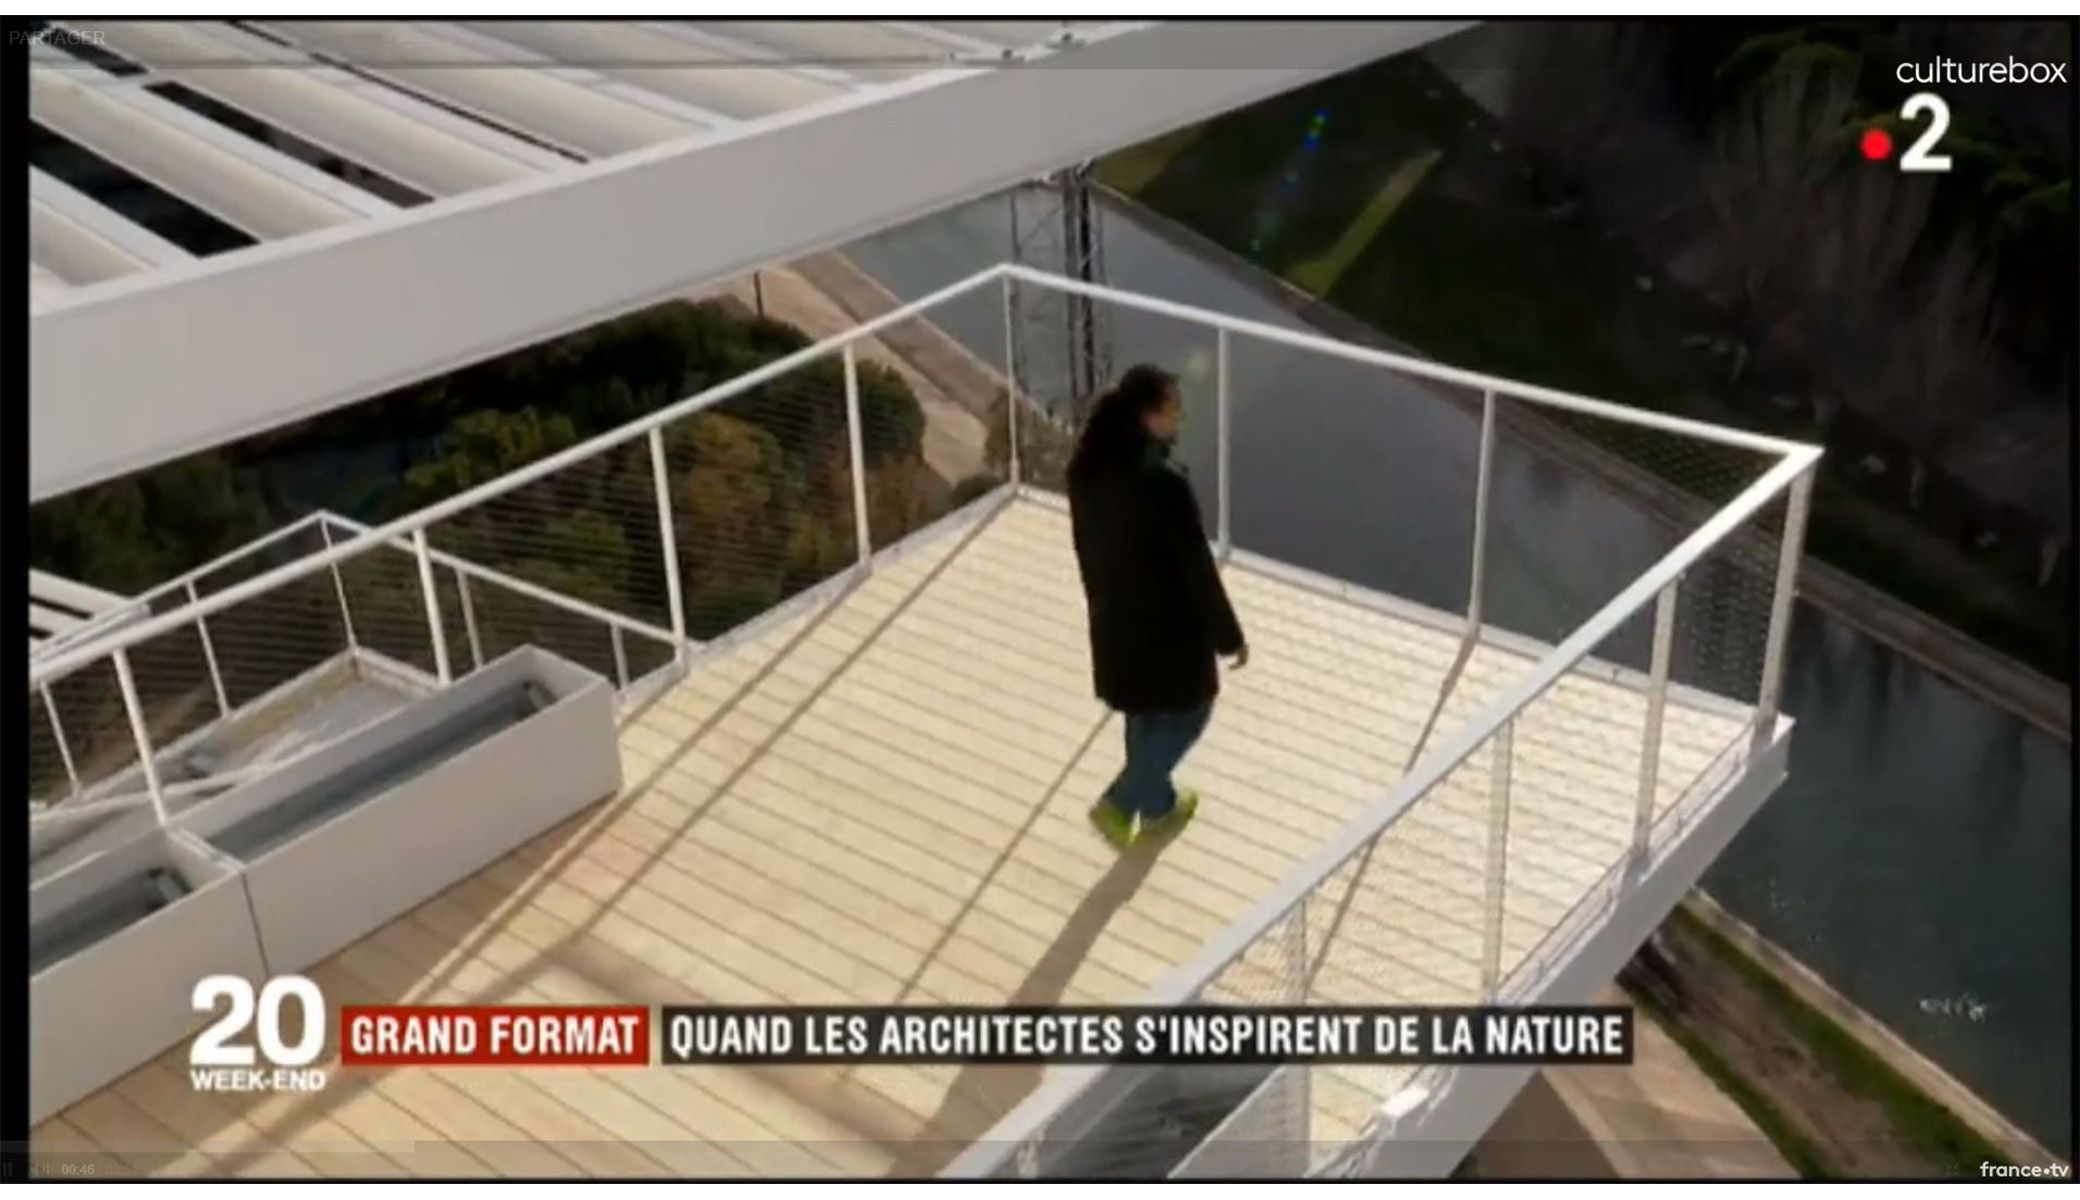
Culturebox " [...] Nowsaday if they copy the nature it is not only for its aesthetic but also for its capacities."
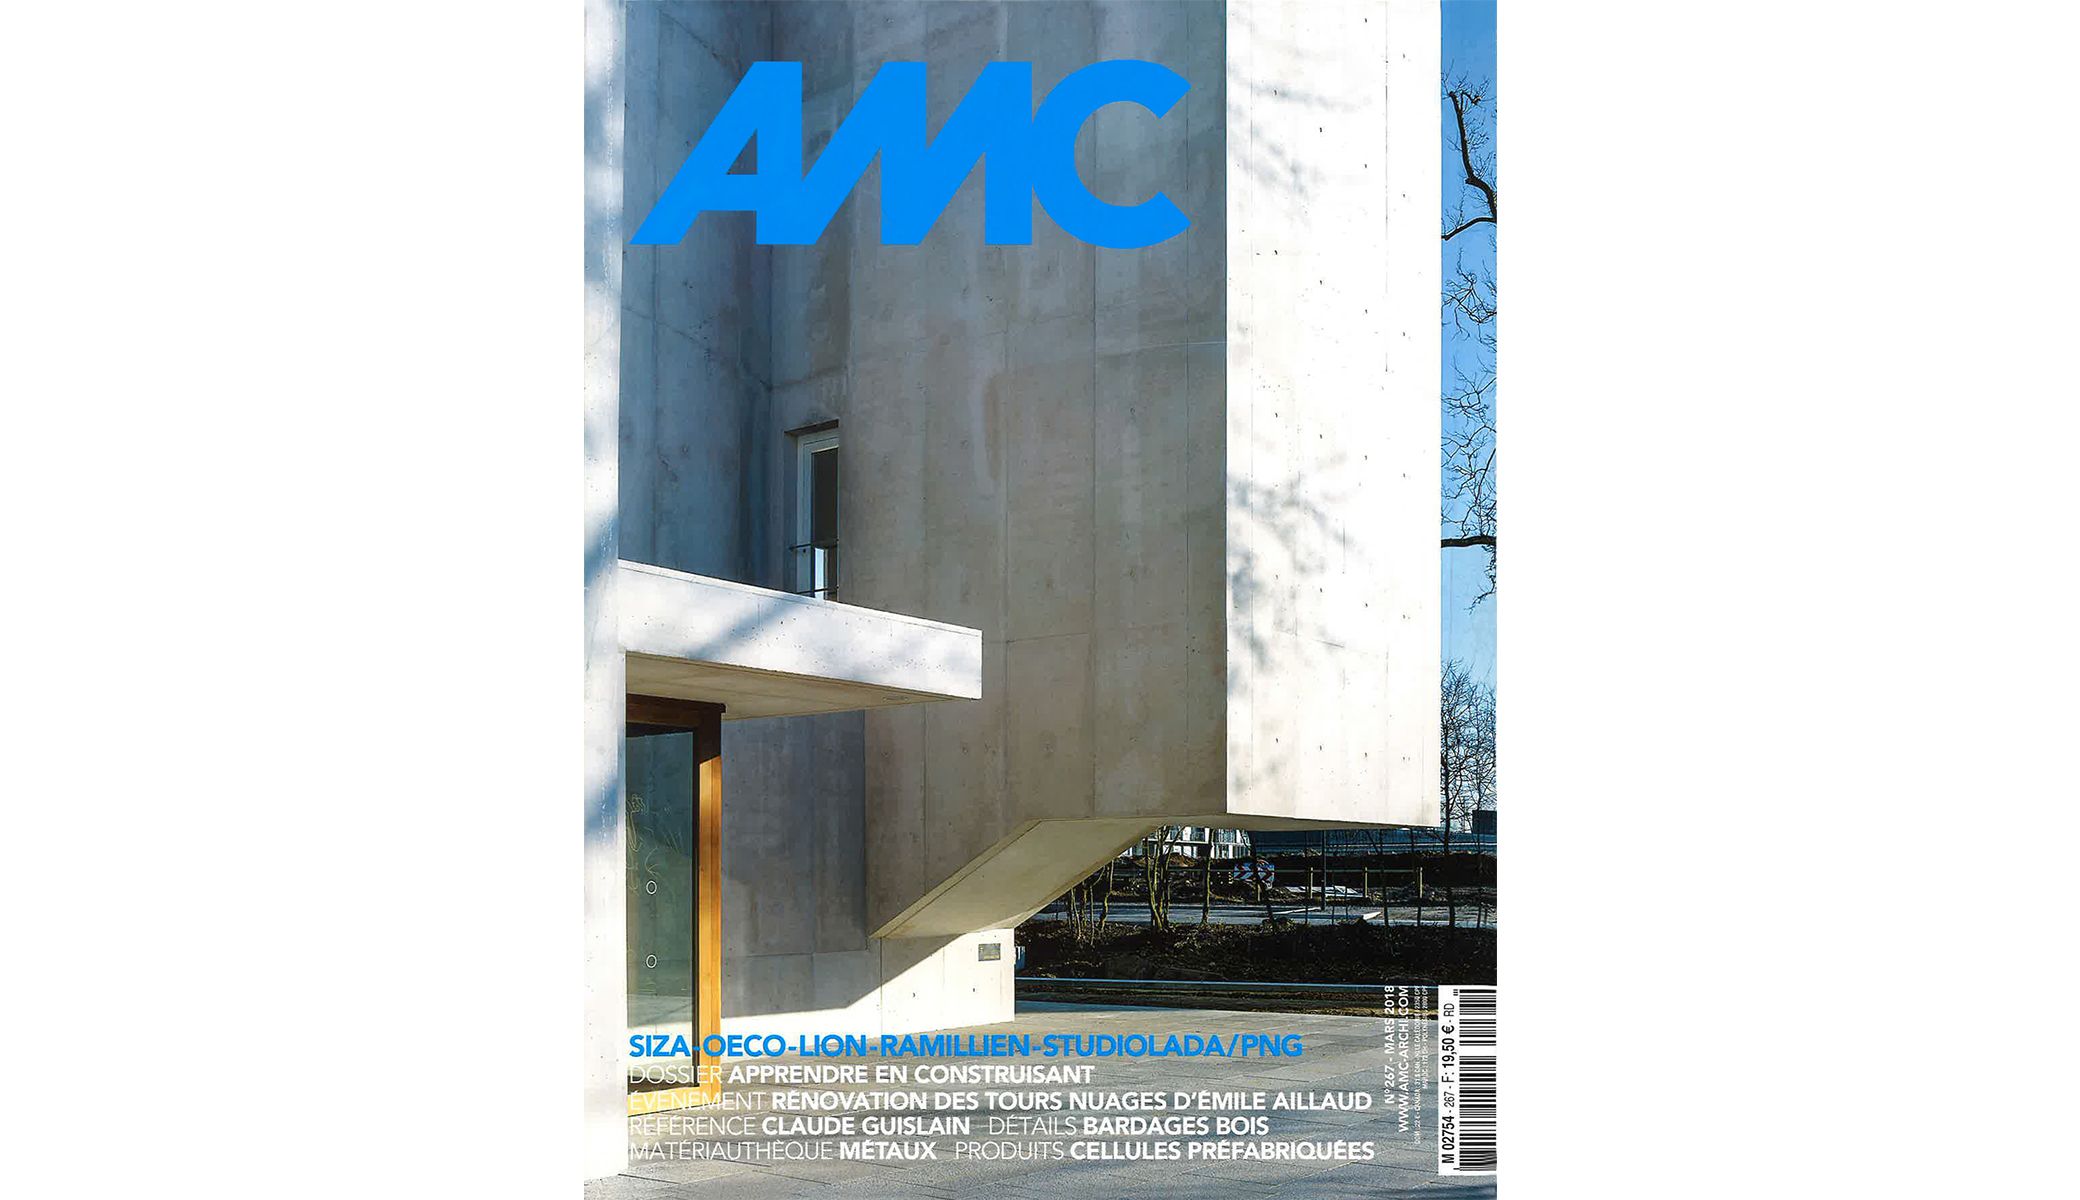
L'Arbre Blanc described as "architectural audacity".
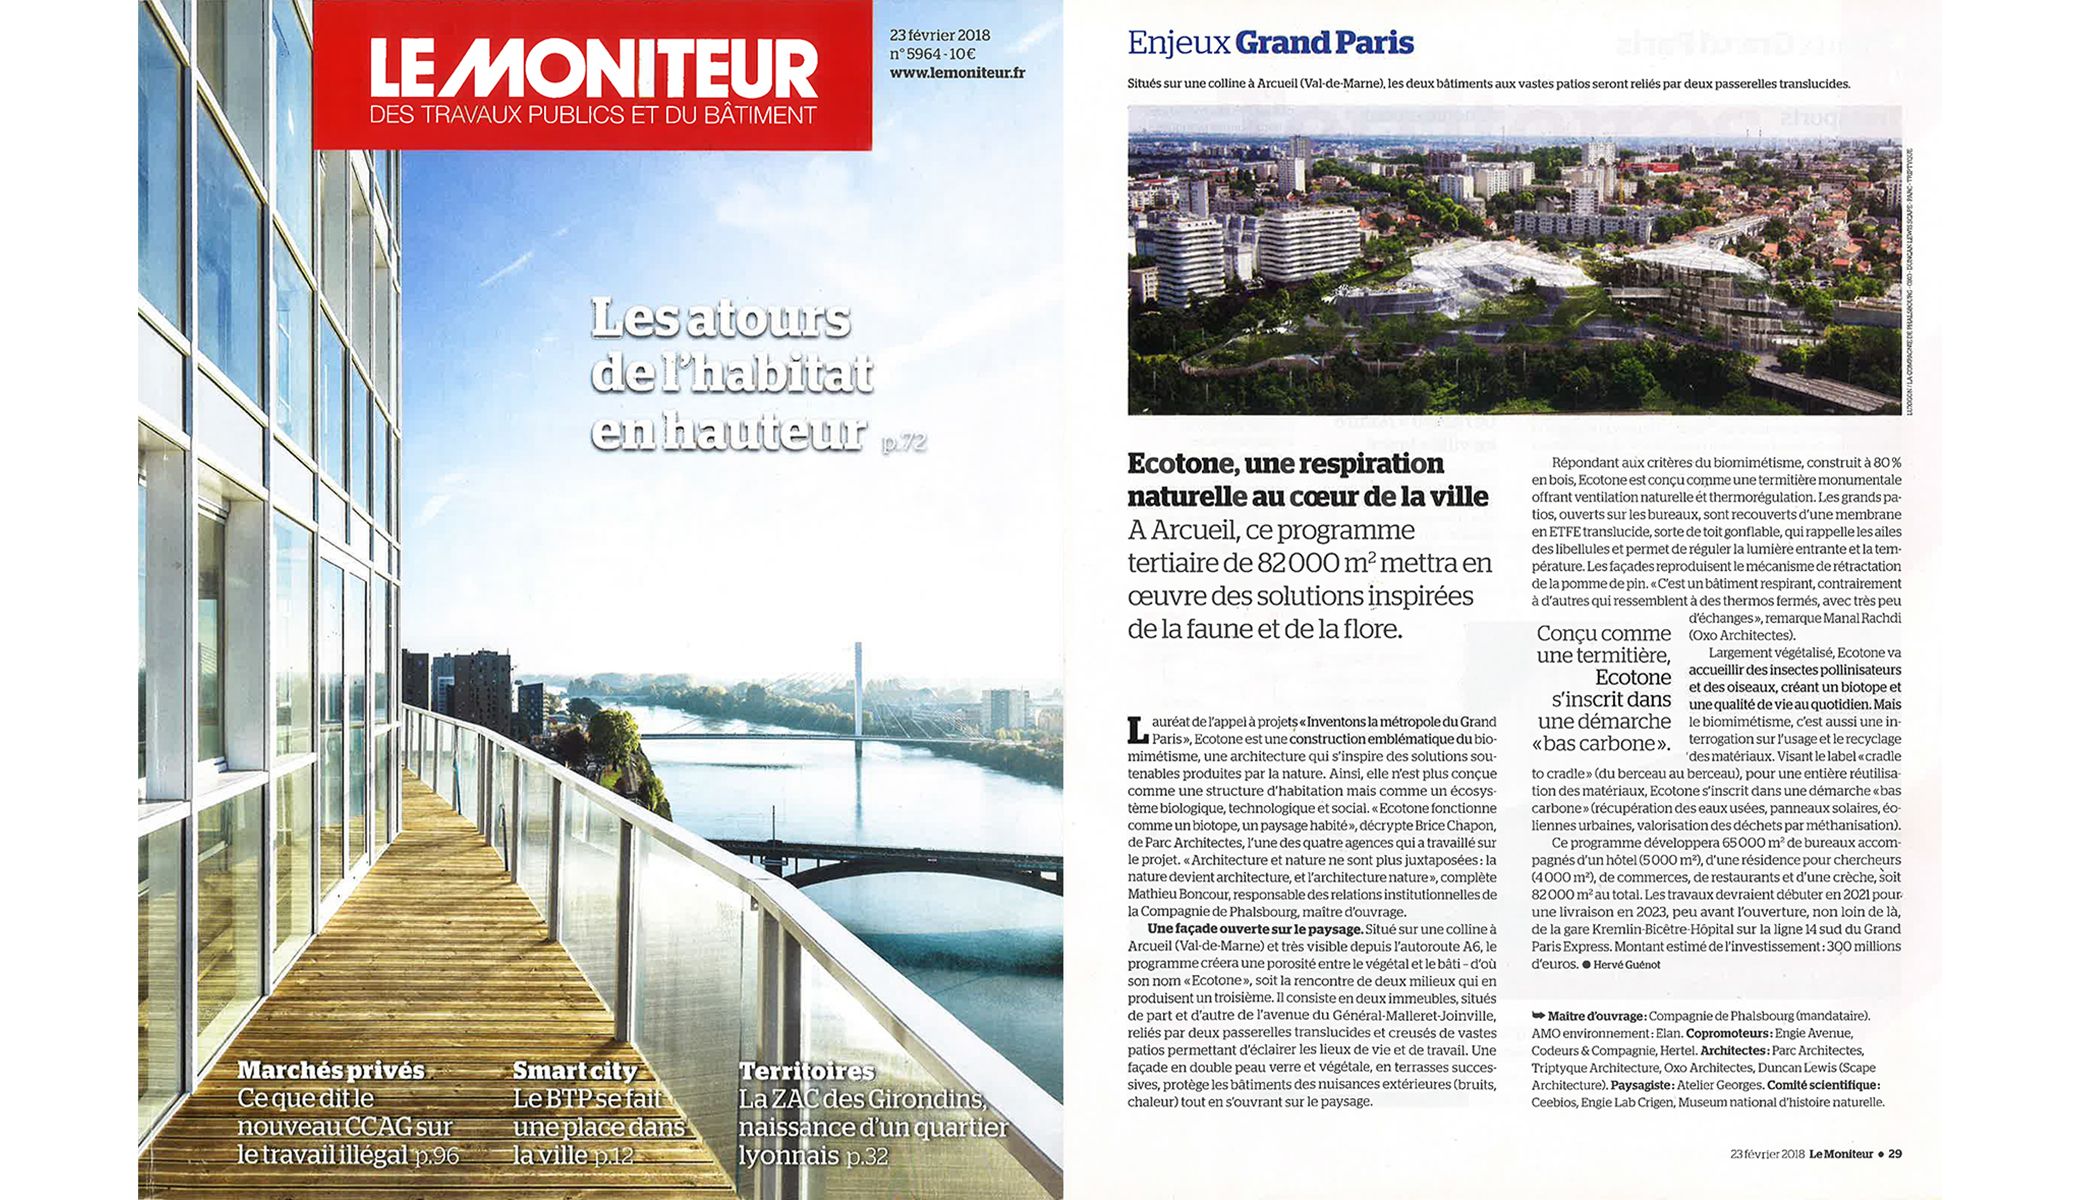
" Ecotone works a biotope, a living landscape."
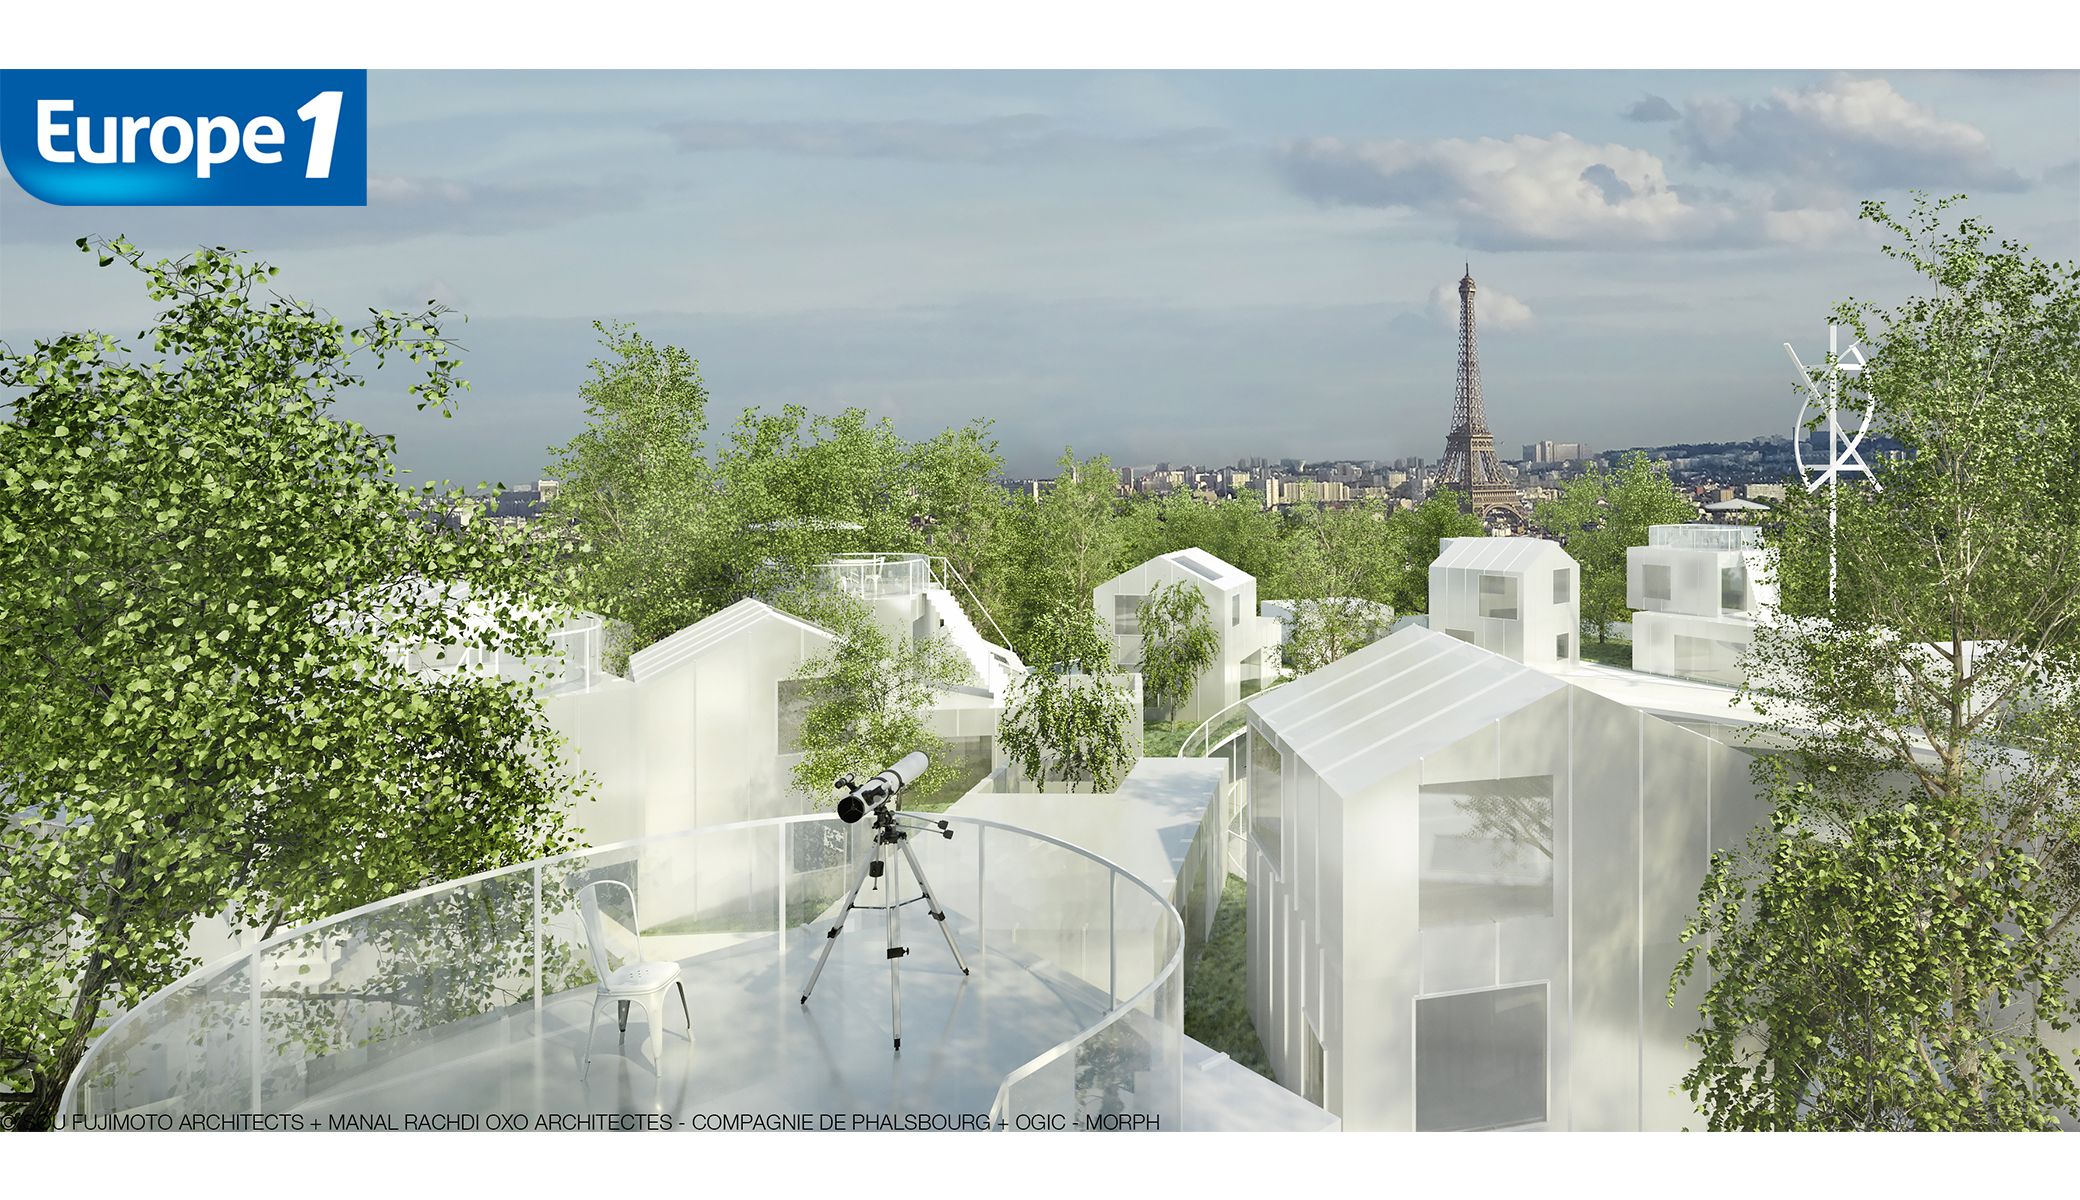
Mille Arbres : "to replace the boudary image of the parisian ring."
Manal Rachdi : "To create a quality lifestyle for people."
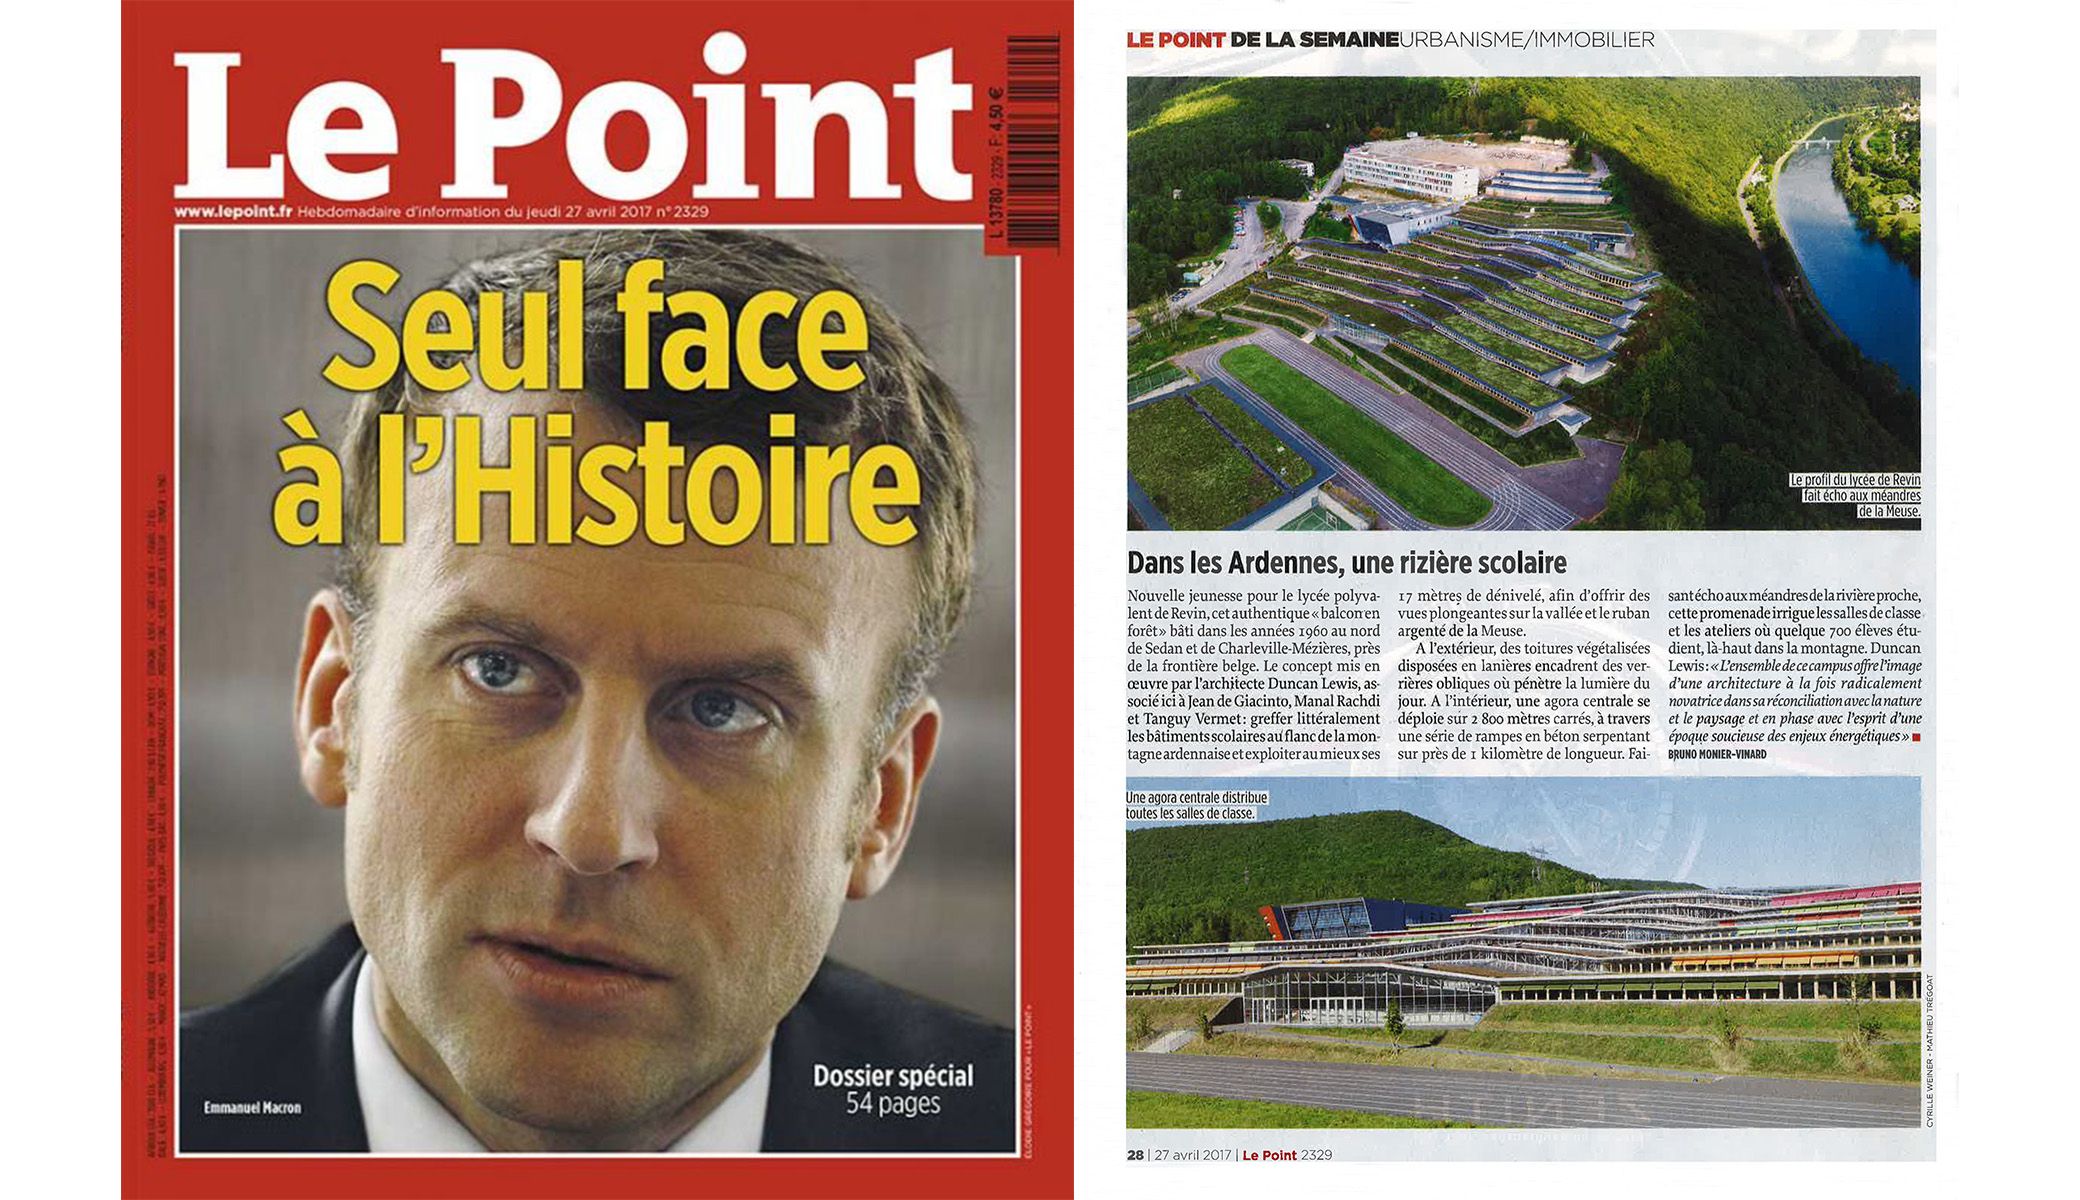
Lycée Jean Moulin, Quote: "graft school buildings directly to the mountainside".
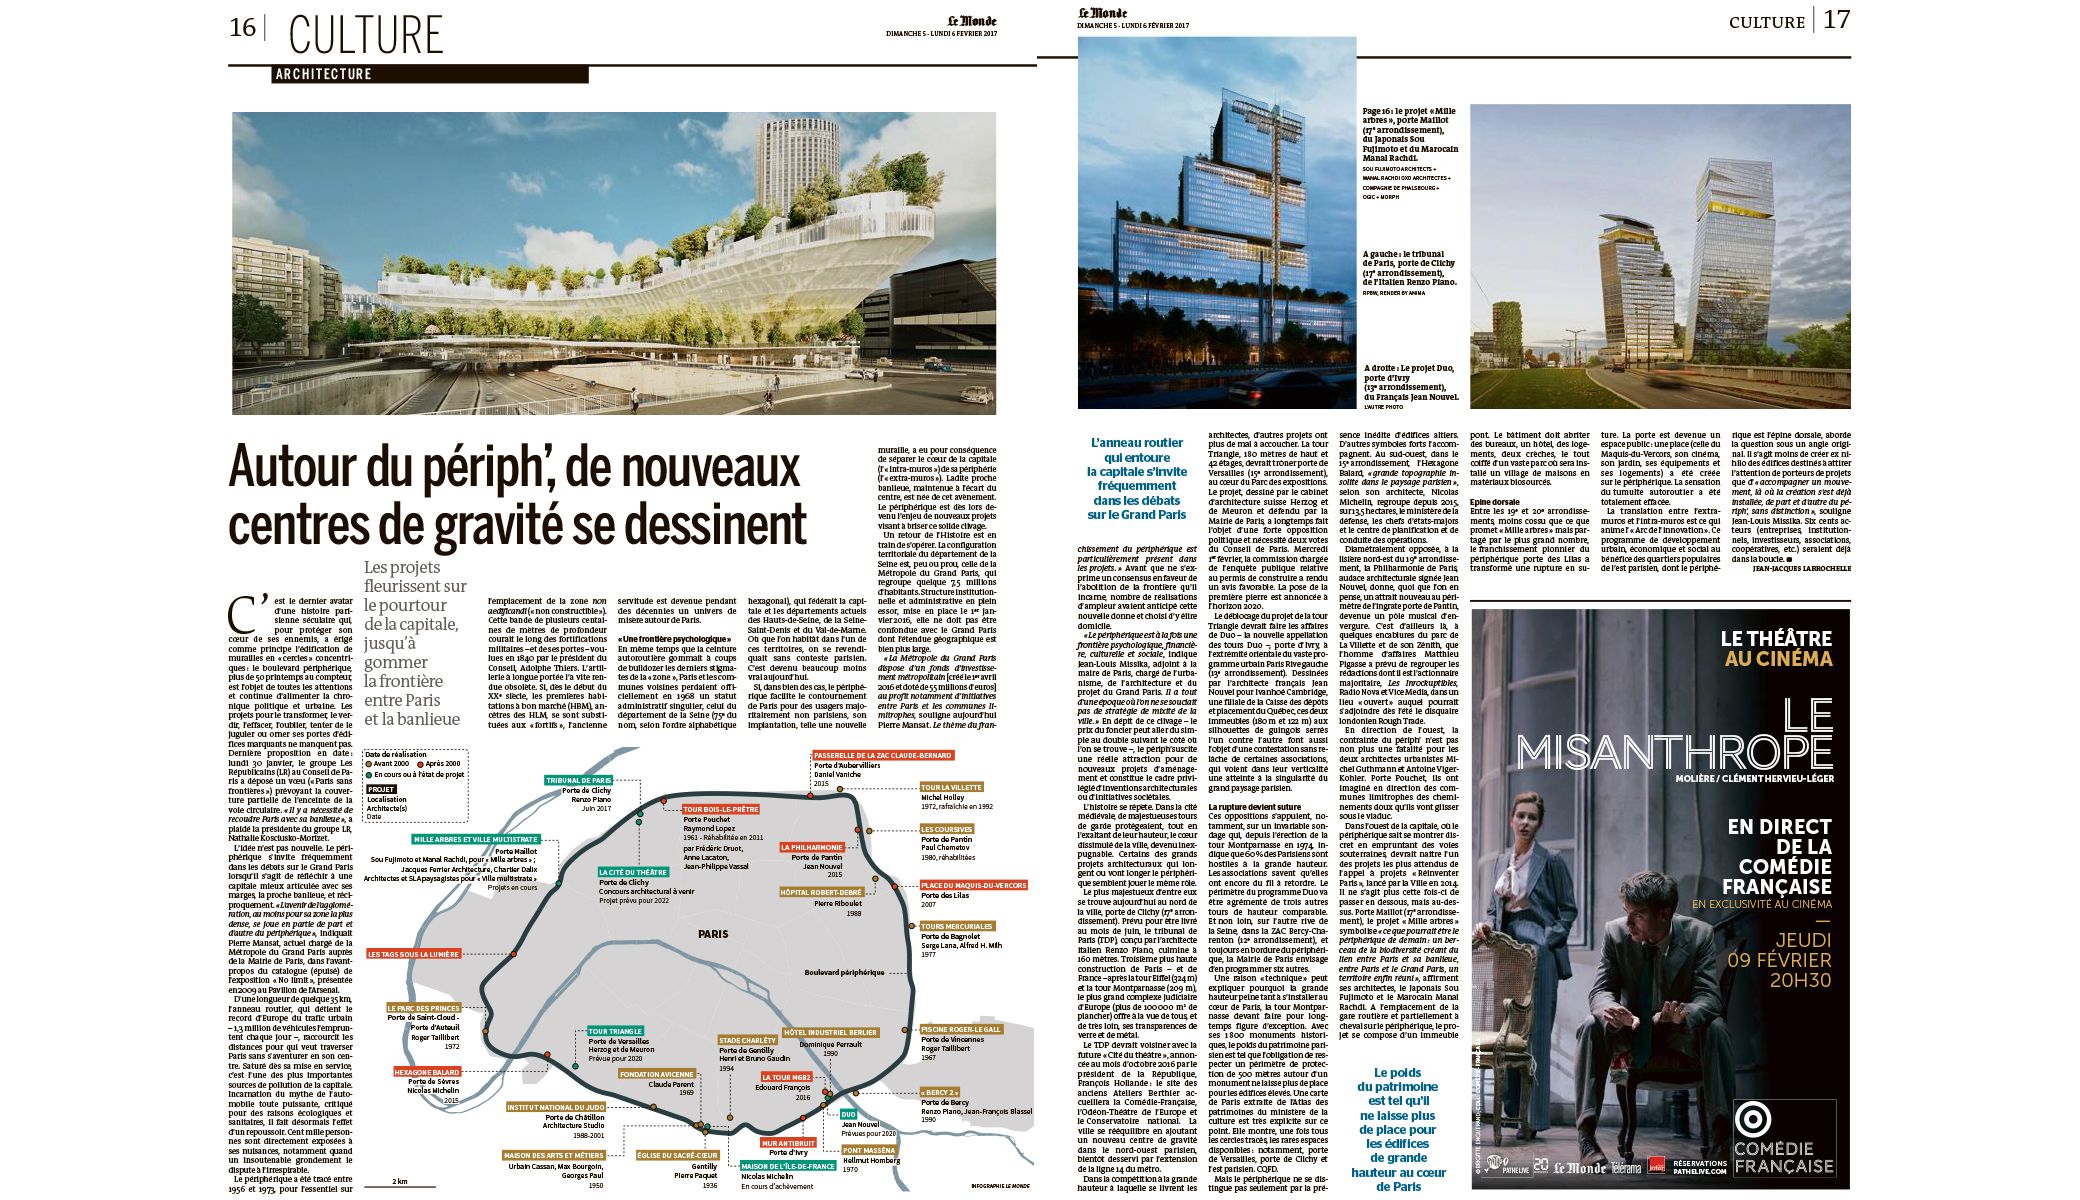
Quote: "a necessity to reconnect Paris with its suburbs".
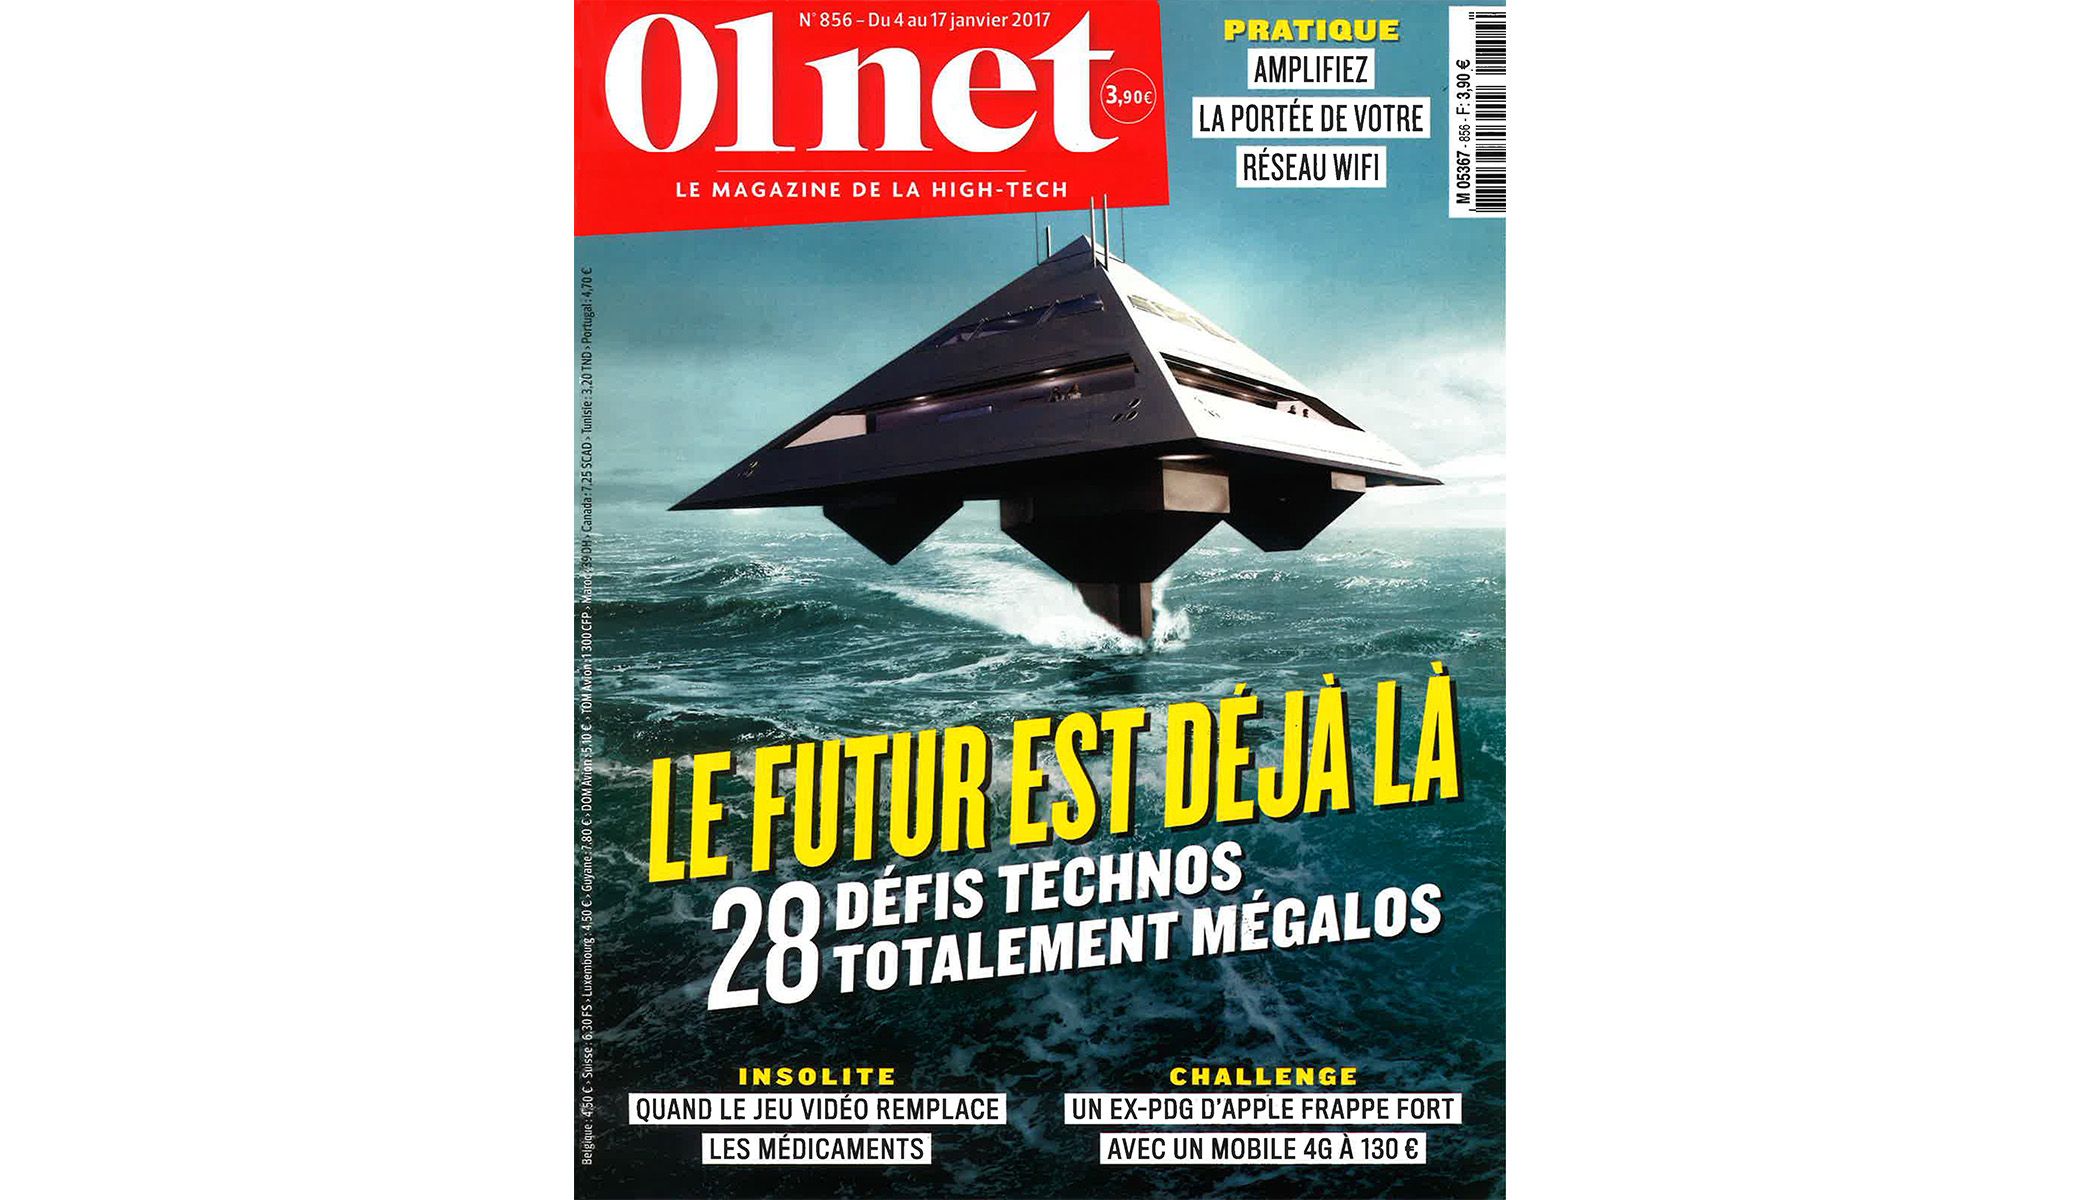
Quote: "the Bering Strait will likely play a central role in the future".
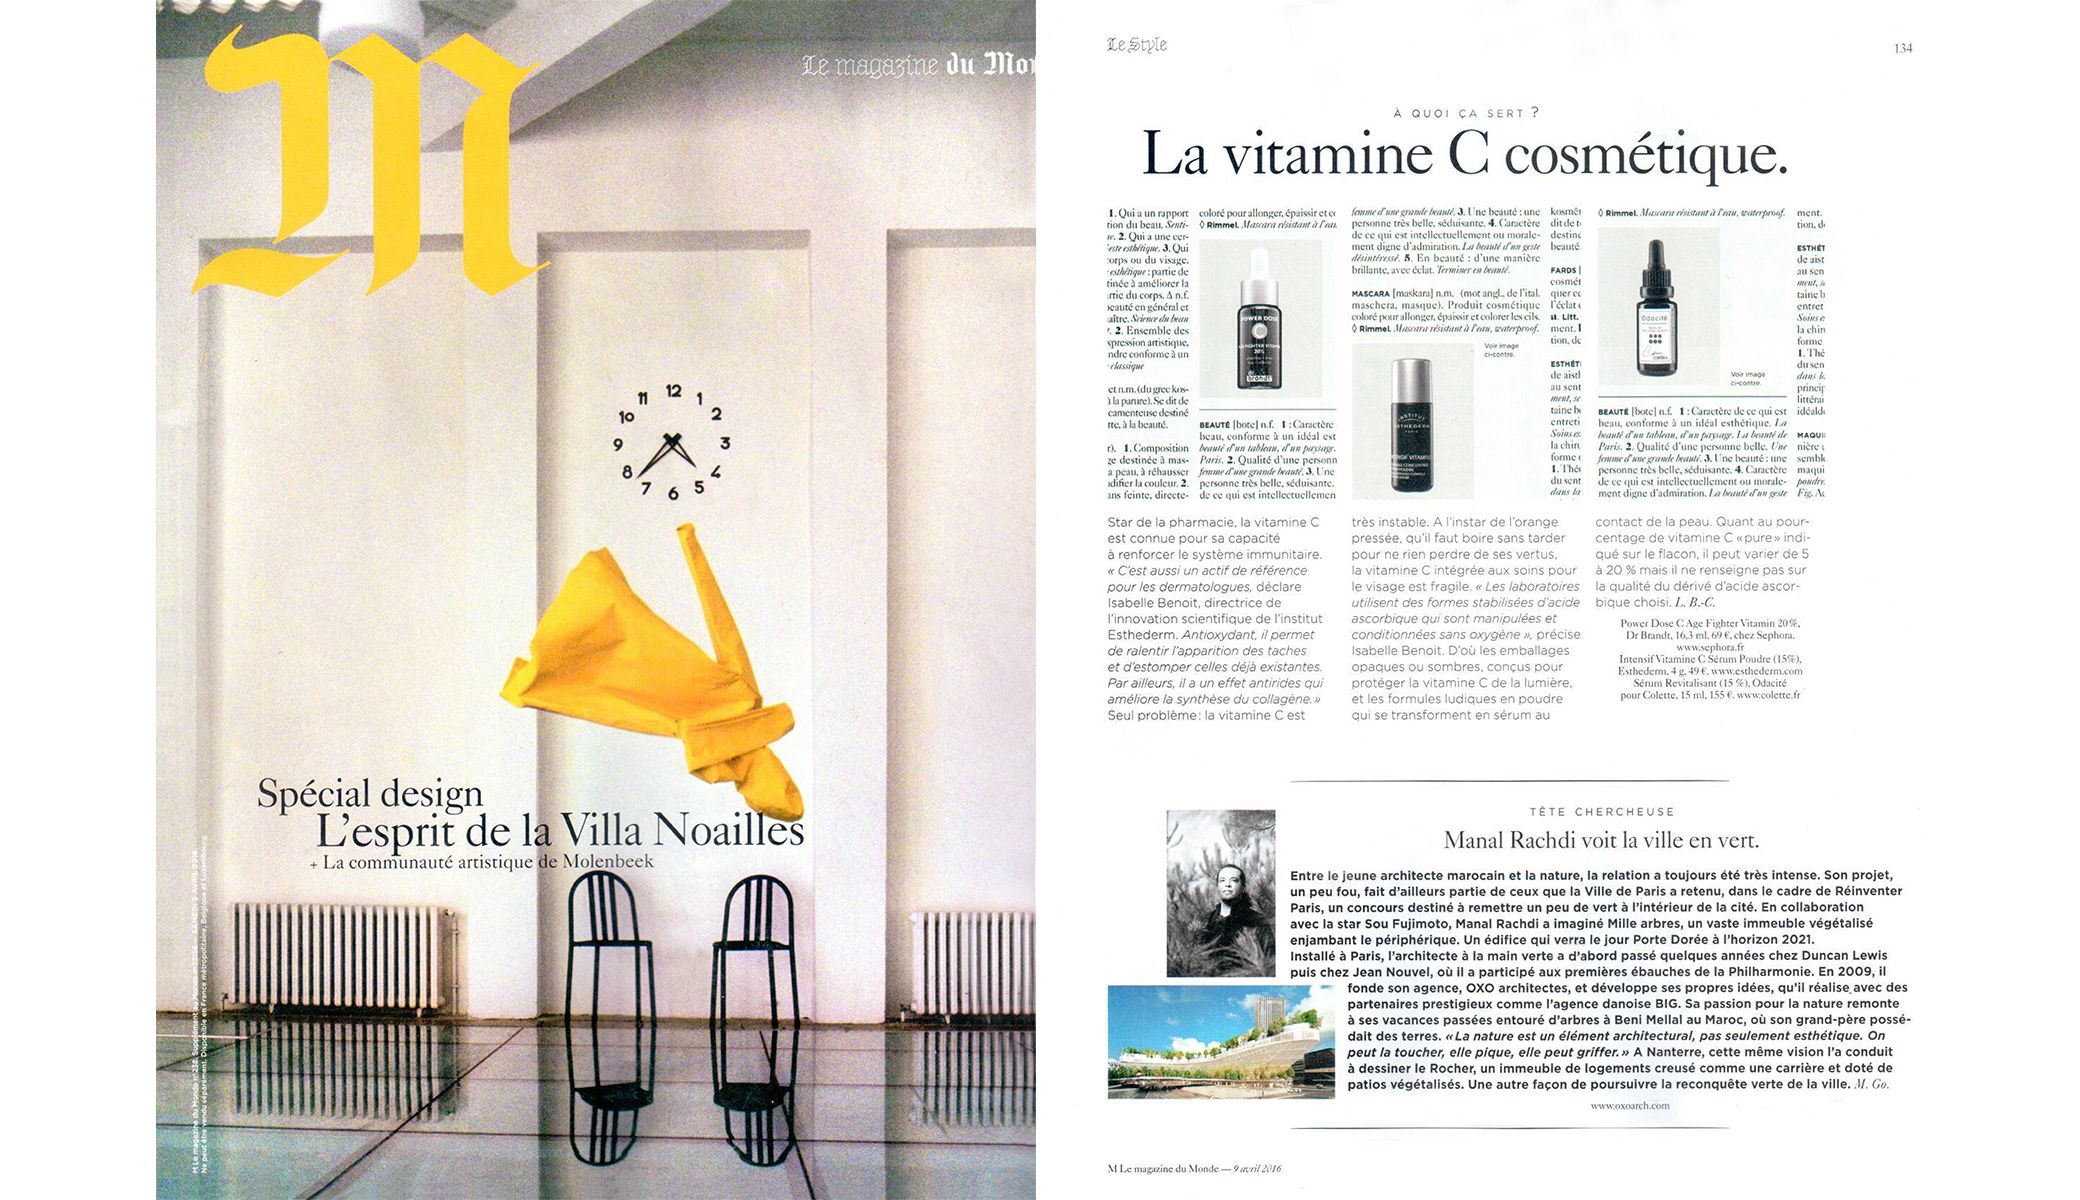
Quote: "nature is an architectural element, not merely aesthetic".
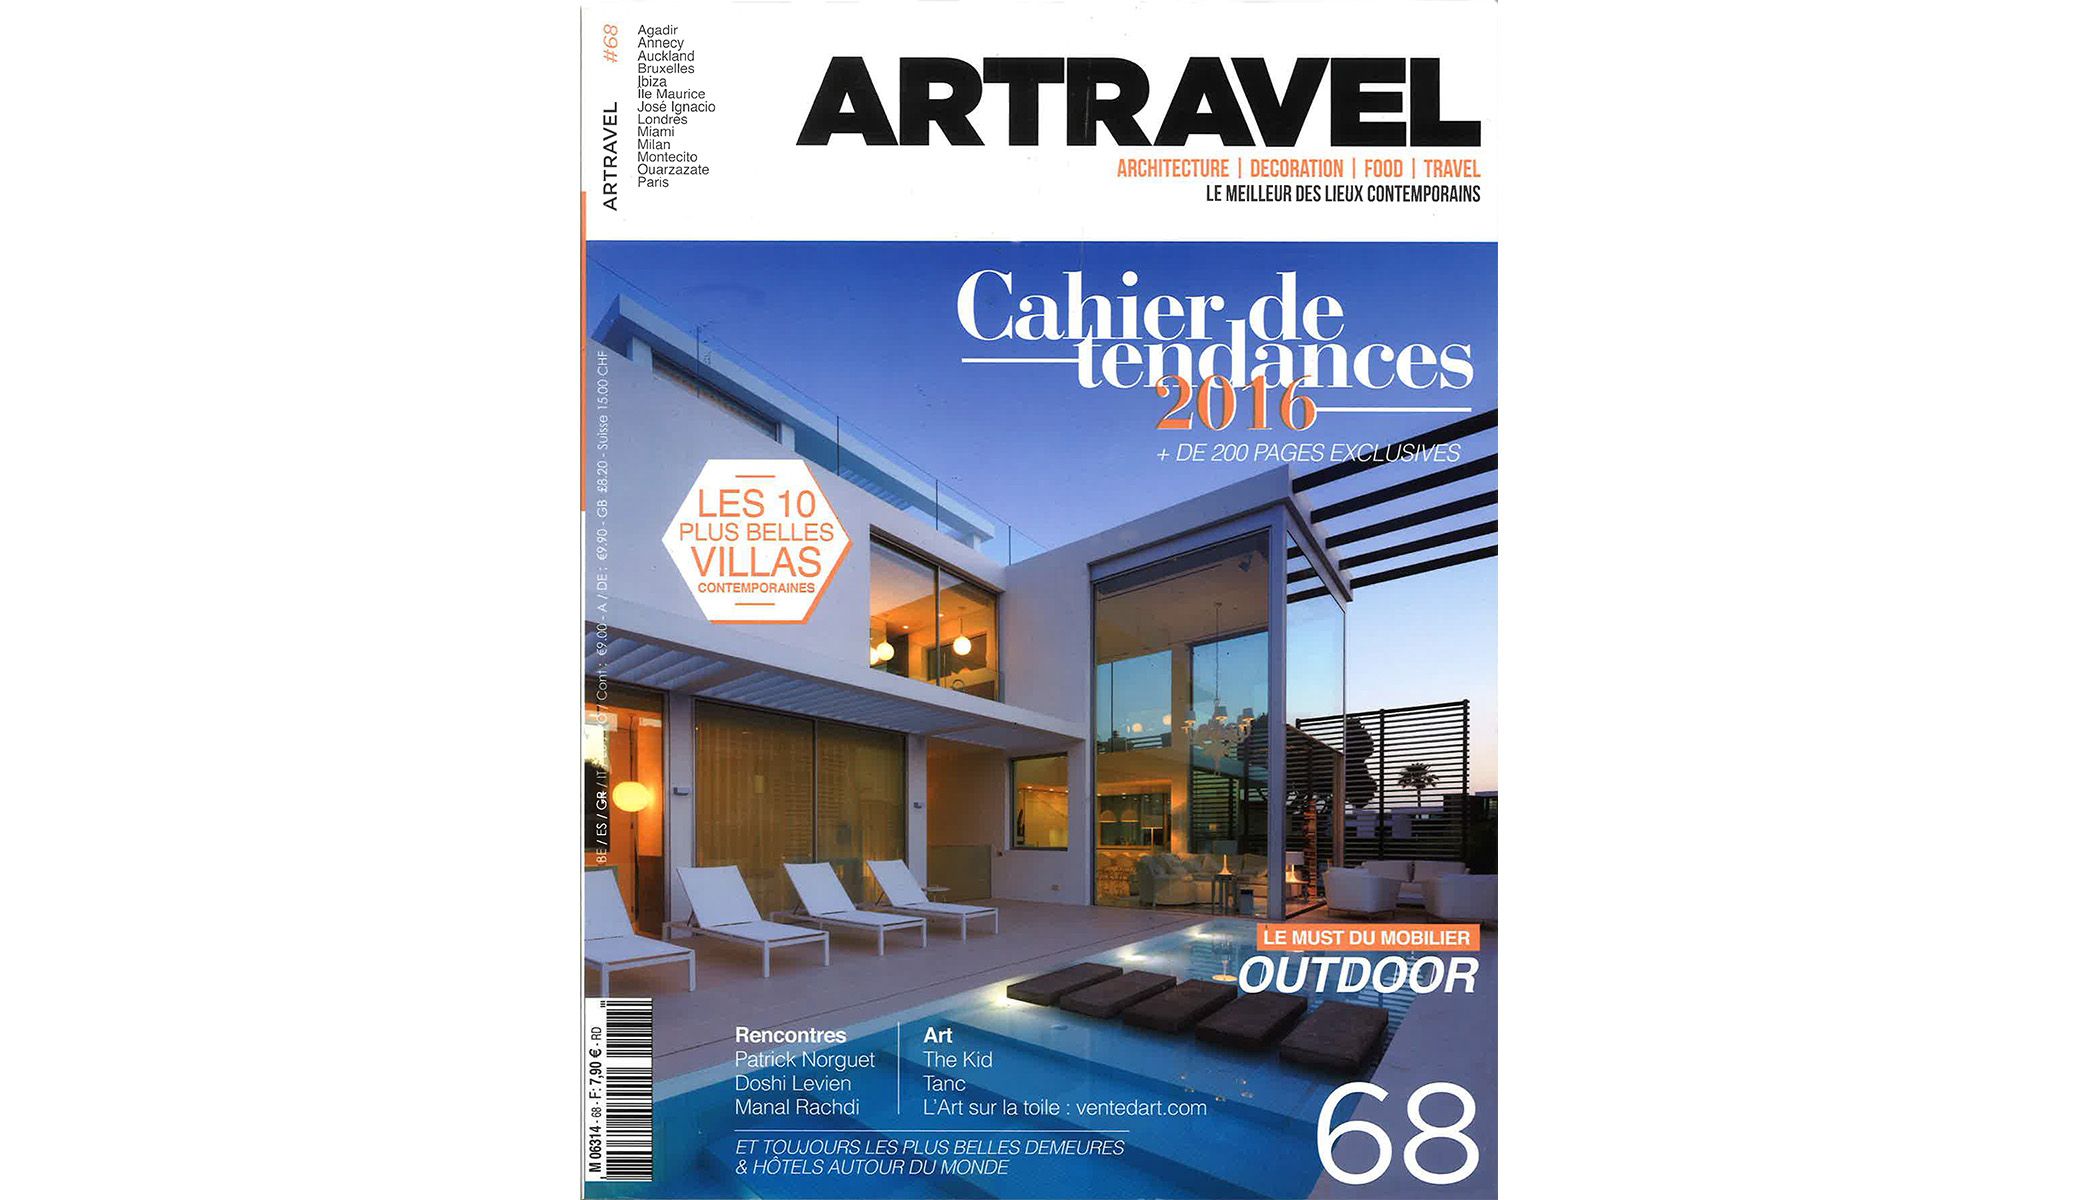
Quote: "the vertical city will be the city of tomorrow".
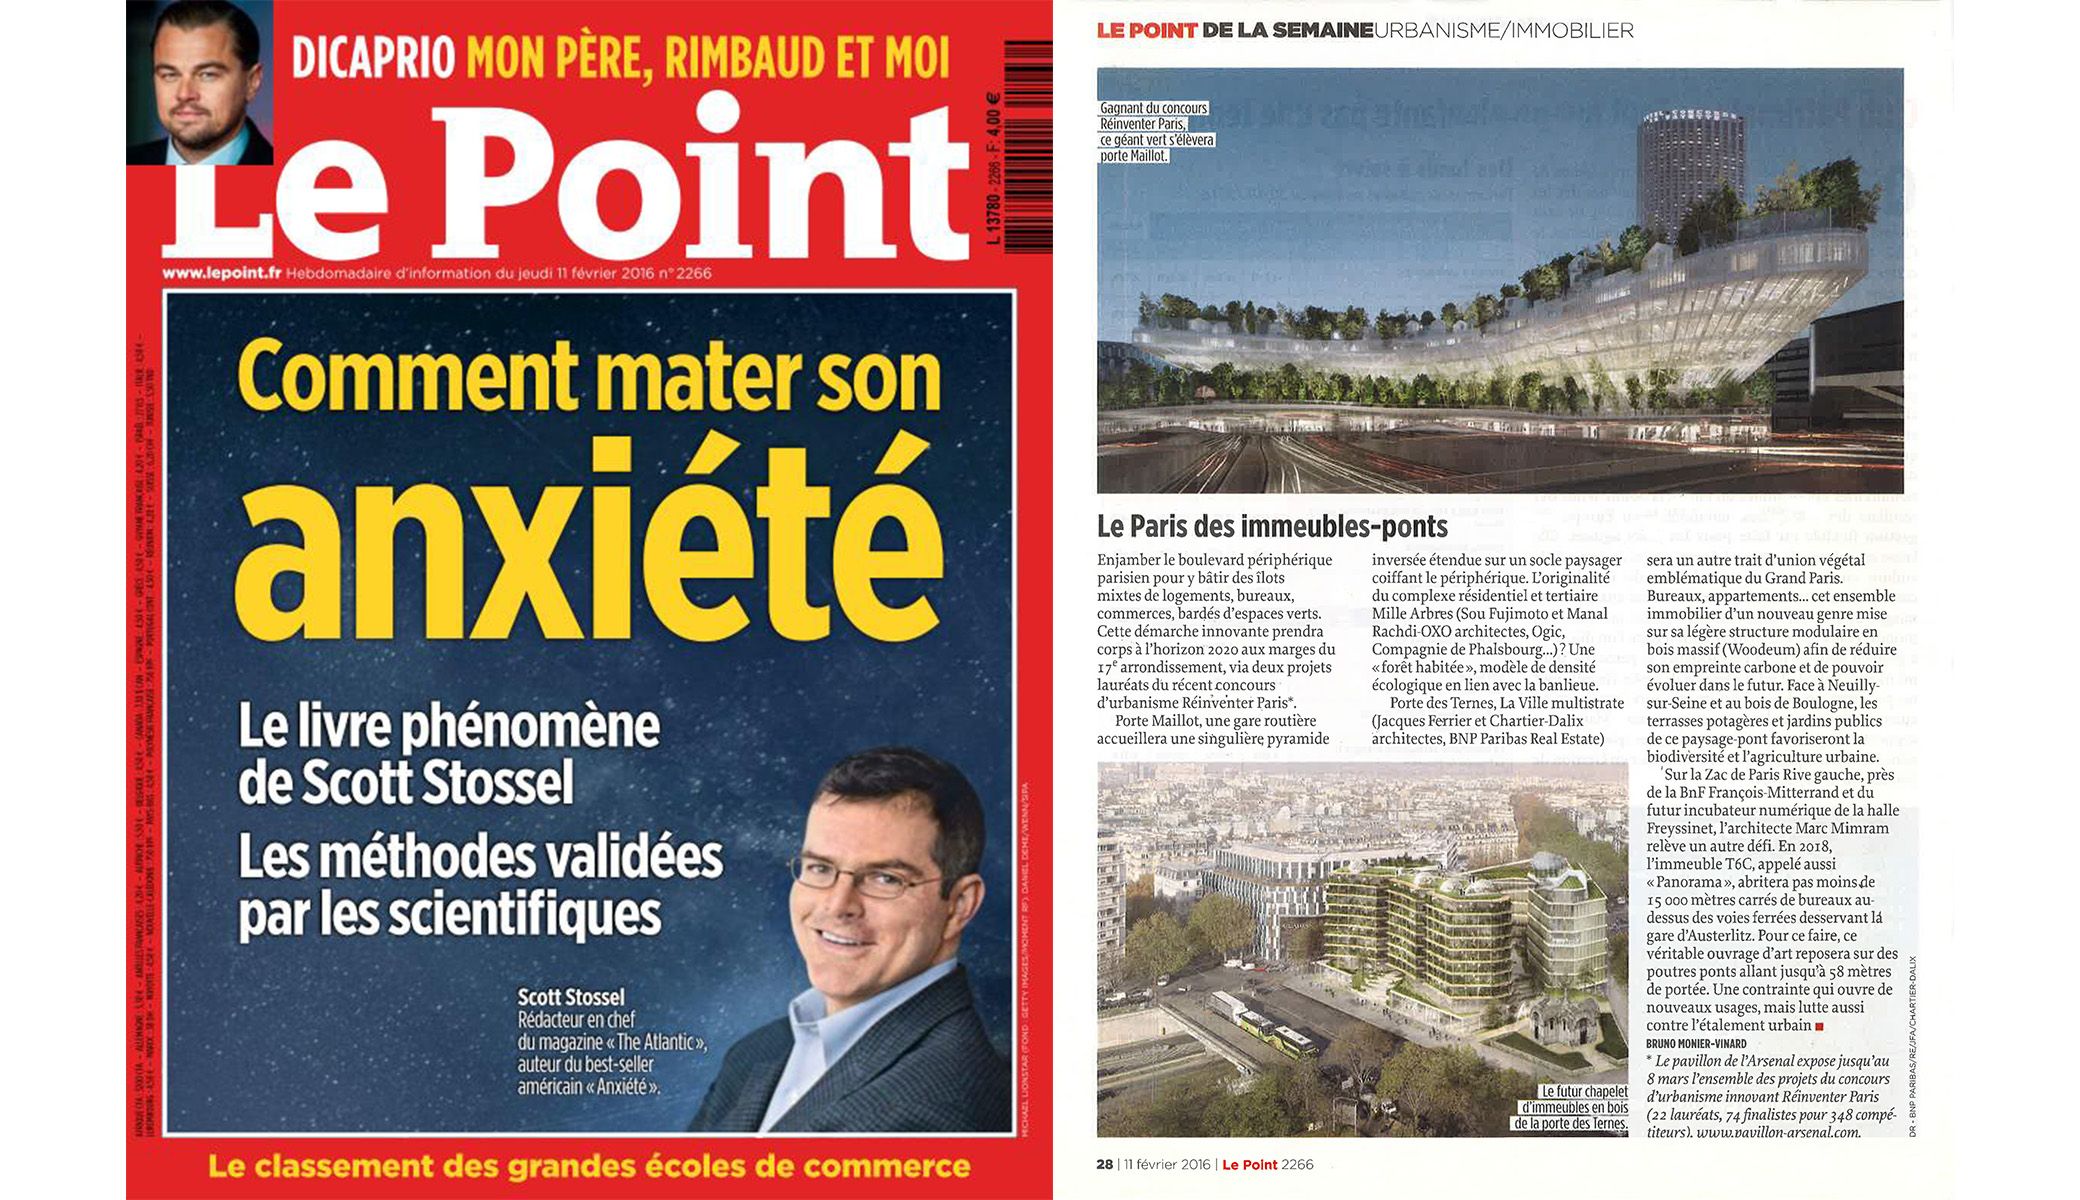
Quote: "Mille Arbres is an inhabited forest, a density model linked to the suburbs".
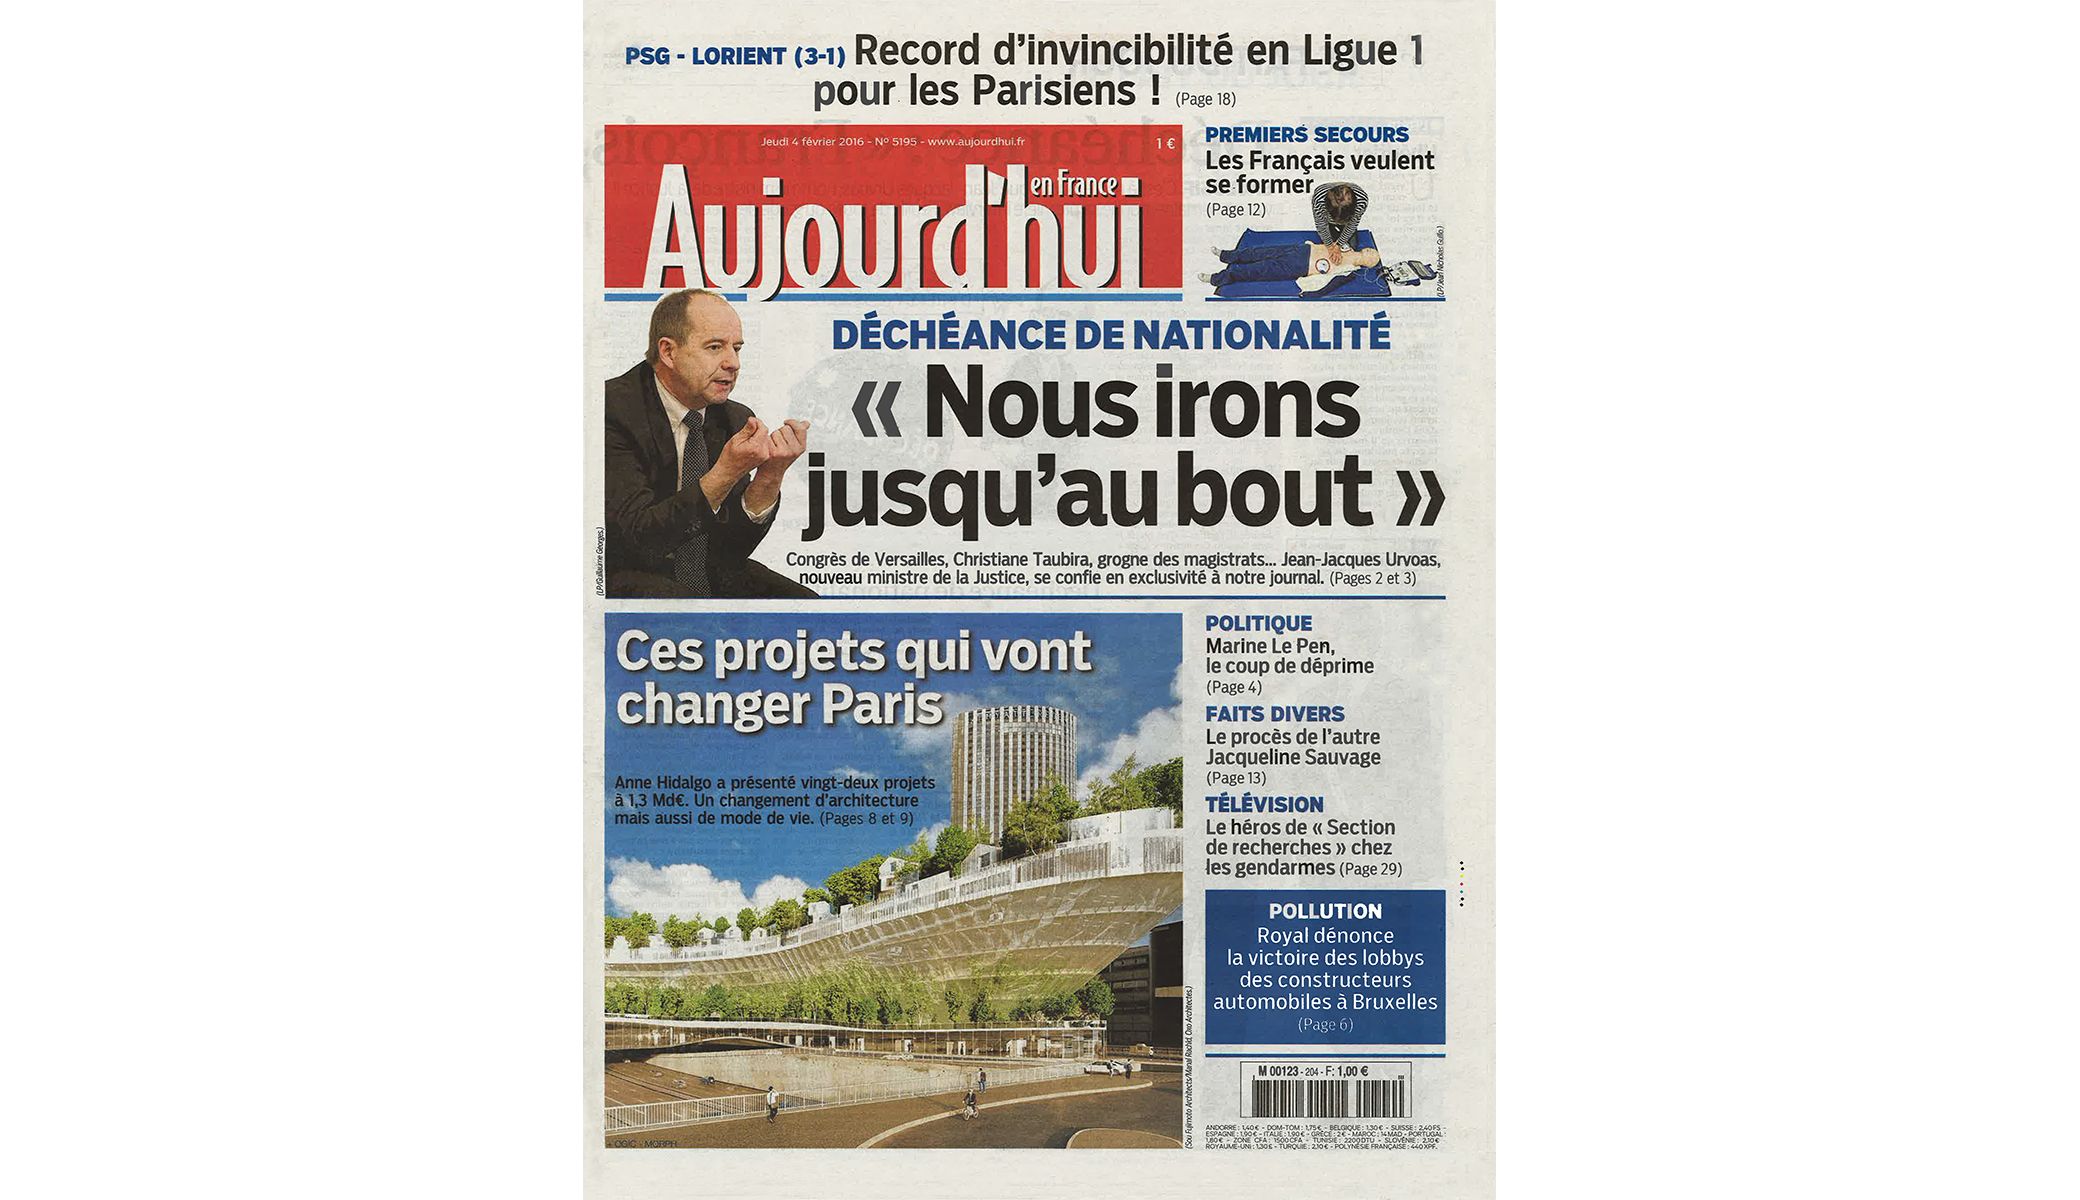
Quote: "this futuristic Paris will surprise you".
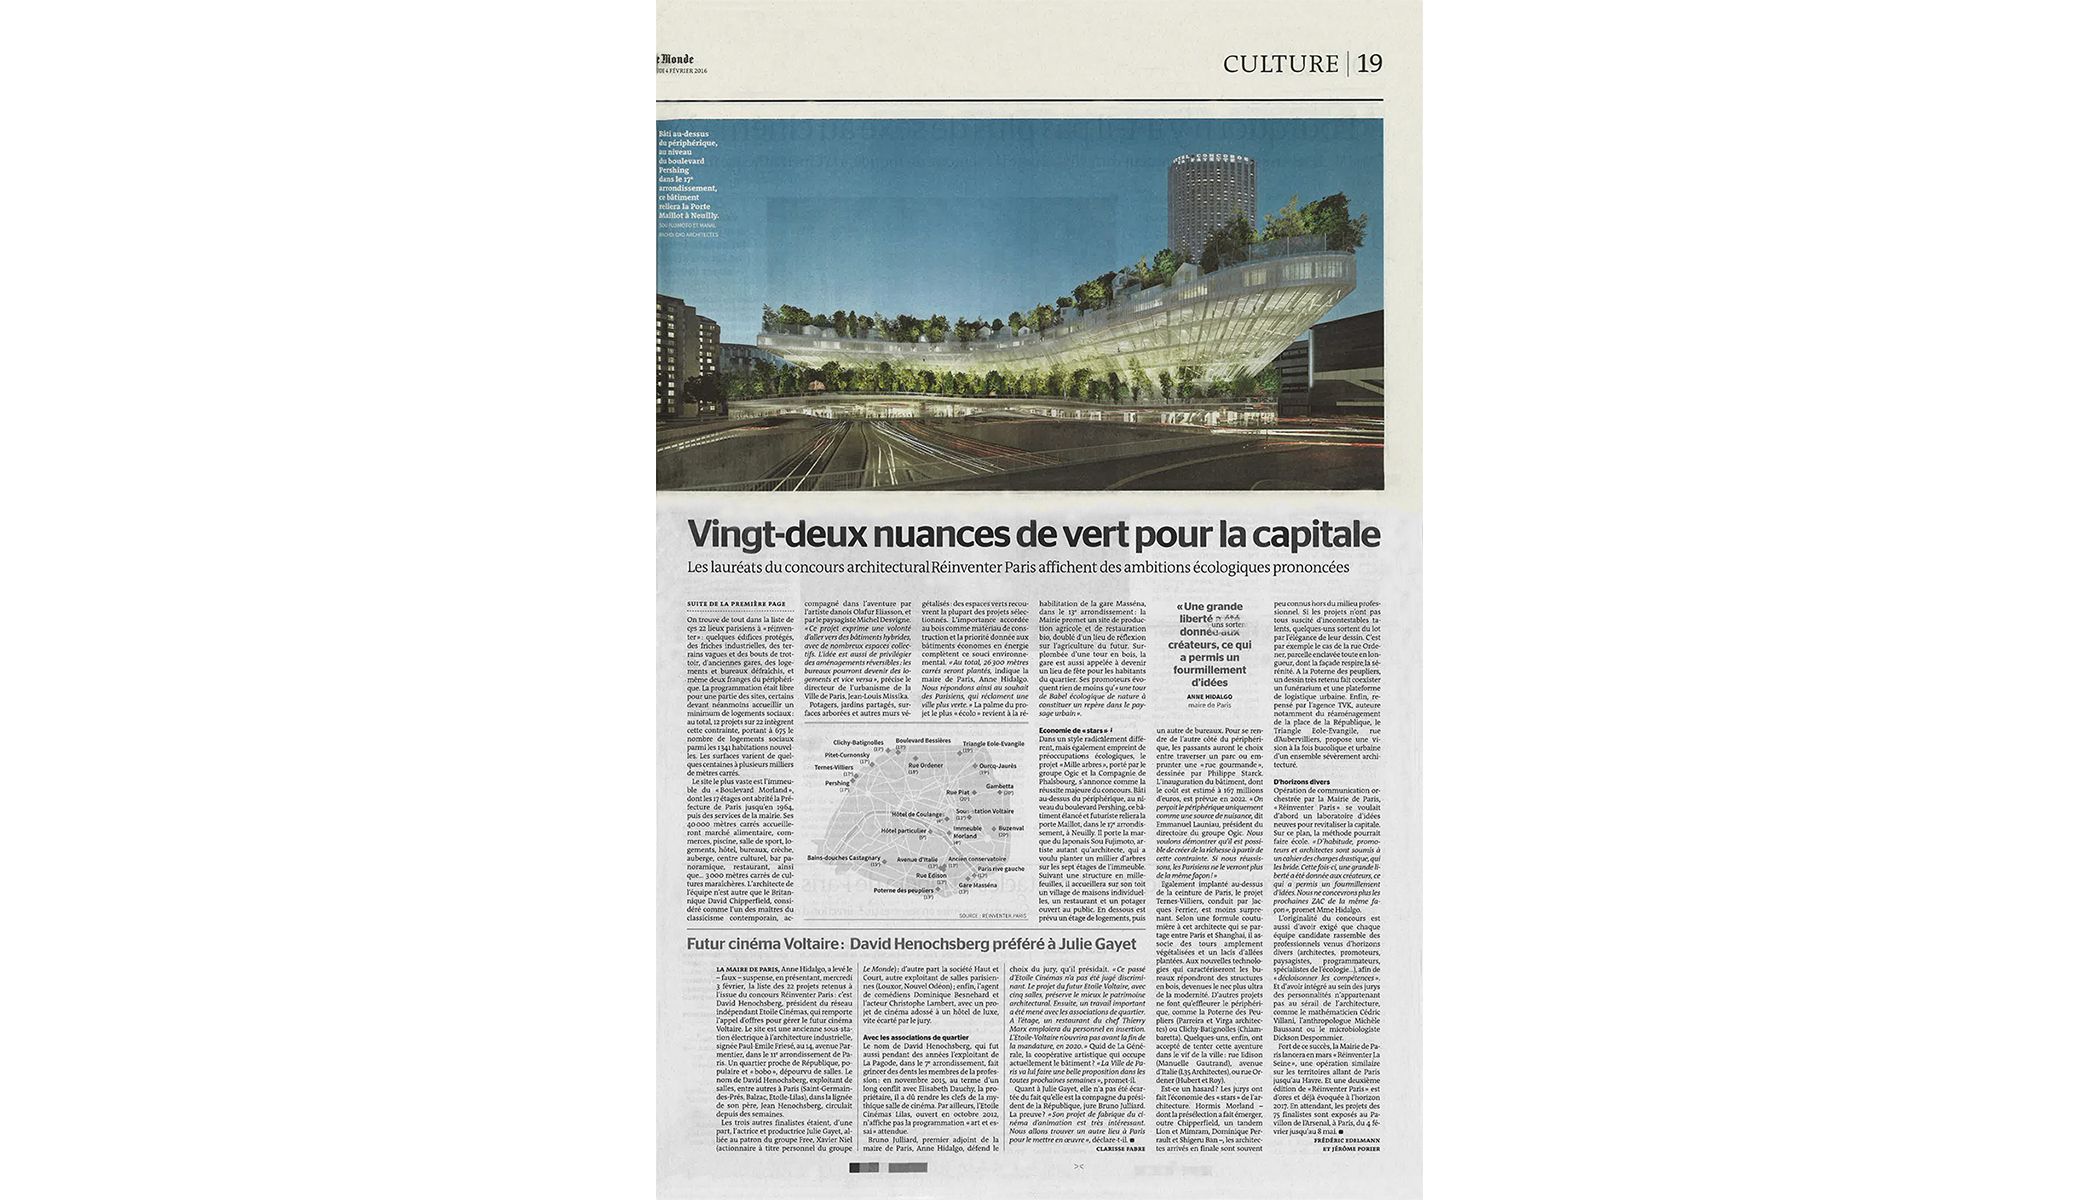
Quote: "If successful, Parisians won't see the ring road the same way".
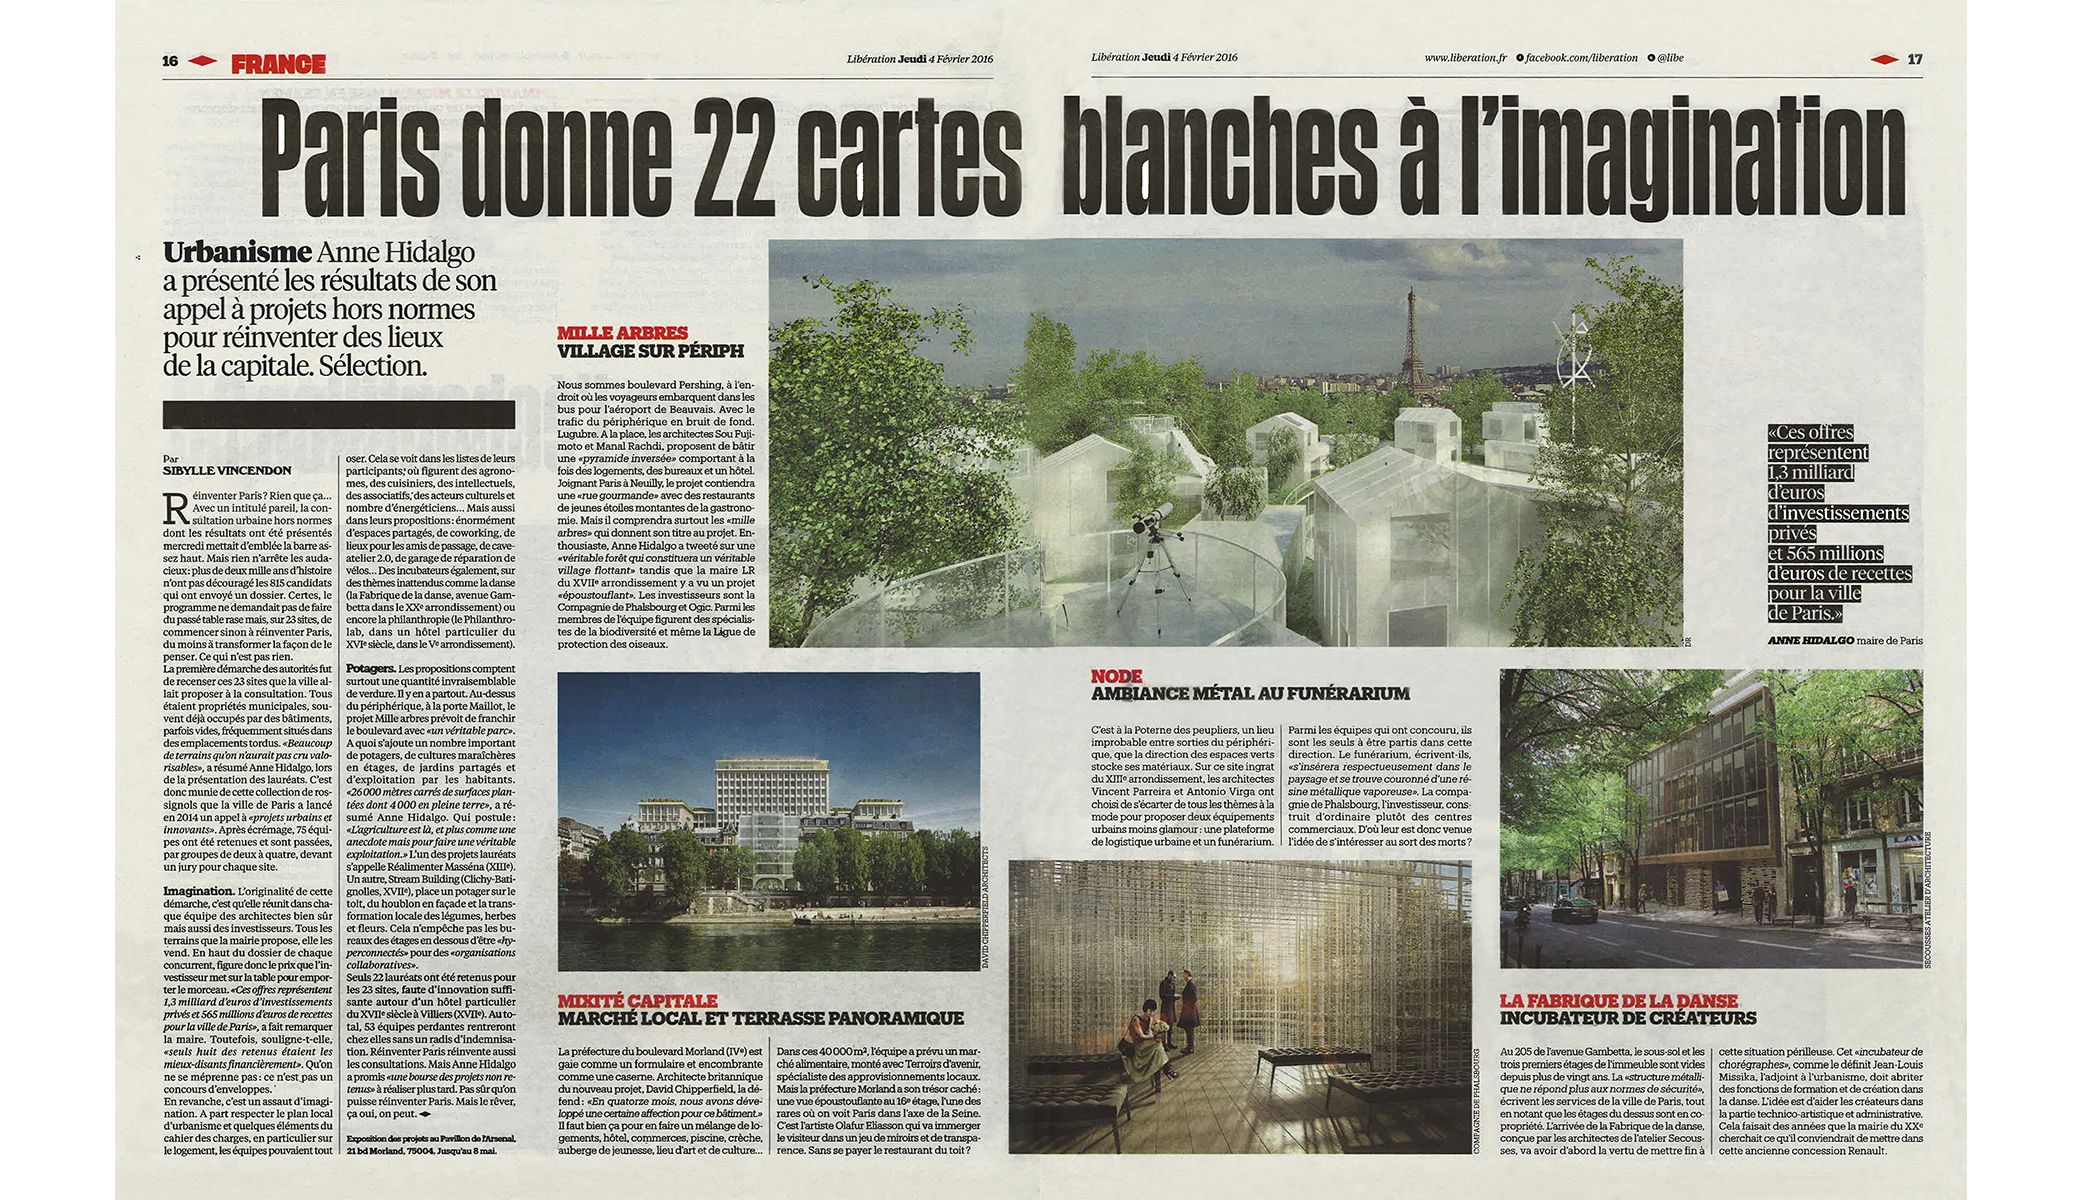
Mille Arbres described as a "Village on the Périph'".