

OXO Architects, bioclimatic and ecological architecture practice in Paris
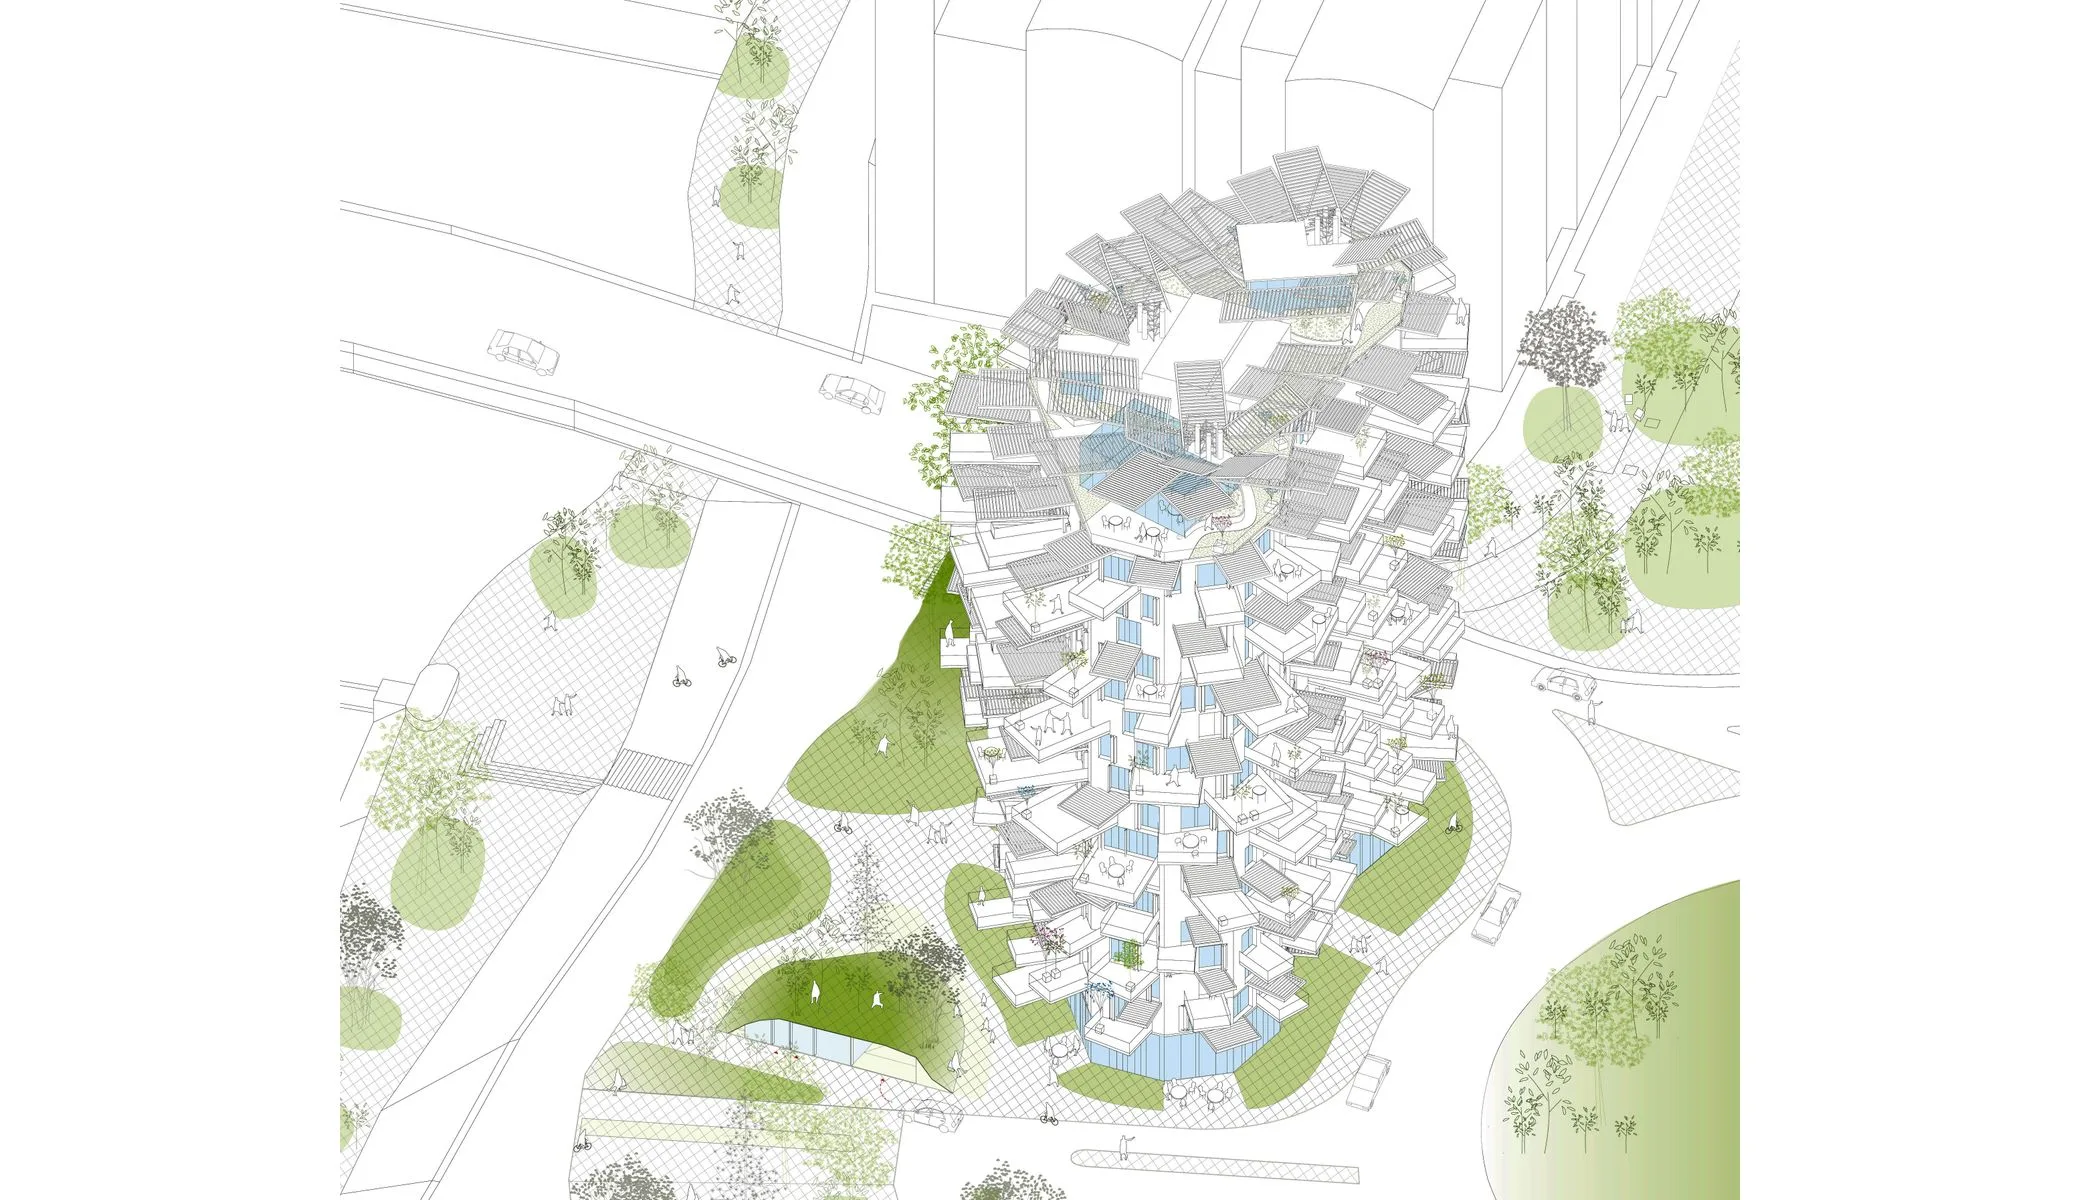
Architecture that works with the climate, not against it
Bioclimatic architecture designs the building from its climate: orientation, prevailing winds, solar paths, vegetation and the thermal mass of materials. Ecological architecture adds the demand for low carbon and living systems: bio-based materials, biodiversity, a full life cycle.
At OXO, these two approaches merge into a method of our own, the sensitive archaeology of context: a deep reading of the site, its weather, its uses and its memory before any drawing. Nature is not a decor added to the project, it is a structural raw material. Summer comfort, natural ventilation and energy sobriety arise from the design, not from systems bolted on at the end.
Our method: the sensitive archaeology of context
Read the site before drawing
We start with the climate: prevailing winds, hour-by-hour sunlight, the nature of the soil, hydrology and the memory of the place. This fine reading guides the plan, the massing and the siting. The site dictates the project, not the other way around.
Design with natural flows
Cross natural ventilation, calibrated solar shading, thermal mass, daylight: we favour passive devices before mechanical systems. The building regulates its temperature through its form, not only through its machinery. This passive-building logic, the spirit of the passive house applied to collective housing, cuts heating and cooling needs to a minimum.
Make nature a structure
Planted facades, usable green terraces, ecological continuities, biodiversity patios: living systems are built into the brief from the outset. They bring shade, coolness, air quality and a habitat for urban biodiversity.
Prove it with figures
Every device is judged by its total cost over thirty years, not only its construction cost. We model operating and maintenance savings to demonstrate, figures in hand, that sobriety is also an economic choice.
Bioclimatic architecture built, not declared
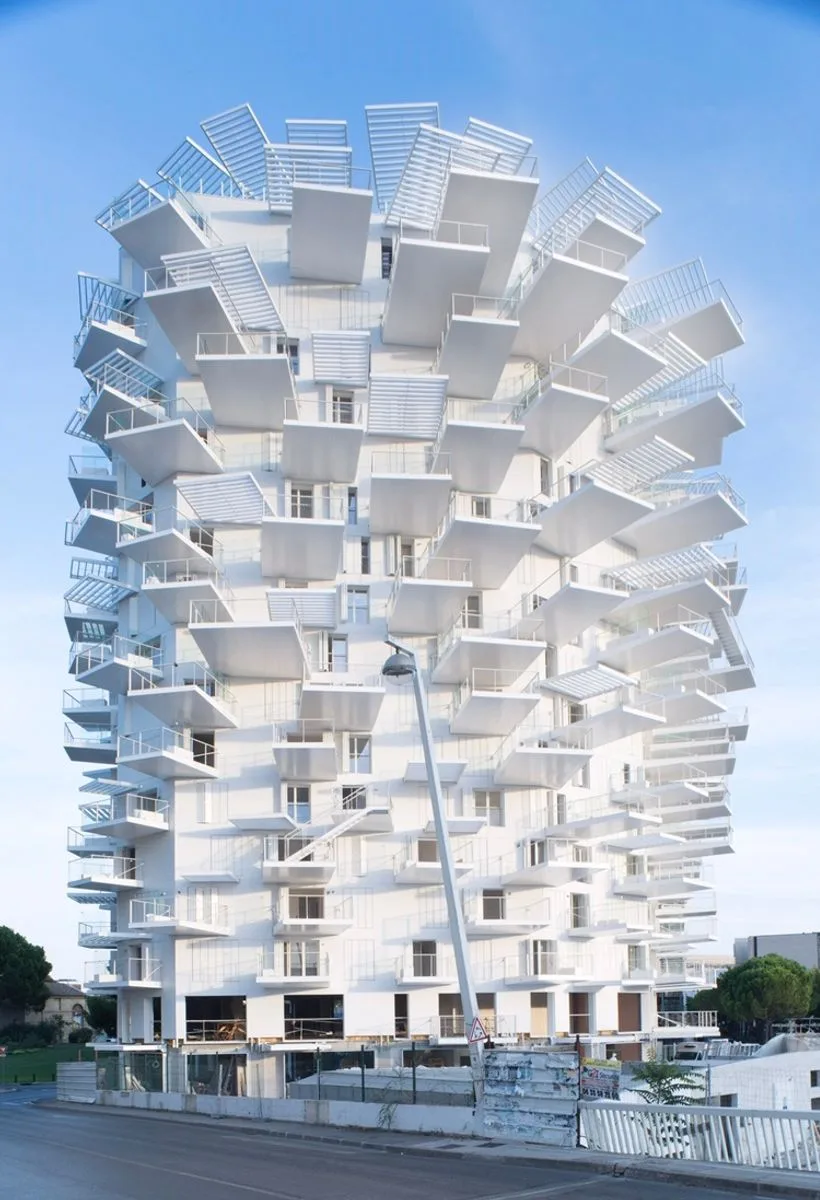
L'Arbre Blanc, Montpellier
A 17-storey tower of 113 homes designed for the Mediterranean climate. Its deep balconies unfold like branches: they create mutual shading, extend each home outdoors and reduce the need for air conditioning. It has become one of the most photographed contemporary buildings in France, with Sou Fujimoto, Nicolas Laisné and Dimitri Roussel.
See the project ›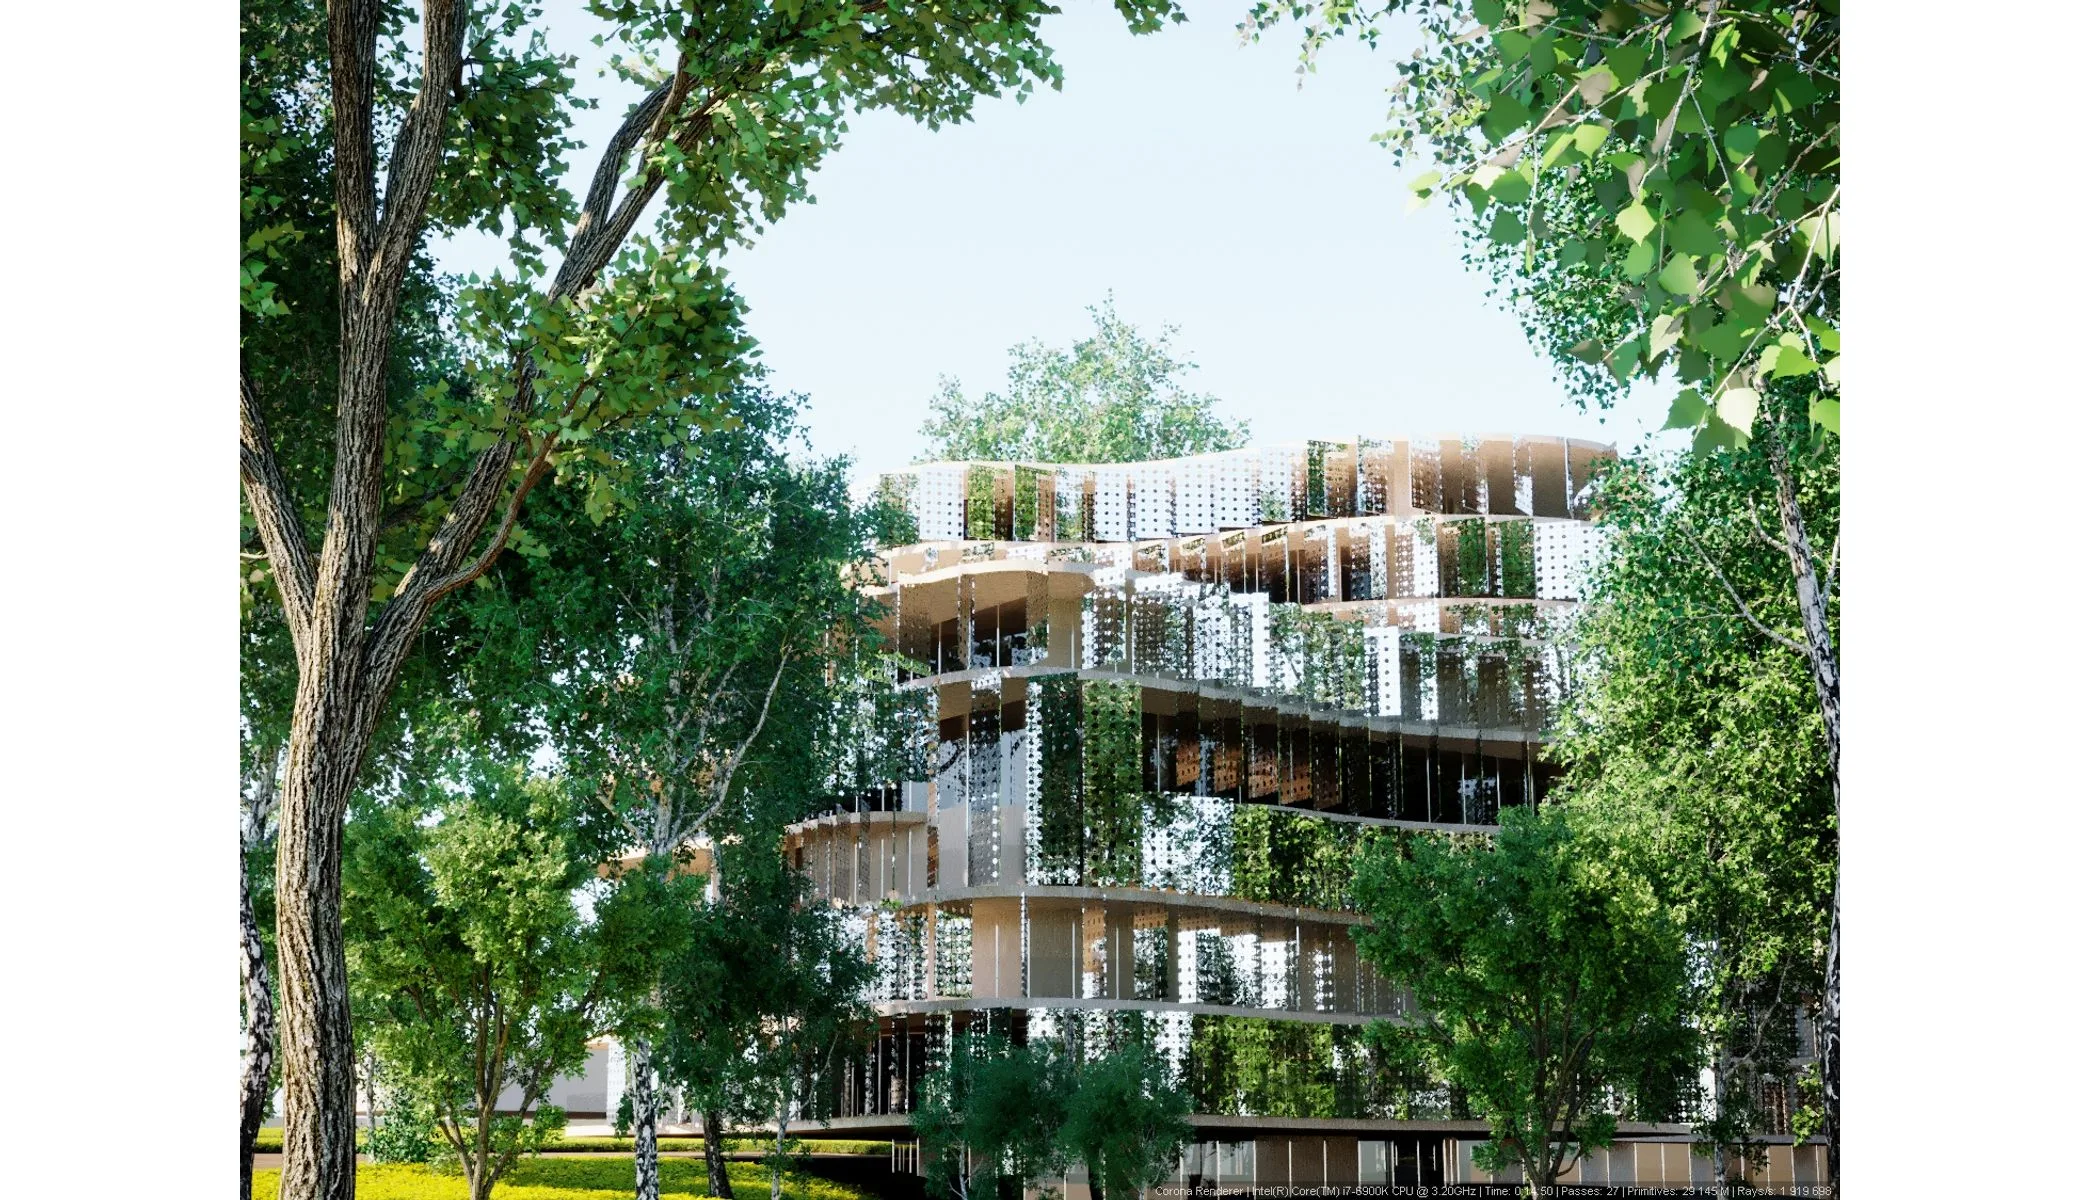
ART'CHIPEL, Marseille
24,000 sq m of homes designed without air conditioning within a green oasis inherited from the site. Shared terraces, natural ventilation and passive summer comfort answer the Mediterranean climate through design alone. The existing vegetation becomes the heart of the cooling strategy.
See the project ›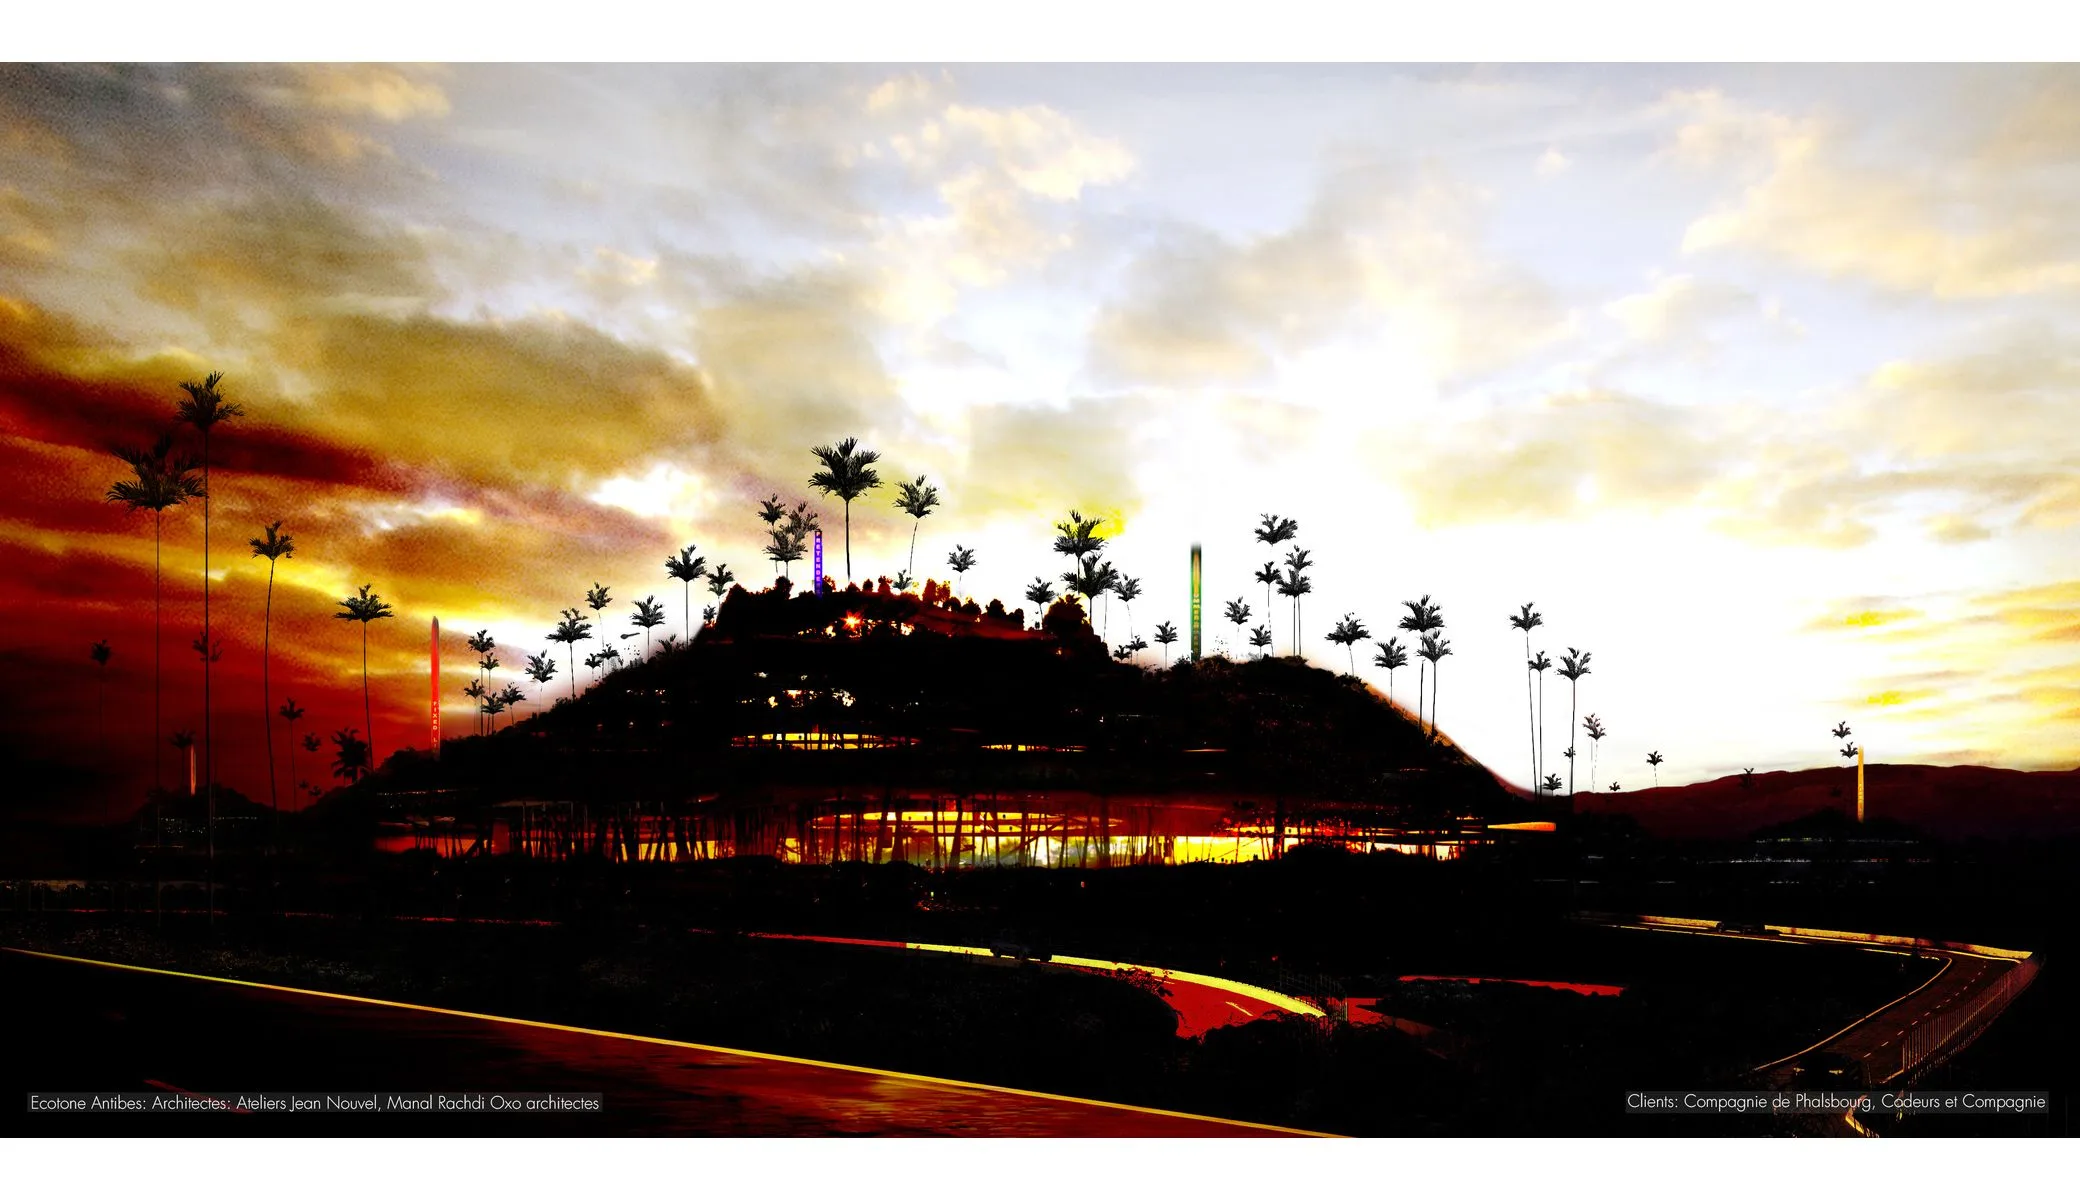
Ecotone Antibes, Sophia Antipolis
A tertiary campus, winner of the 3 Moulins site competition, with Ateliers Jean Nouvel. A double skin of glass and vegetation shields it from noise and heat while opening onto the landscape. Biodiversity patios and usable planted terraces bring living systems to the heart of the workplace.
See the project ›Natural ventilation by wind tower (badgir)
A study based on passive ventilation through a badgir, a wind tower inherited from traditional architecture. The model compares this device with conventional mechanical ventilation and demonstrates a total-cost advantage over thirty years.
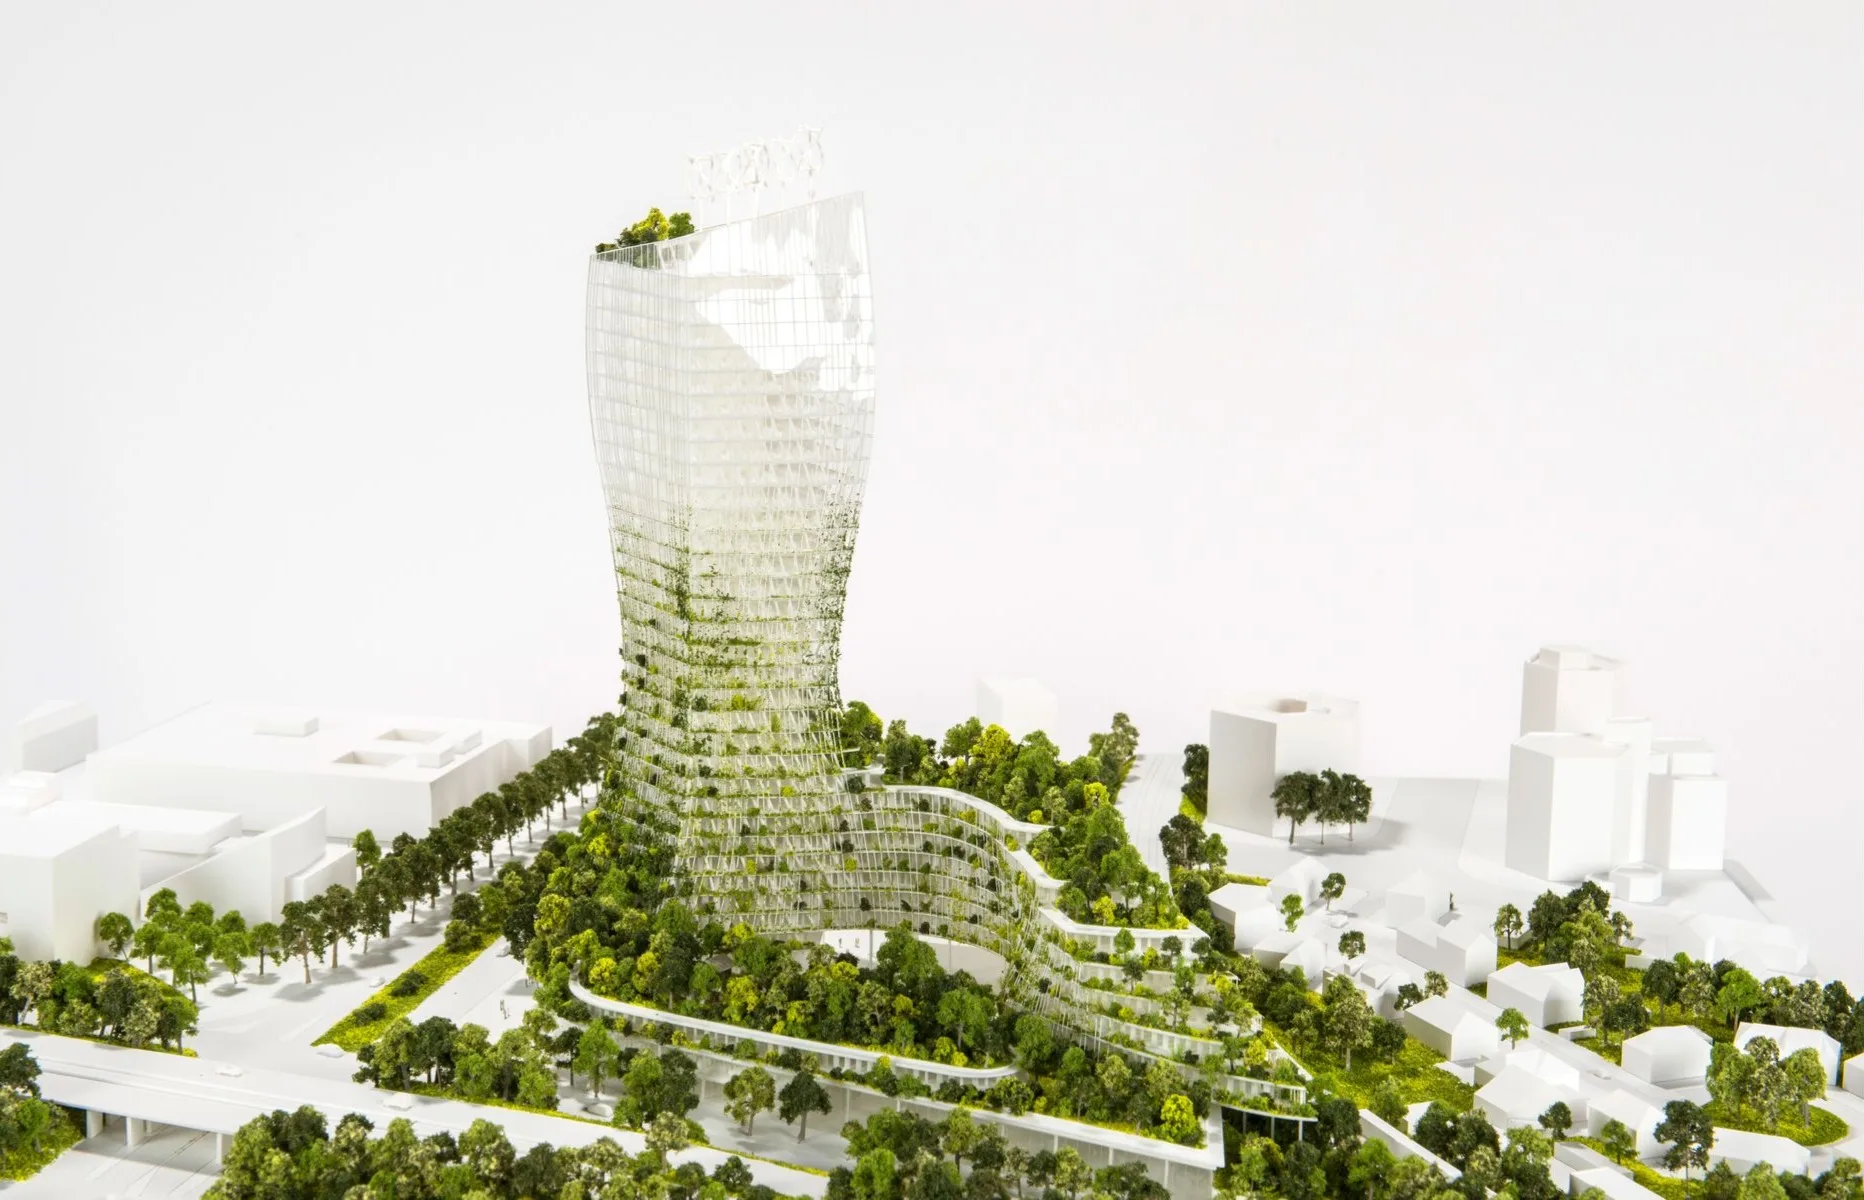
L'Arbre de Vie, Créteil
A planted residential tower of about 140 metres, winner of the Grand Paris Sud-Est Avenir call for projects. Vegetation inhabits every level and extends the homes into planted balconies, bringing shade, coolness and biodiversity to the heart of a dense district.
See the project ›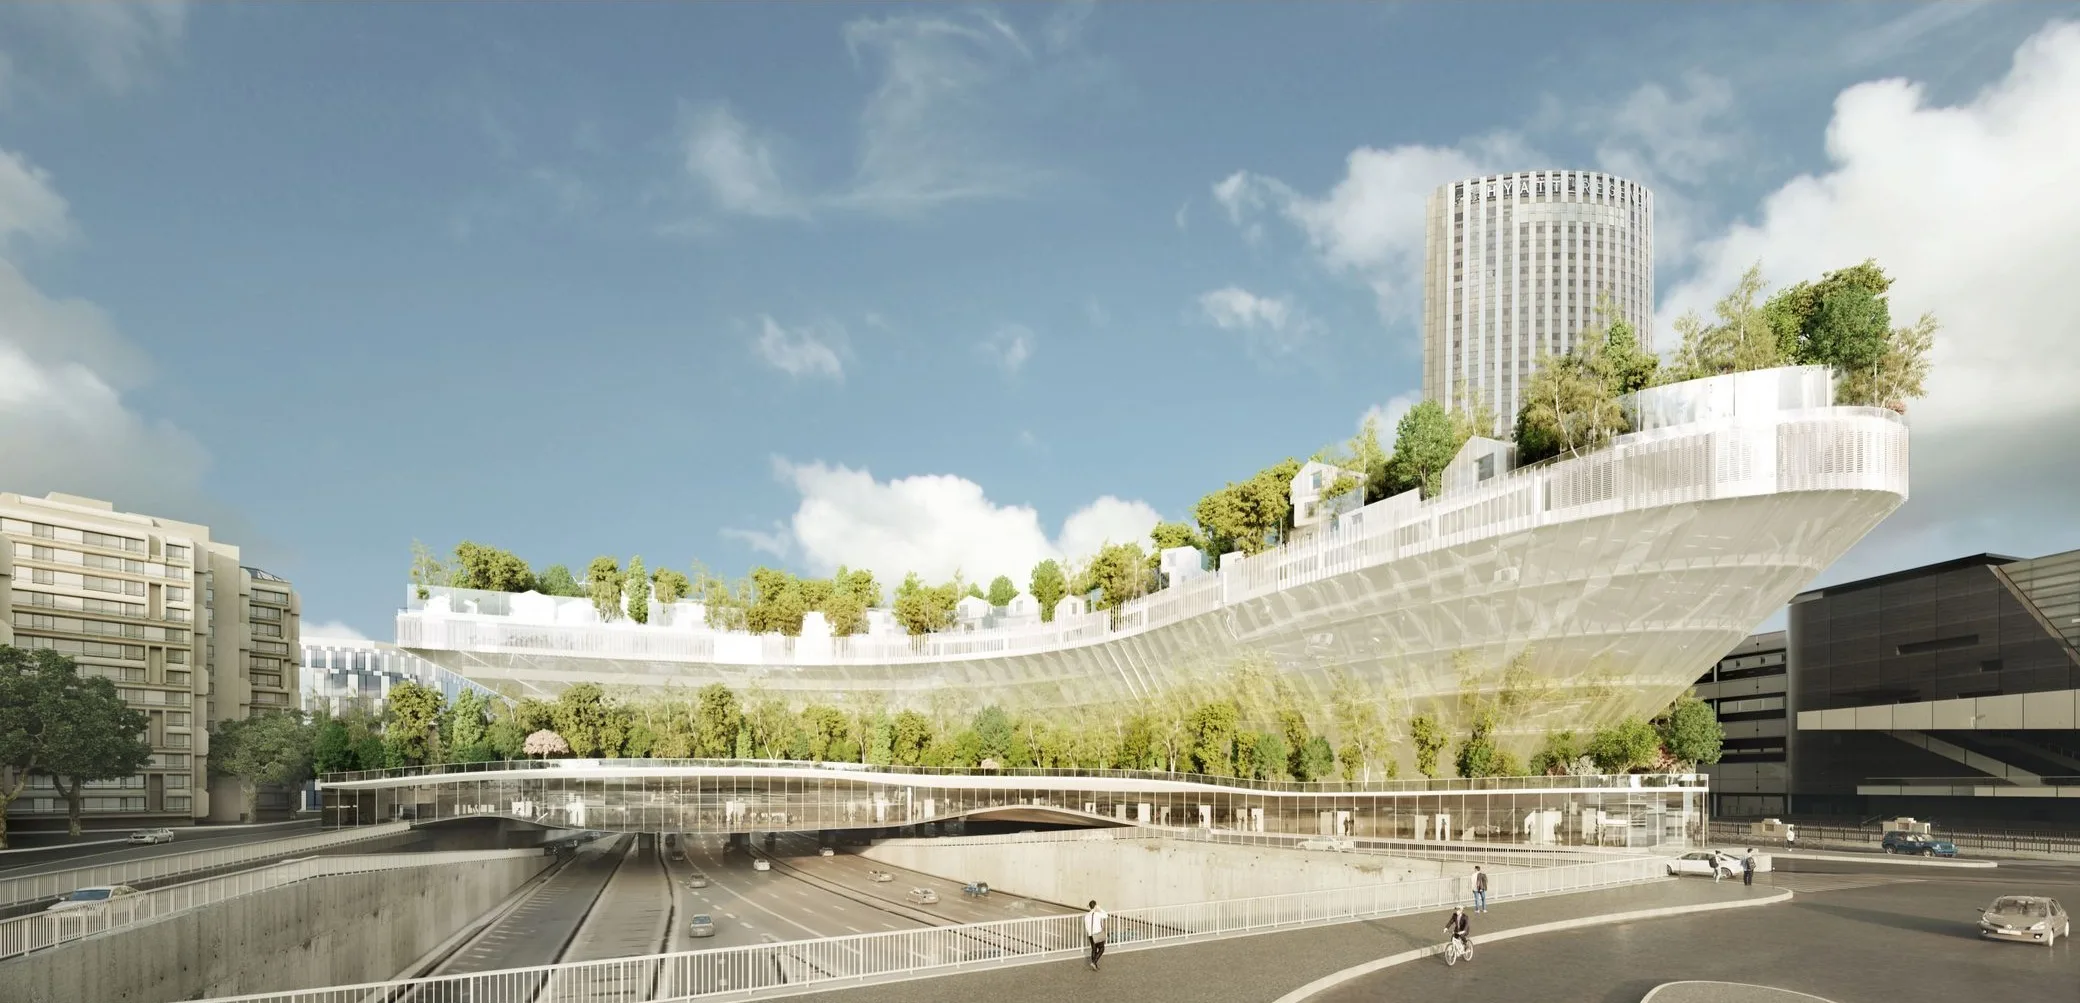
Mille Arbres, Paris
A mixed-use programme, winner of Réinventer Paris with Sou Fujimoto, whose studies are in progress: an inhabited forest above the ring road. The project turns a road infrastructure into living ground, stacking homes, offices and a dense canopy that filters the city's air and noise.
See the project ›OXO in figures
Frequently asked questions
What is bioclimatic architecture?
Bioclimatic architecture designs the building from its climate: orientation, prevailing winds, solar paths, the thermal mass of materials and vegetation. It reduces heating and cooling needs through passive devices before any recourse to mechanical systems. Comfort comes from the design, not from added energy.
What is the difference between bioclimatic, ecological and biophilic architecture?
Bioclimatic works with the climate for passive comfort. Ecological adds the demand for low carbon, bio-based materials and life cycle. Biophilic organises the presence of living systems and nature in the users' experience. At OXO, the three approaches merge within a single project.
Can collective housing be built without air conditioning in France?
Yes. By working orientation, cross natural ventilation, solar shading and thermal mass, summer comfort is maintained without air conditioning, including in a Mediterranean climate. In Marseille, our ART'CHIPEL project brings together 24,000 sq m of homes without air conditioning, cooled by a green oasis inherited from the site and shared terraces.
Does bioclimatic architecture cost more?
No. It is a methodology to prevent rather than endure: it anticipates the climate, the uses and the ageing of the building from the design stage. The real debate is not the extra cost but the timescale. Assessed over thirty years, a sober building costs less: passive devices reduce energy, operation and maintenance. It is also a collective commitment to build a more ecological world.
What are OXO Architects' landmark bioclimatic projects?
L'Arbre Blanc in Montpellier, delivered in 2019, a residential tower designed for Mediterranean summer comfort. ART'CHIPEL in Marseille, 24,000 sq m of homes without air conditioning, delivered. L'Arbre de Vie in Créteil, a planted tower of about 140 metres. Ecotone in Antibes, a tertiary campus with a double green skin, in development. And green mixed-use programmes such as Mille Arbres in Paris.
How does OXO integrate nature into its buildings?
OXO designs its buildings as ecosystems. Nature becomes a regulator and a living material: it cools, filters, structures and changes with the seasons. The architecture draws on its richness and benefits from it, rather than decorating with it. Planted facades, green terraces, biodiversity patios and ecological continuities turn the building into a living organism, sensitive to time and climate.
A bioclimatic project? Let's talk.
We design every building from its climate and its living systems.
Contact us