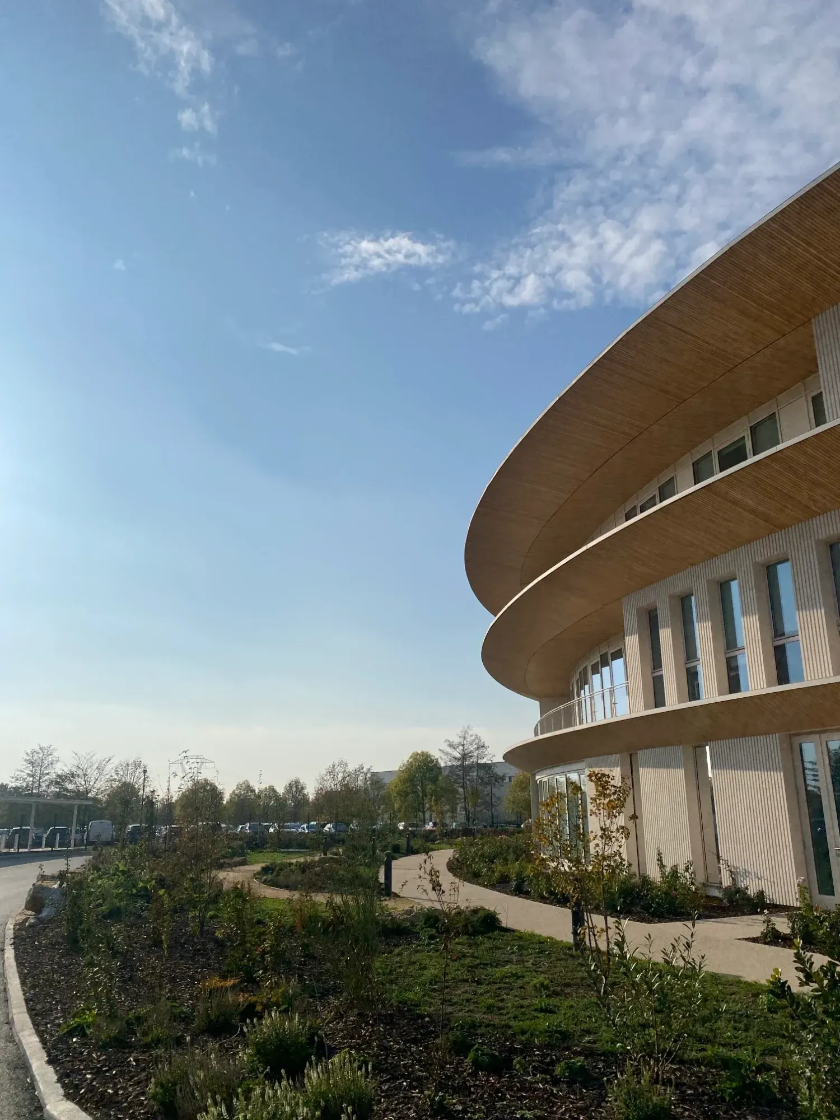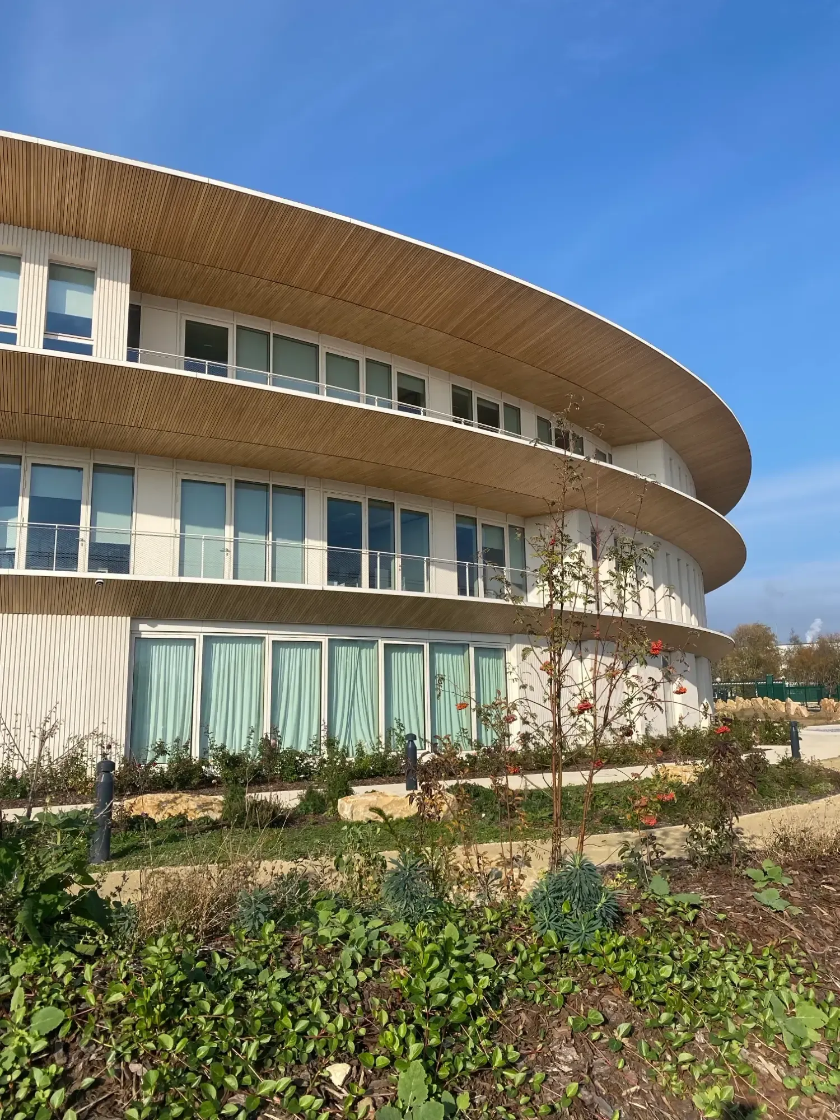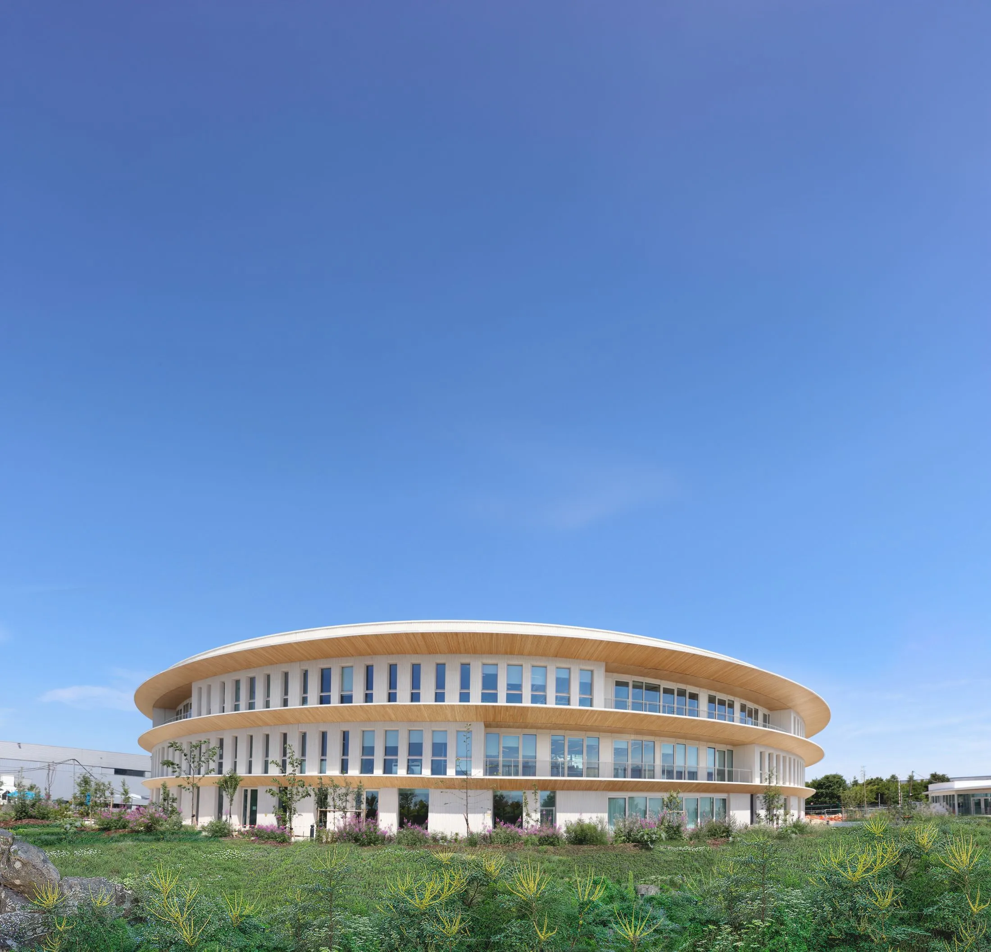
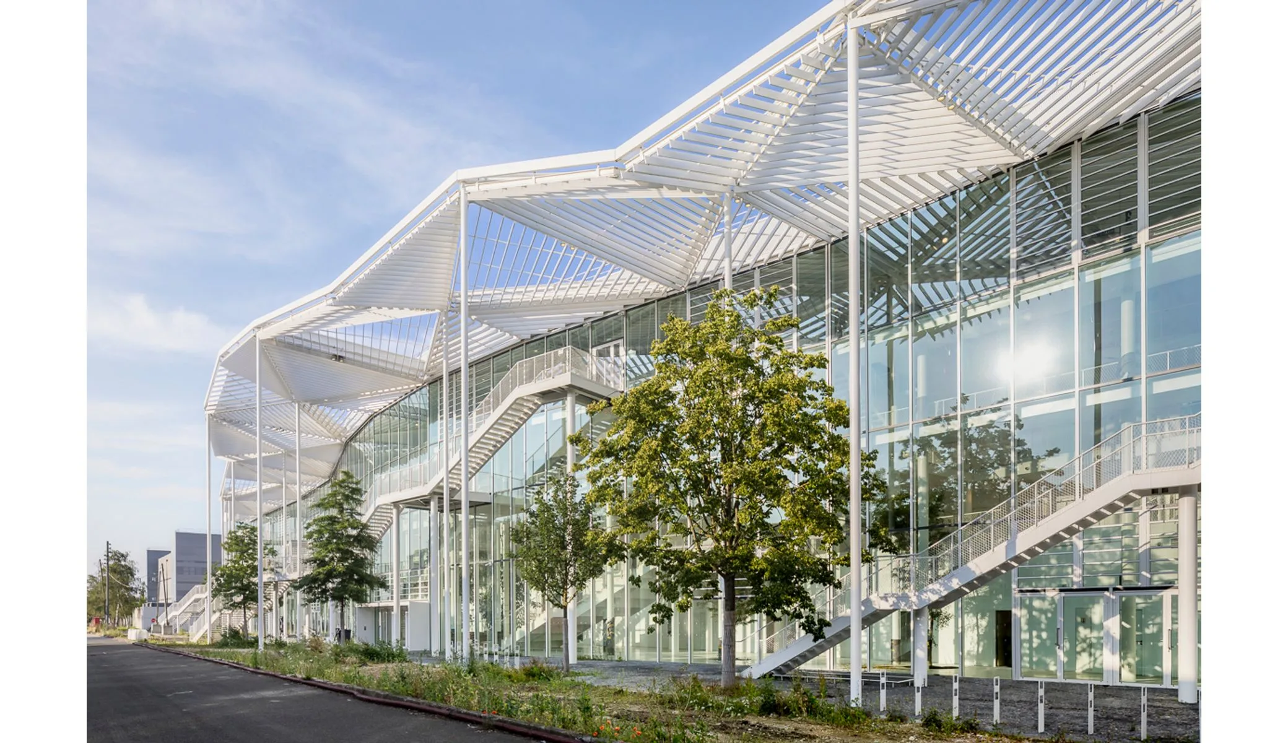
The Sisley Innovation Campus in Saint-Ouen-l'Aumône: curved facade and timber soffits above a garden, OXO Architectes
Completion · November 2026

Sisley, Innovation Campus

A building conceived as a living organism, inspired by the way a cell works.

Discover
Photo © OXO Architectes
Saint-Ouen-l'Aumône, Val-d'Oise, France

How do you imagine the workplace of the future?

In Saint-Ouen-l'Aumône, Sisley opens a campus conceived as a living cell. A visit to a building that breathes.

Text based on Manal Rachdi's inauguration speech, 6 November 2026. Photographs: OXO Architectes.

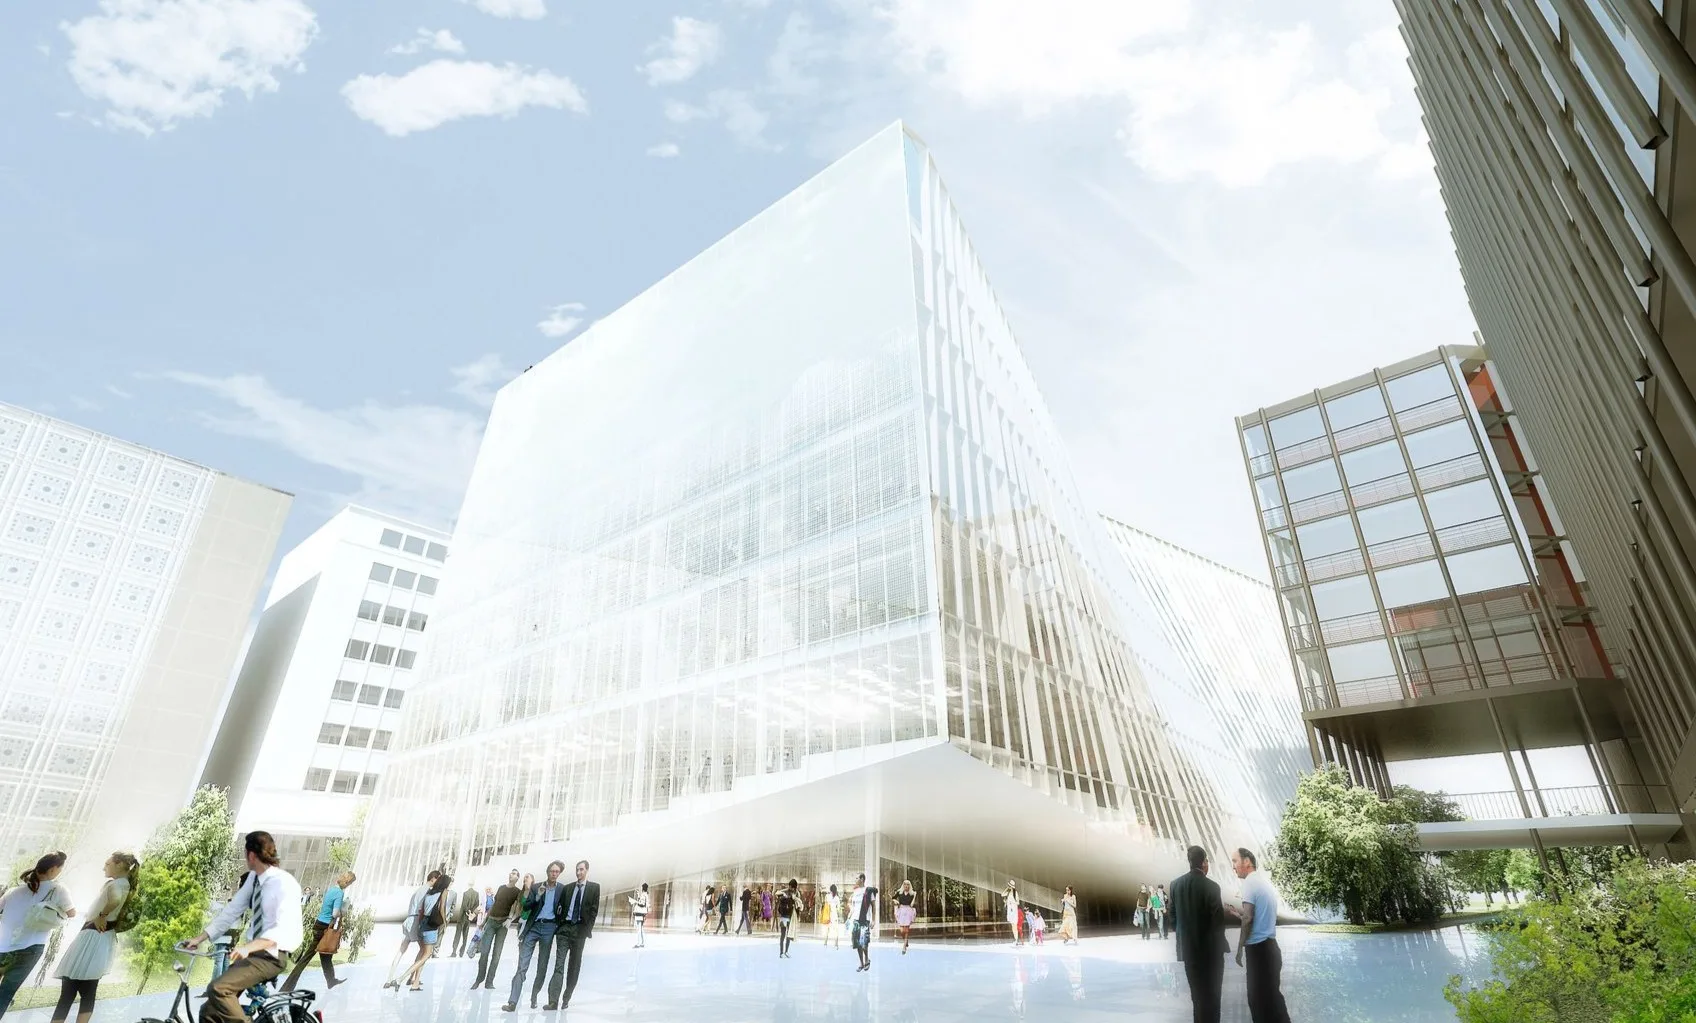
On 6 November 2026, Sisley inaugurated its Innovation Campus in Saint-Ouen-l'Aumône, north-west of Paris. OXO Architectes, lead architect of the design team, imagined and designed the project, from the competition through to construction.

Conventional offices are designed by adding functions together: workstations, meeting rooms, circulation, production areas. Each department stays in its silo. Yet ideas are not only born behind a desk or in a laboratory. They are also born from encounters, from an impromptu conversation over coffee between two people who do not work in the same department. The project starts from that idea.
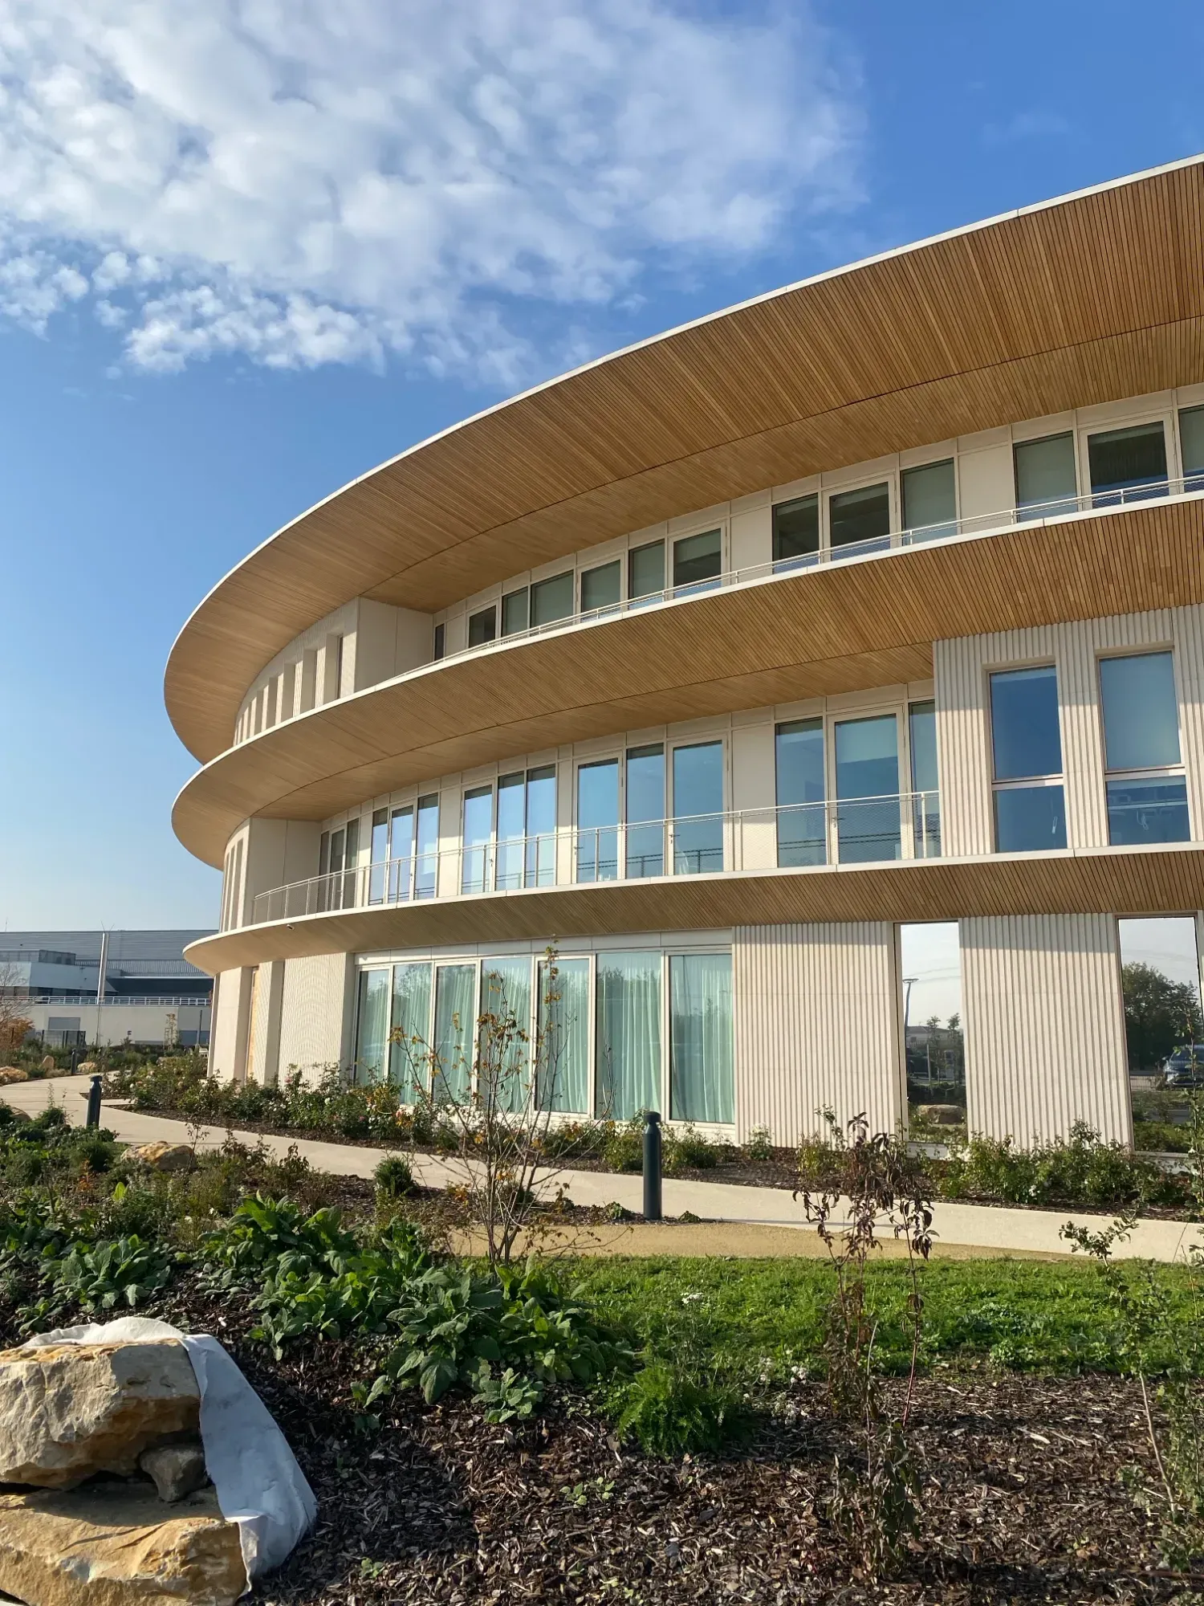
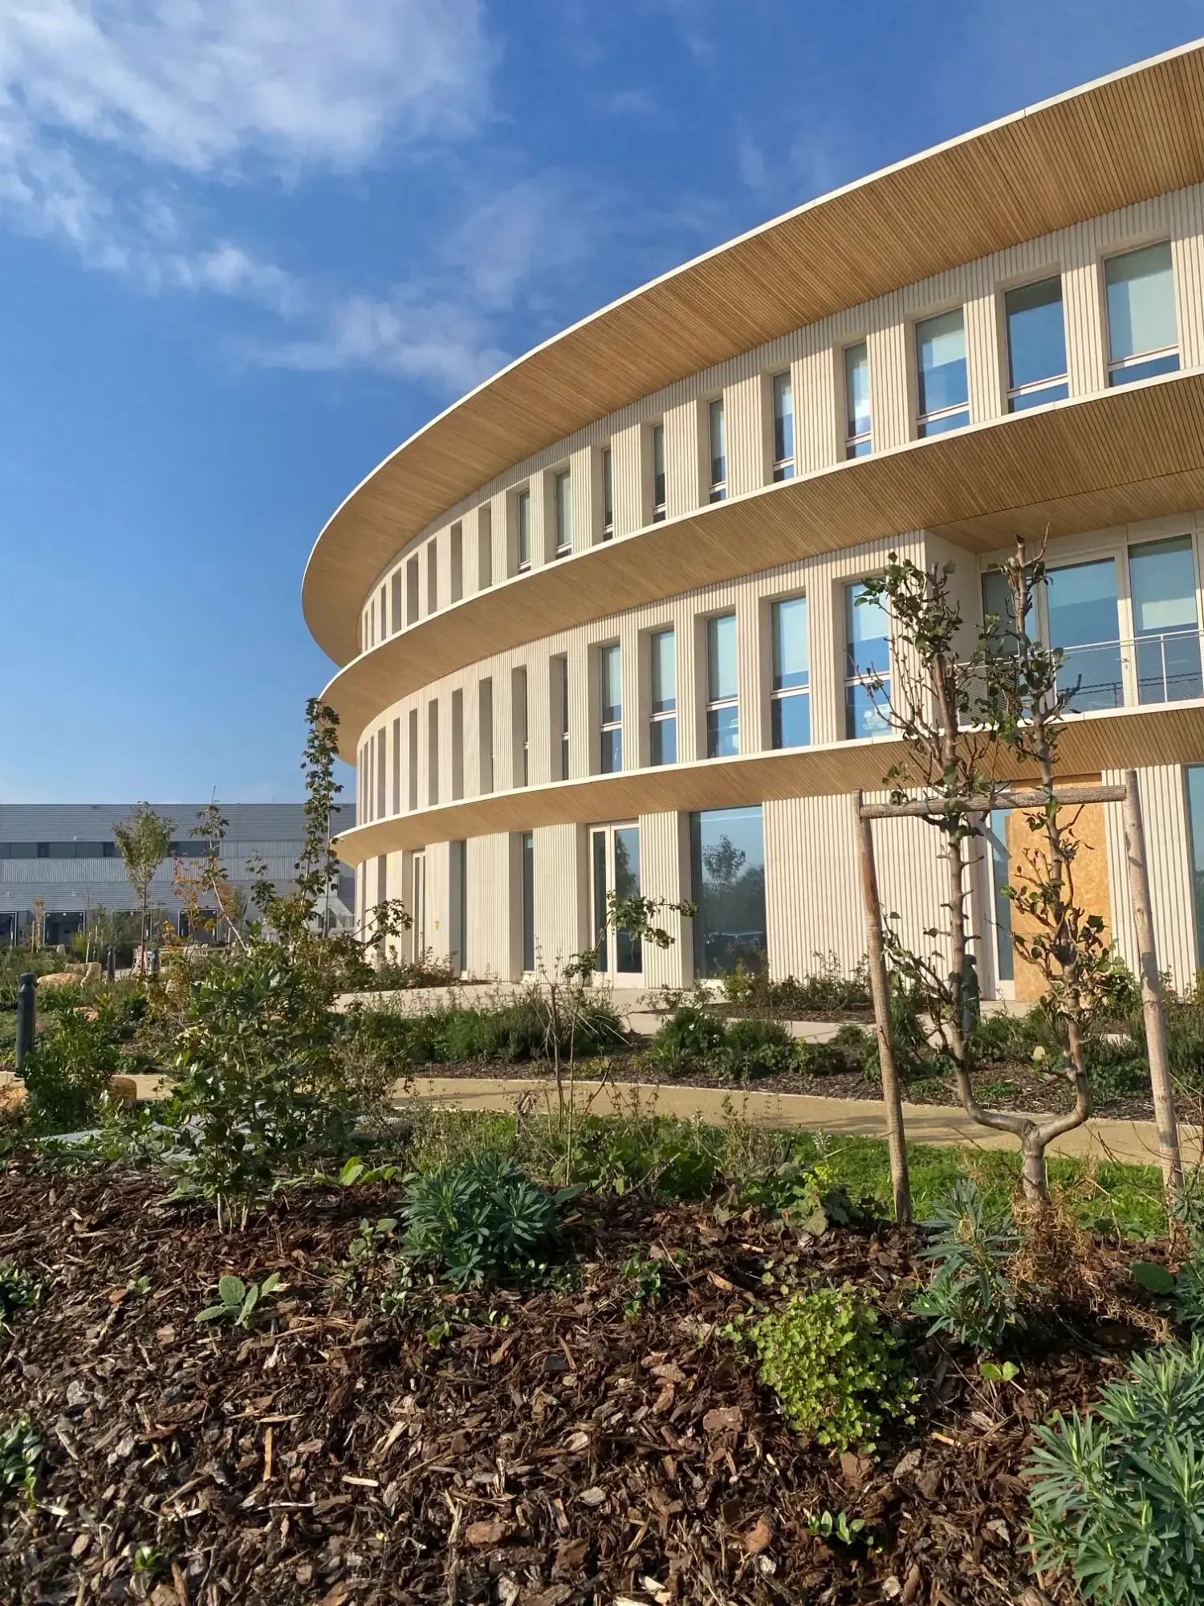
Curved façade and timber soffits under a blue sky, planted beds in the foreground The timber soffits of the façade seen from the planted beds and young trees of the garden The building and the garden paths under a wide sky
The timber soffits of the curved façades, above the planted garden that surrounds the building.
Curved façade behind a tree with red berries
The concept

A living organism, like a cell

A cell is an organisation of different functions, flows, exchanges and connections. Each element has its role, but it is their constant interaction that makes the whole work. We wanted to bring that logic into the architecture.

Bringing teams closer, making movement easier, creating spaces where people cross paths, meet and exchange naturally. A building should not only organise work: it can also improve the way people work together.
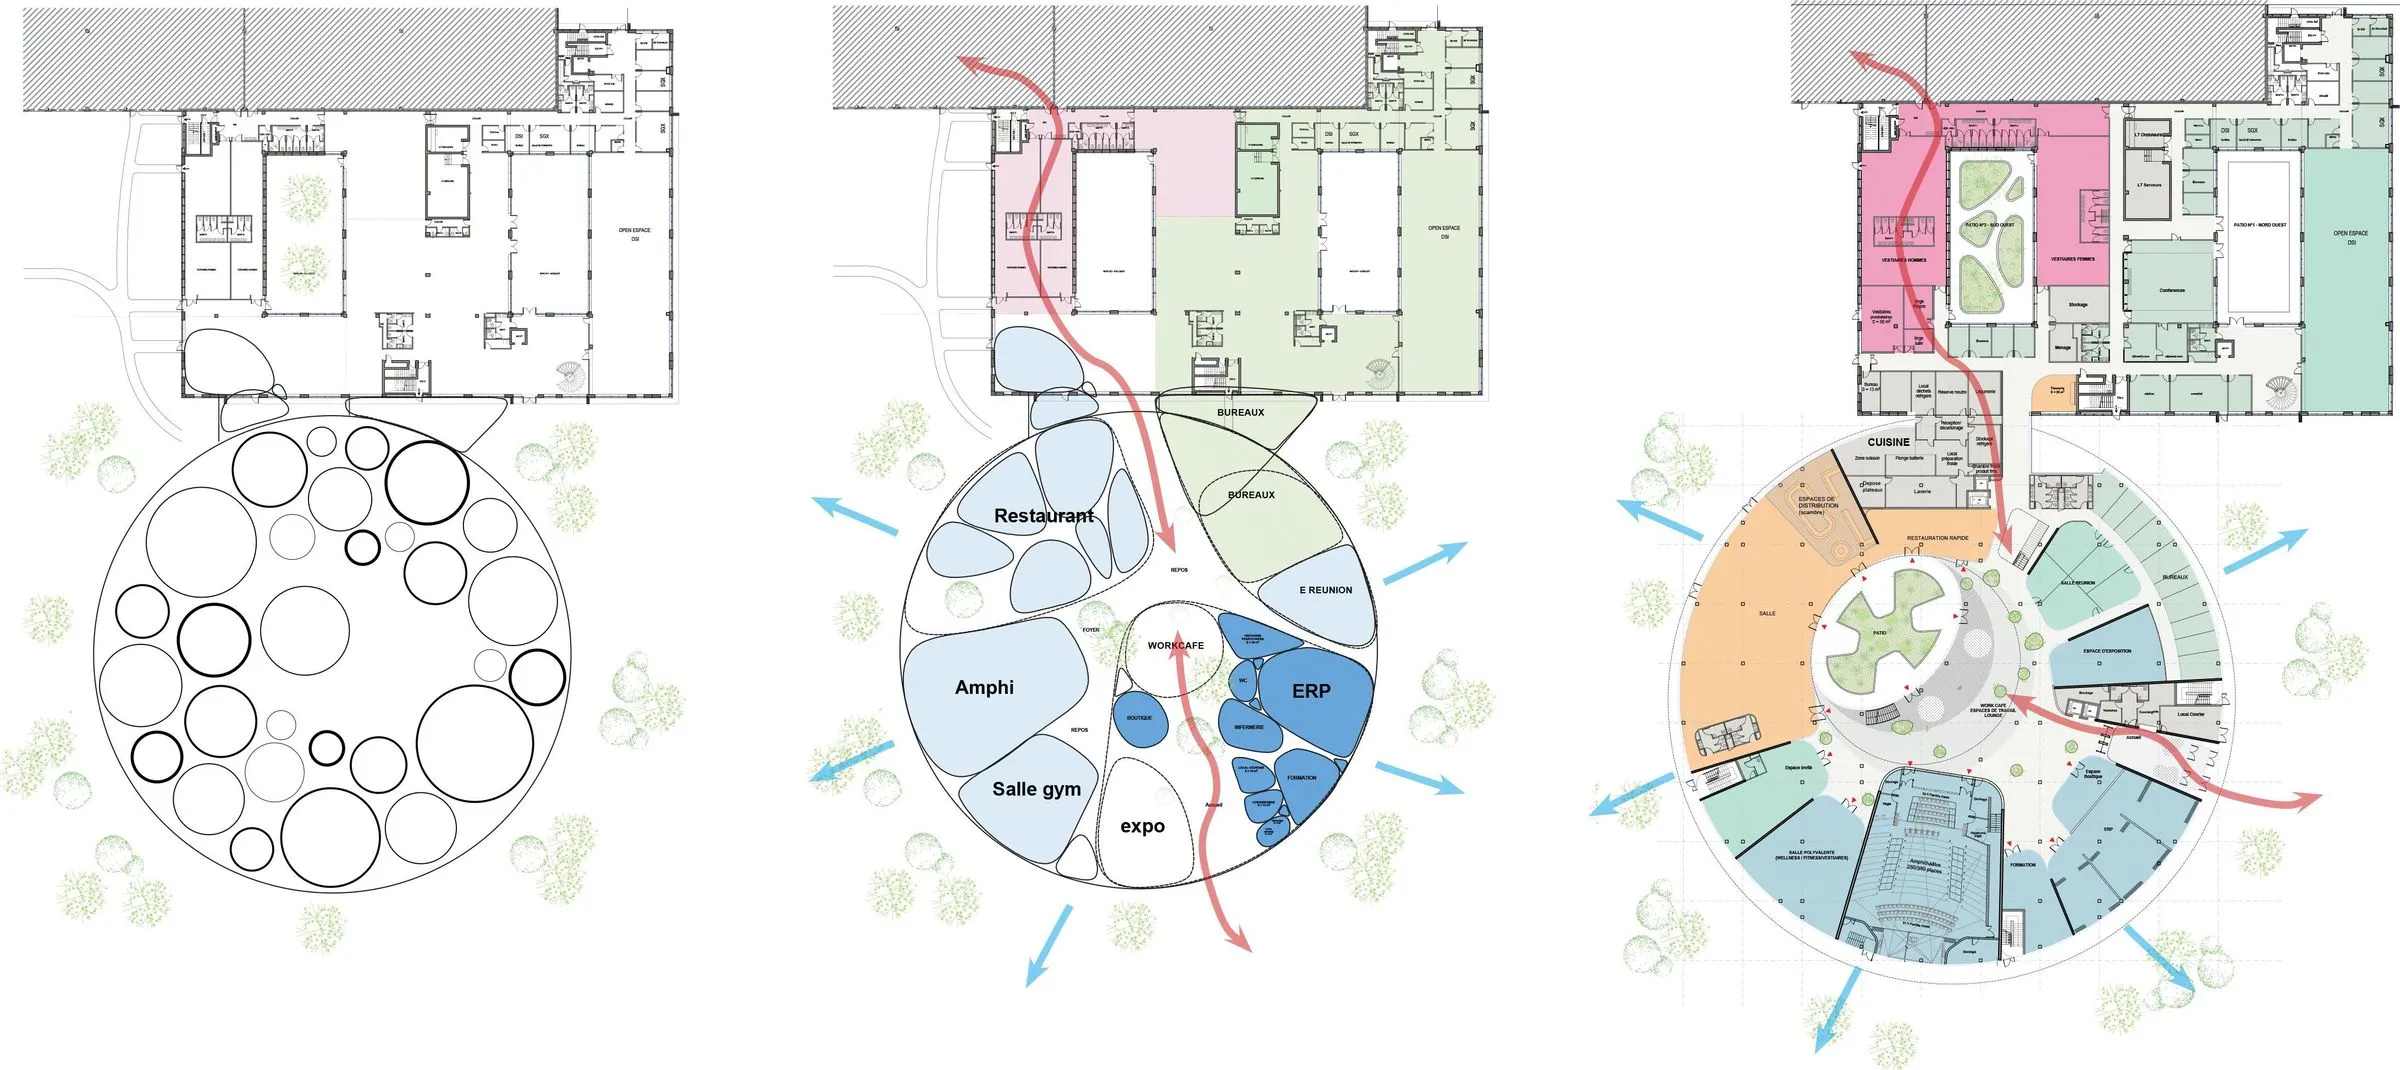
Three-step diagram: circles, then the functions (restaurant, auditorium, offices, exhibition), then the ground-floor plan
From cells to plan: competition transition diagram.

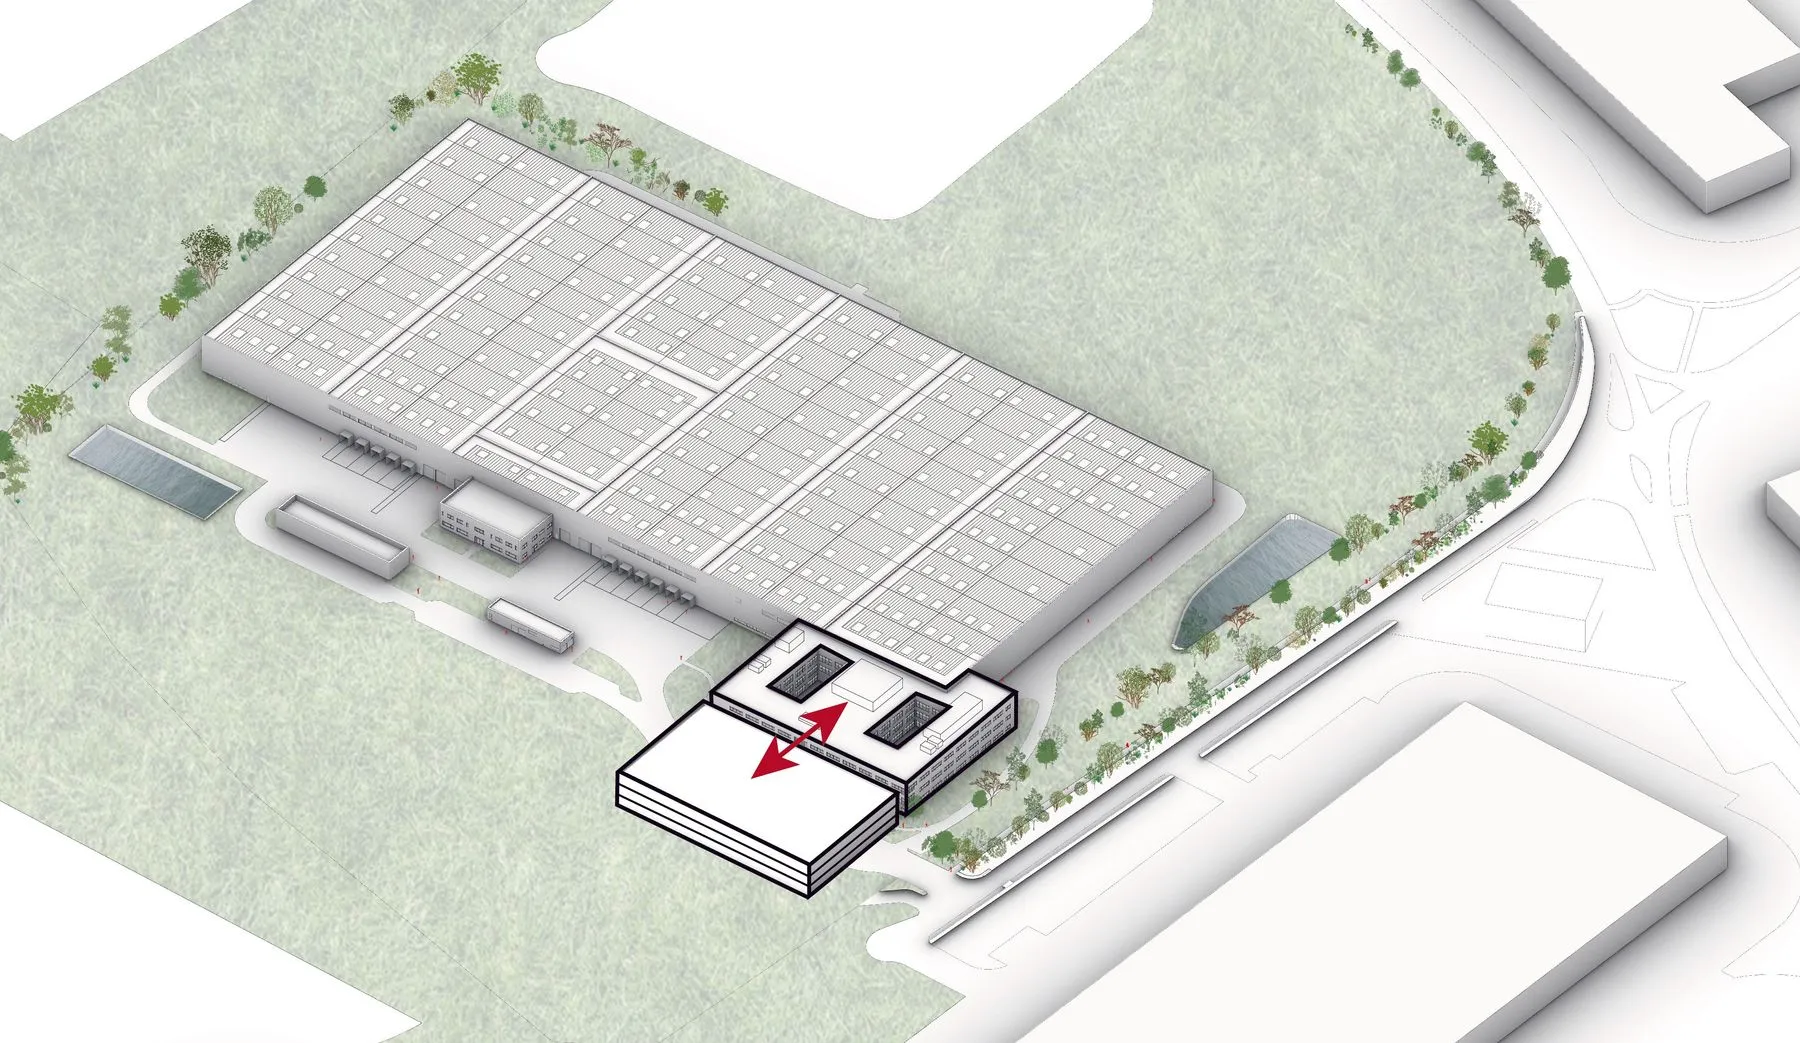
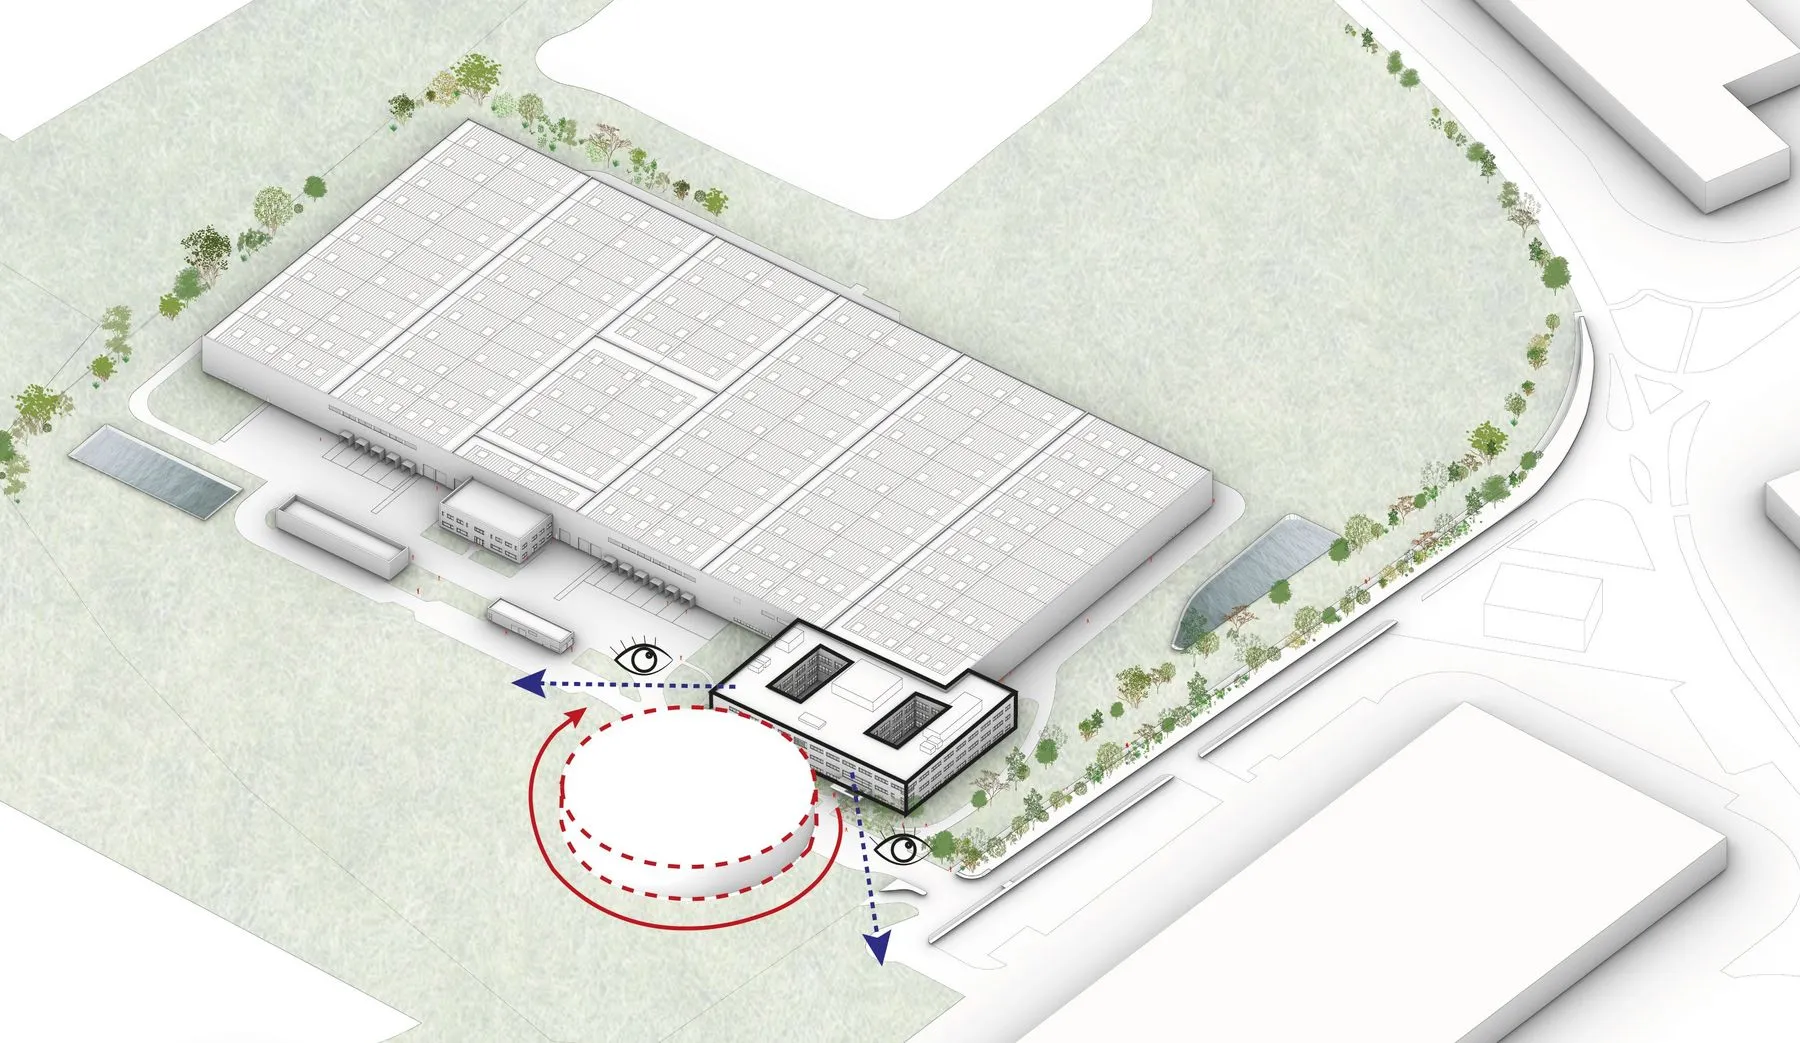
The competition in four diagrams

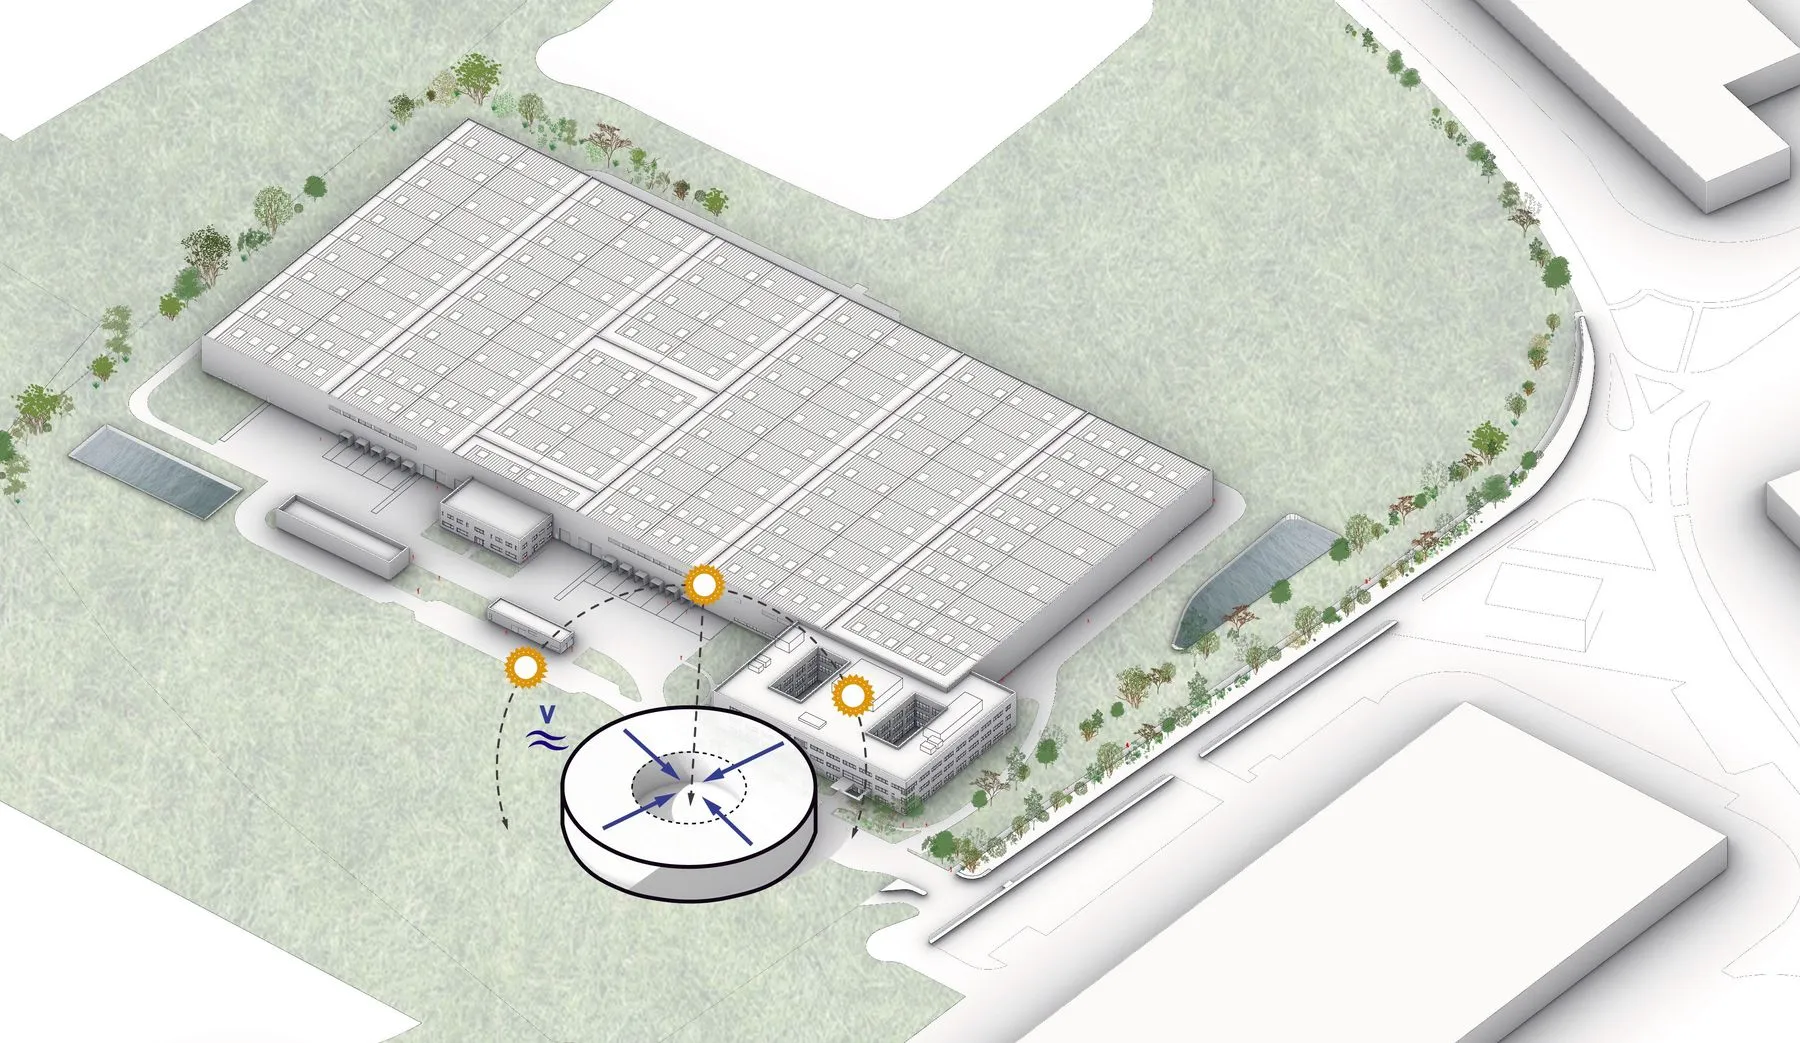
The new building sits on the Sisley site, next to the existing building it connects to.
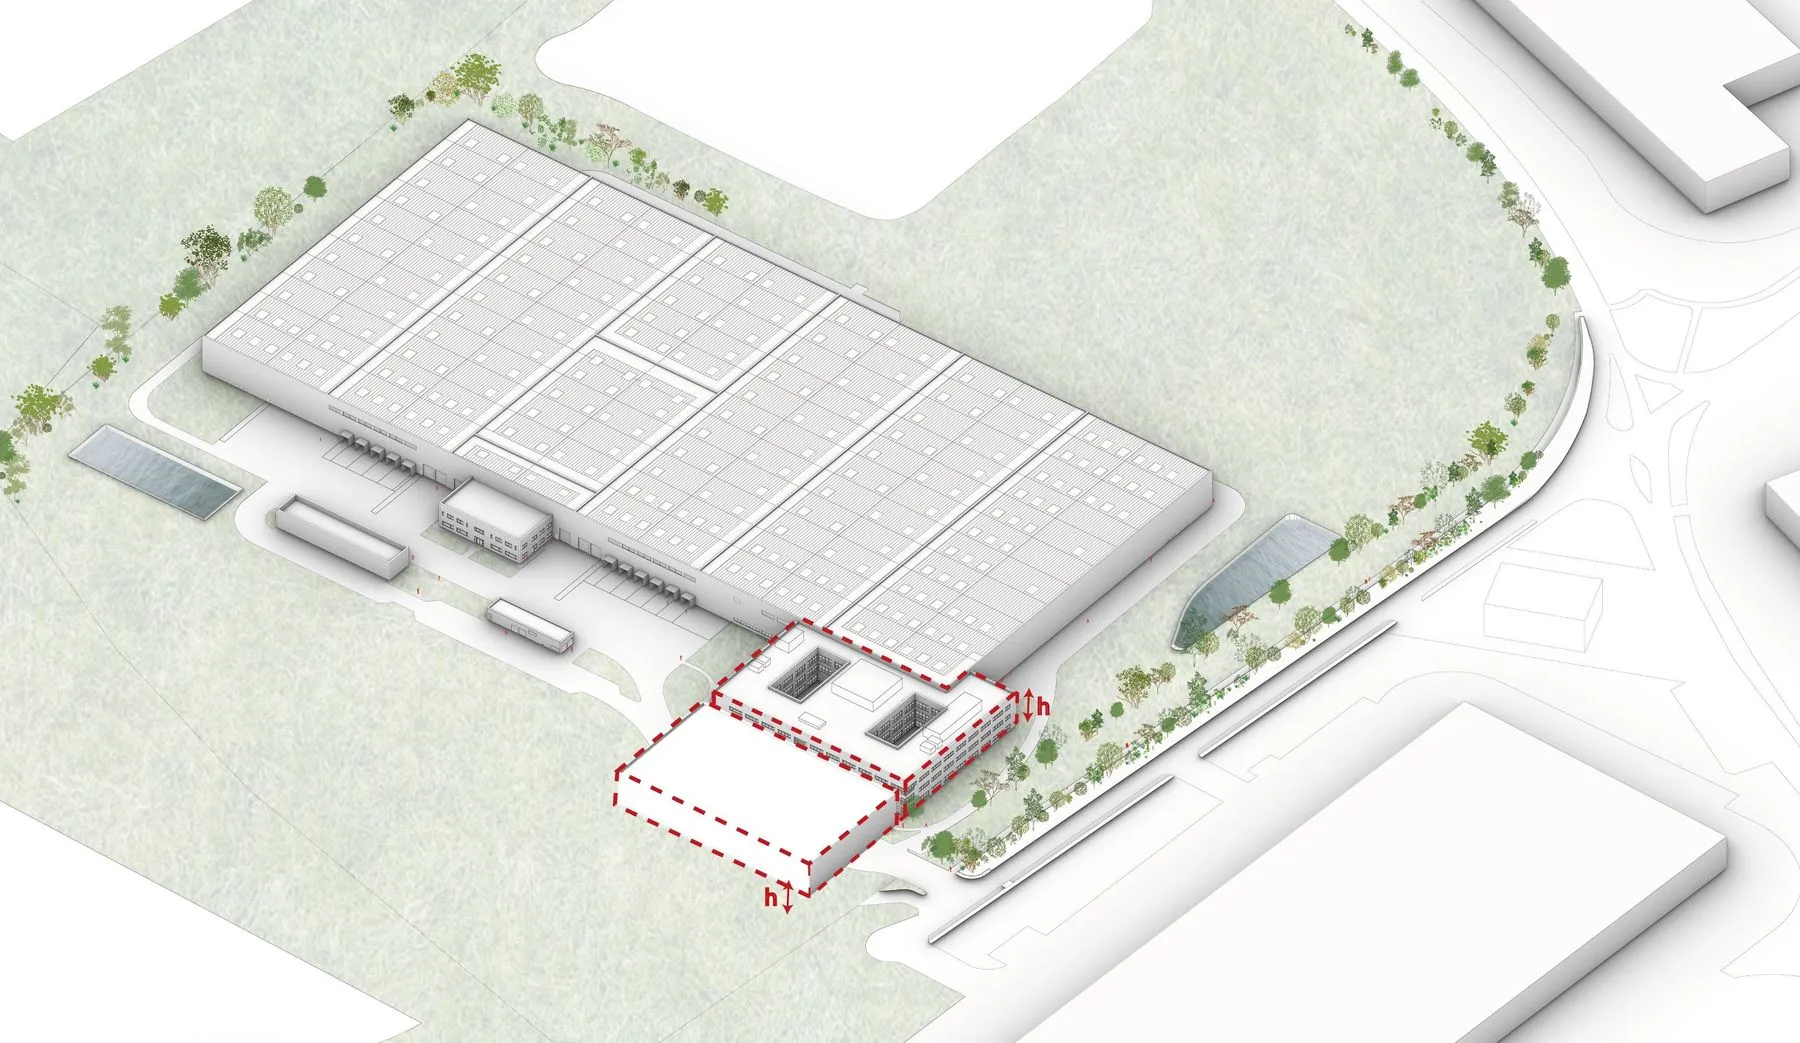
Competition siting diagram: Extension
1Extension
Competition siting diagram: Connection
2Connection
Competition siting diagram: Courtesy, 1
3Courtesy, 1
Competition siting diagram: Courtesy, 2
4Courtesy, 2
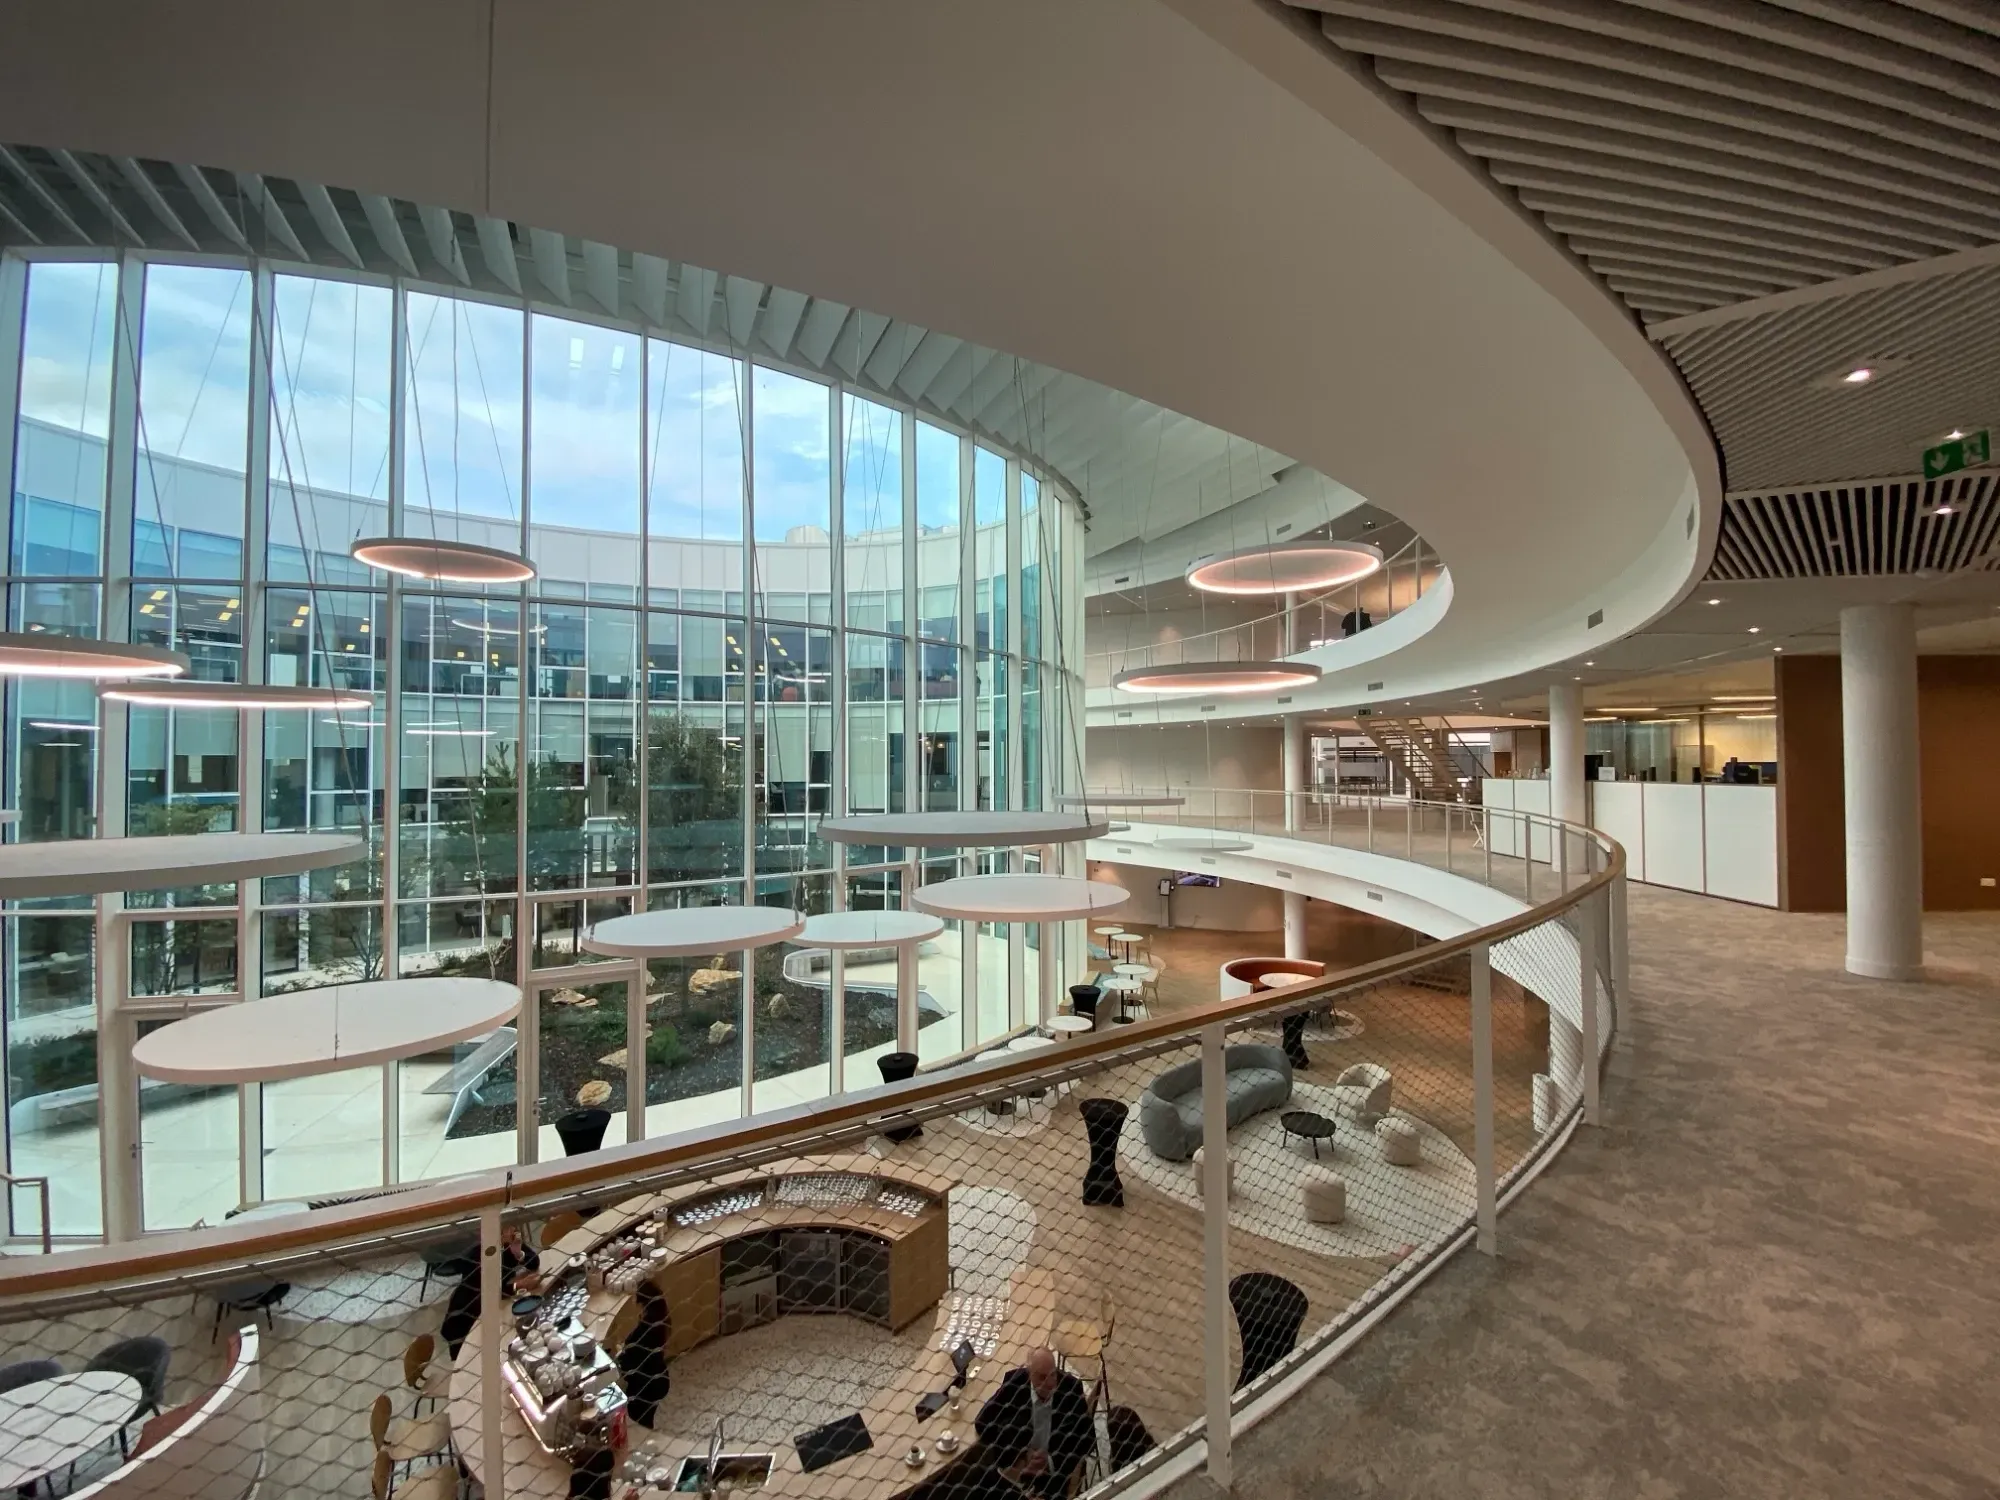
The completed atrium seen from the walkway: circular light fittings, glazed façade onto the planted patio, café on the ground floor
From the walkway: the atrium, its circular light fittings and the planted patio behind the glazed façade.
The courtyards

To function, an organism has to breathe
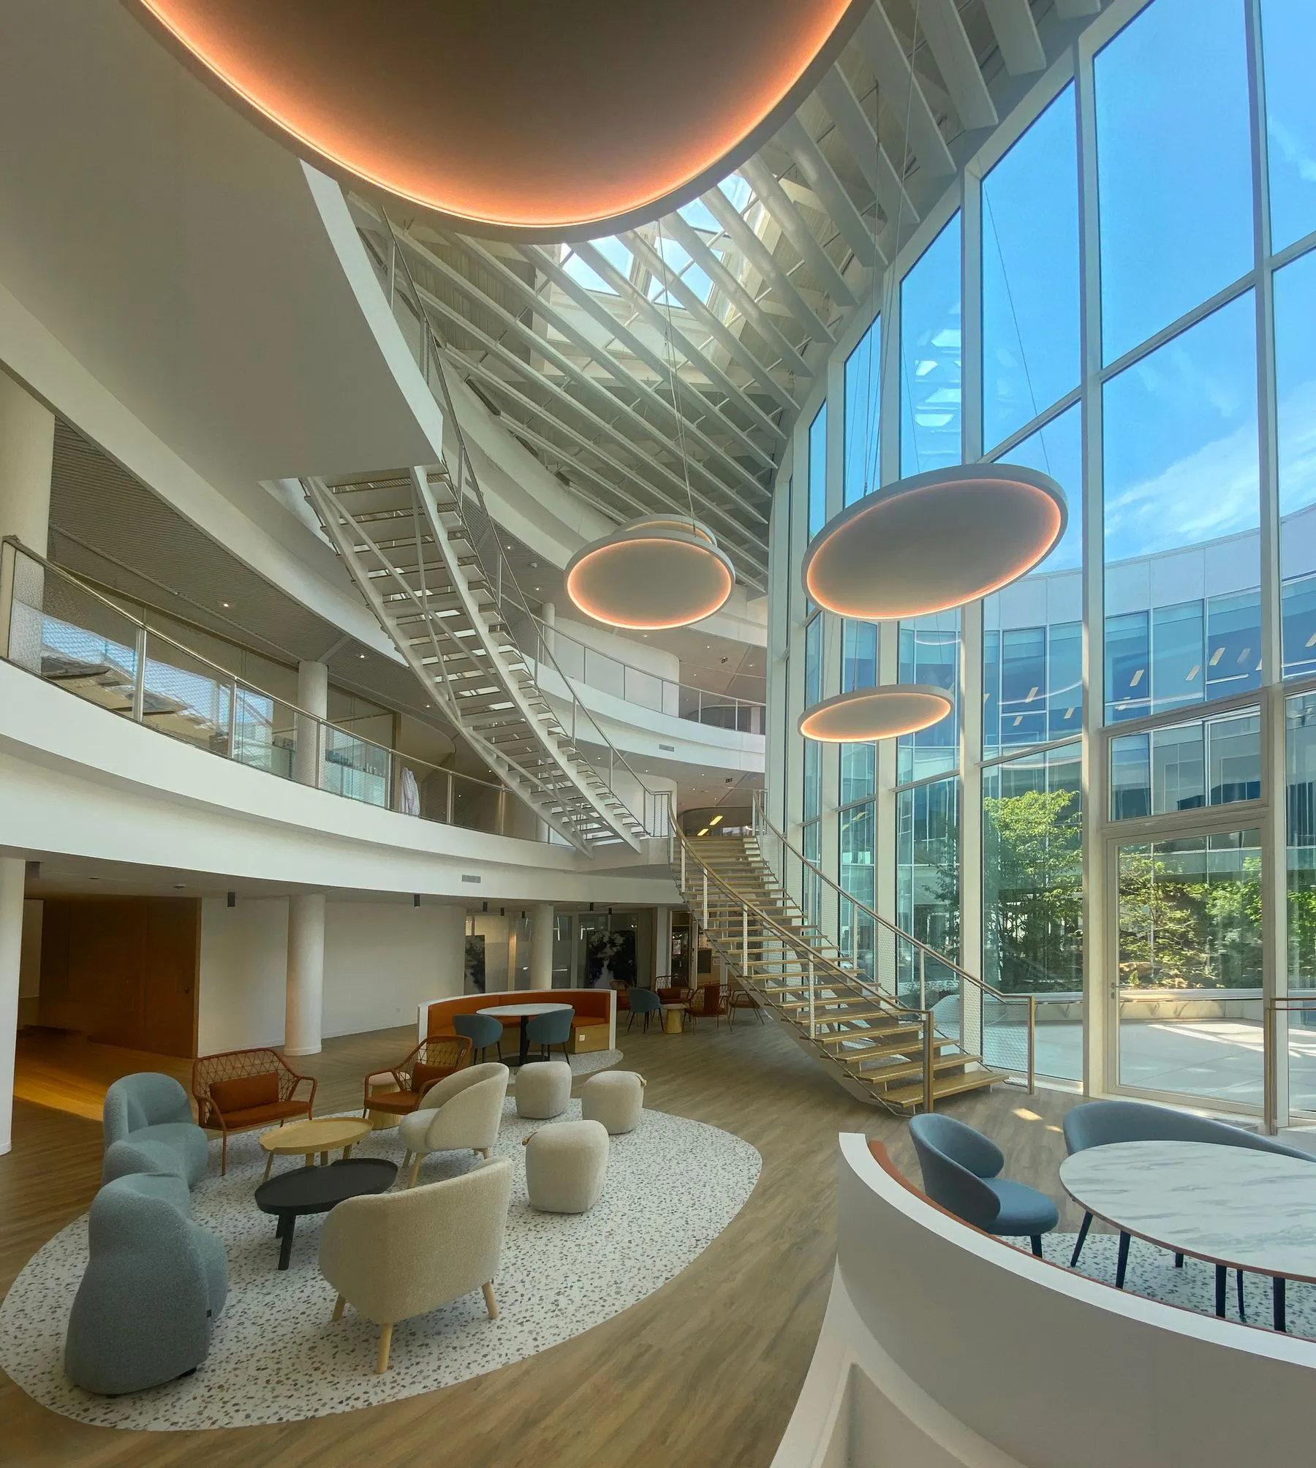
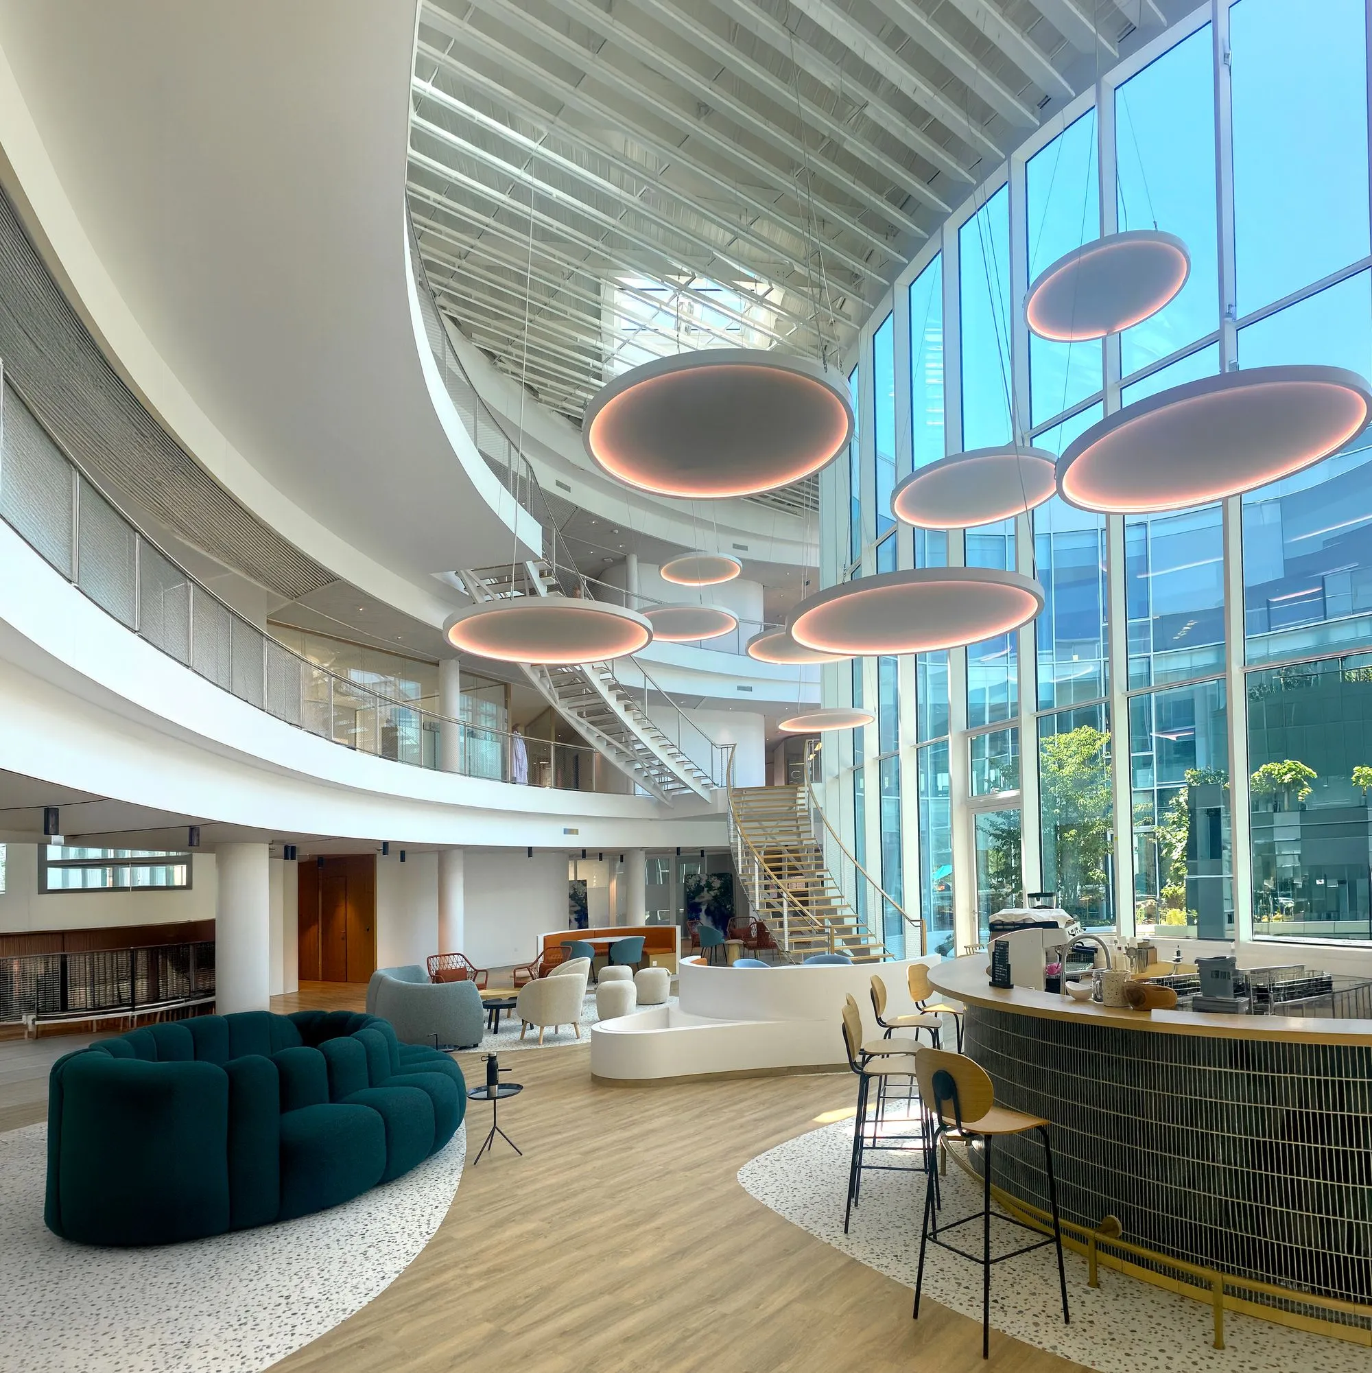
Staircase, curved galleries and the large glazed facade of the atrium, Sisley Innovation Campus
The atrium: galleries, staircase and large glazed facade.

In this project, the breathing comes from the central courtyard and the peripheral courtyards. The central courtyard is the heart of the building, a courtyard of light and life. It is not a void in the middle of a construction: it sets the building's rhythm, connects the spaces and brings light to the heart of the project.

“Here, the courtyard is not what is left over: we wanted it to bring everything else to life.”
Light

Light that changes with the hours and the seasons

We worked closely on the light: how it enters, crosses the spaces, reveals the volumes and accompanies movement. Over the course of the day, the views change and the spaces live differently with the hours and the seasons.

The ambition: an architecture that is not only beautiful to look at, but pleasant to live in every day. A place where people enjoy working, meeting, researching and bringing new ideas to life.
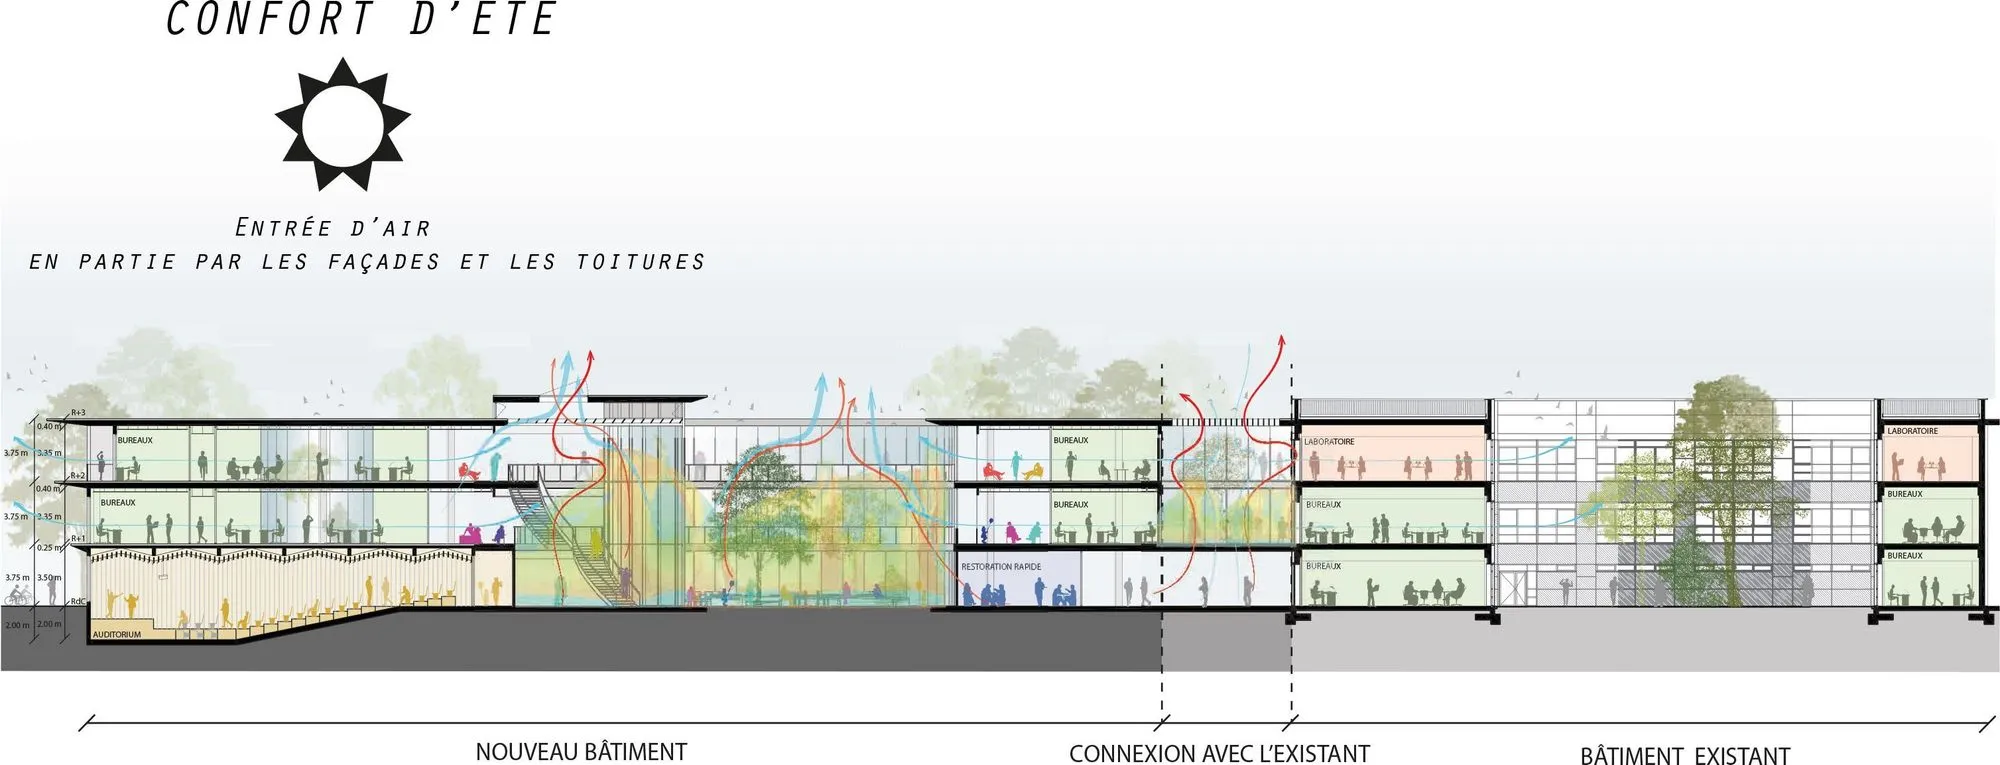
Summer comfort section showing the air intakes, from the new building to the existing one
Summer comfort: air intake through the façades and roofs. Study by Franck Boutté Consultants.
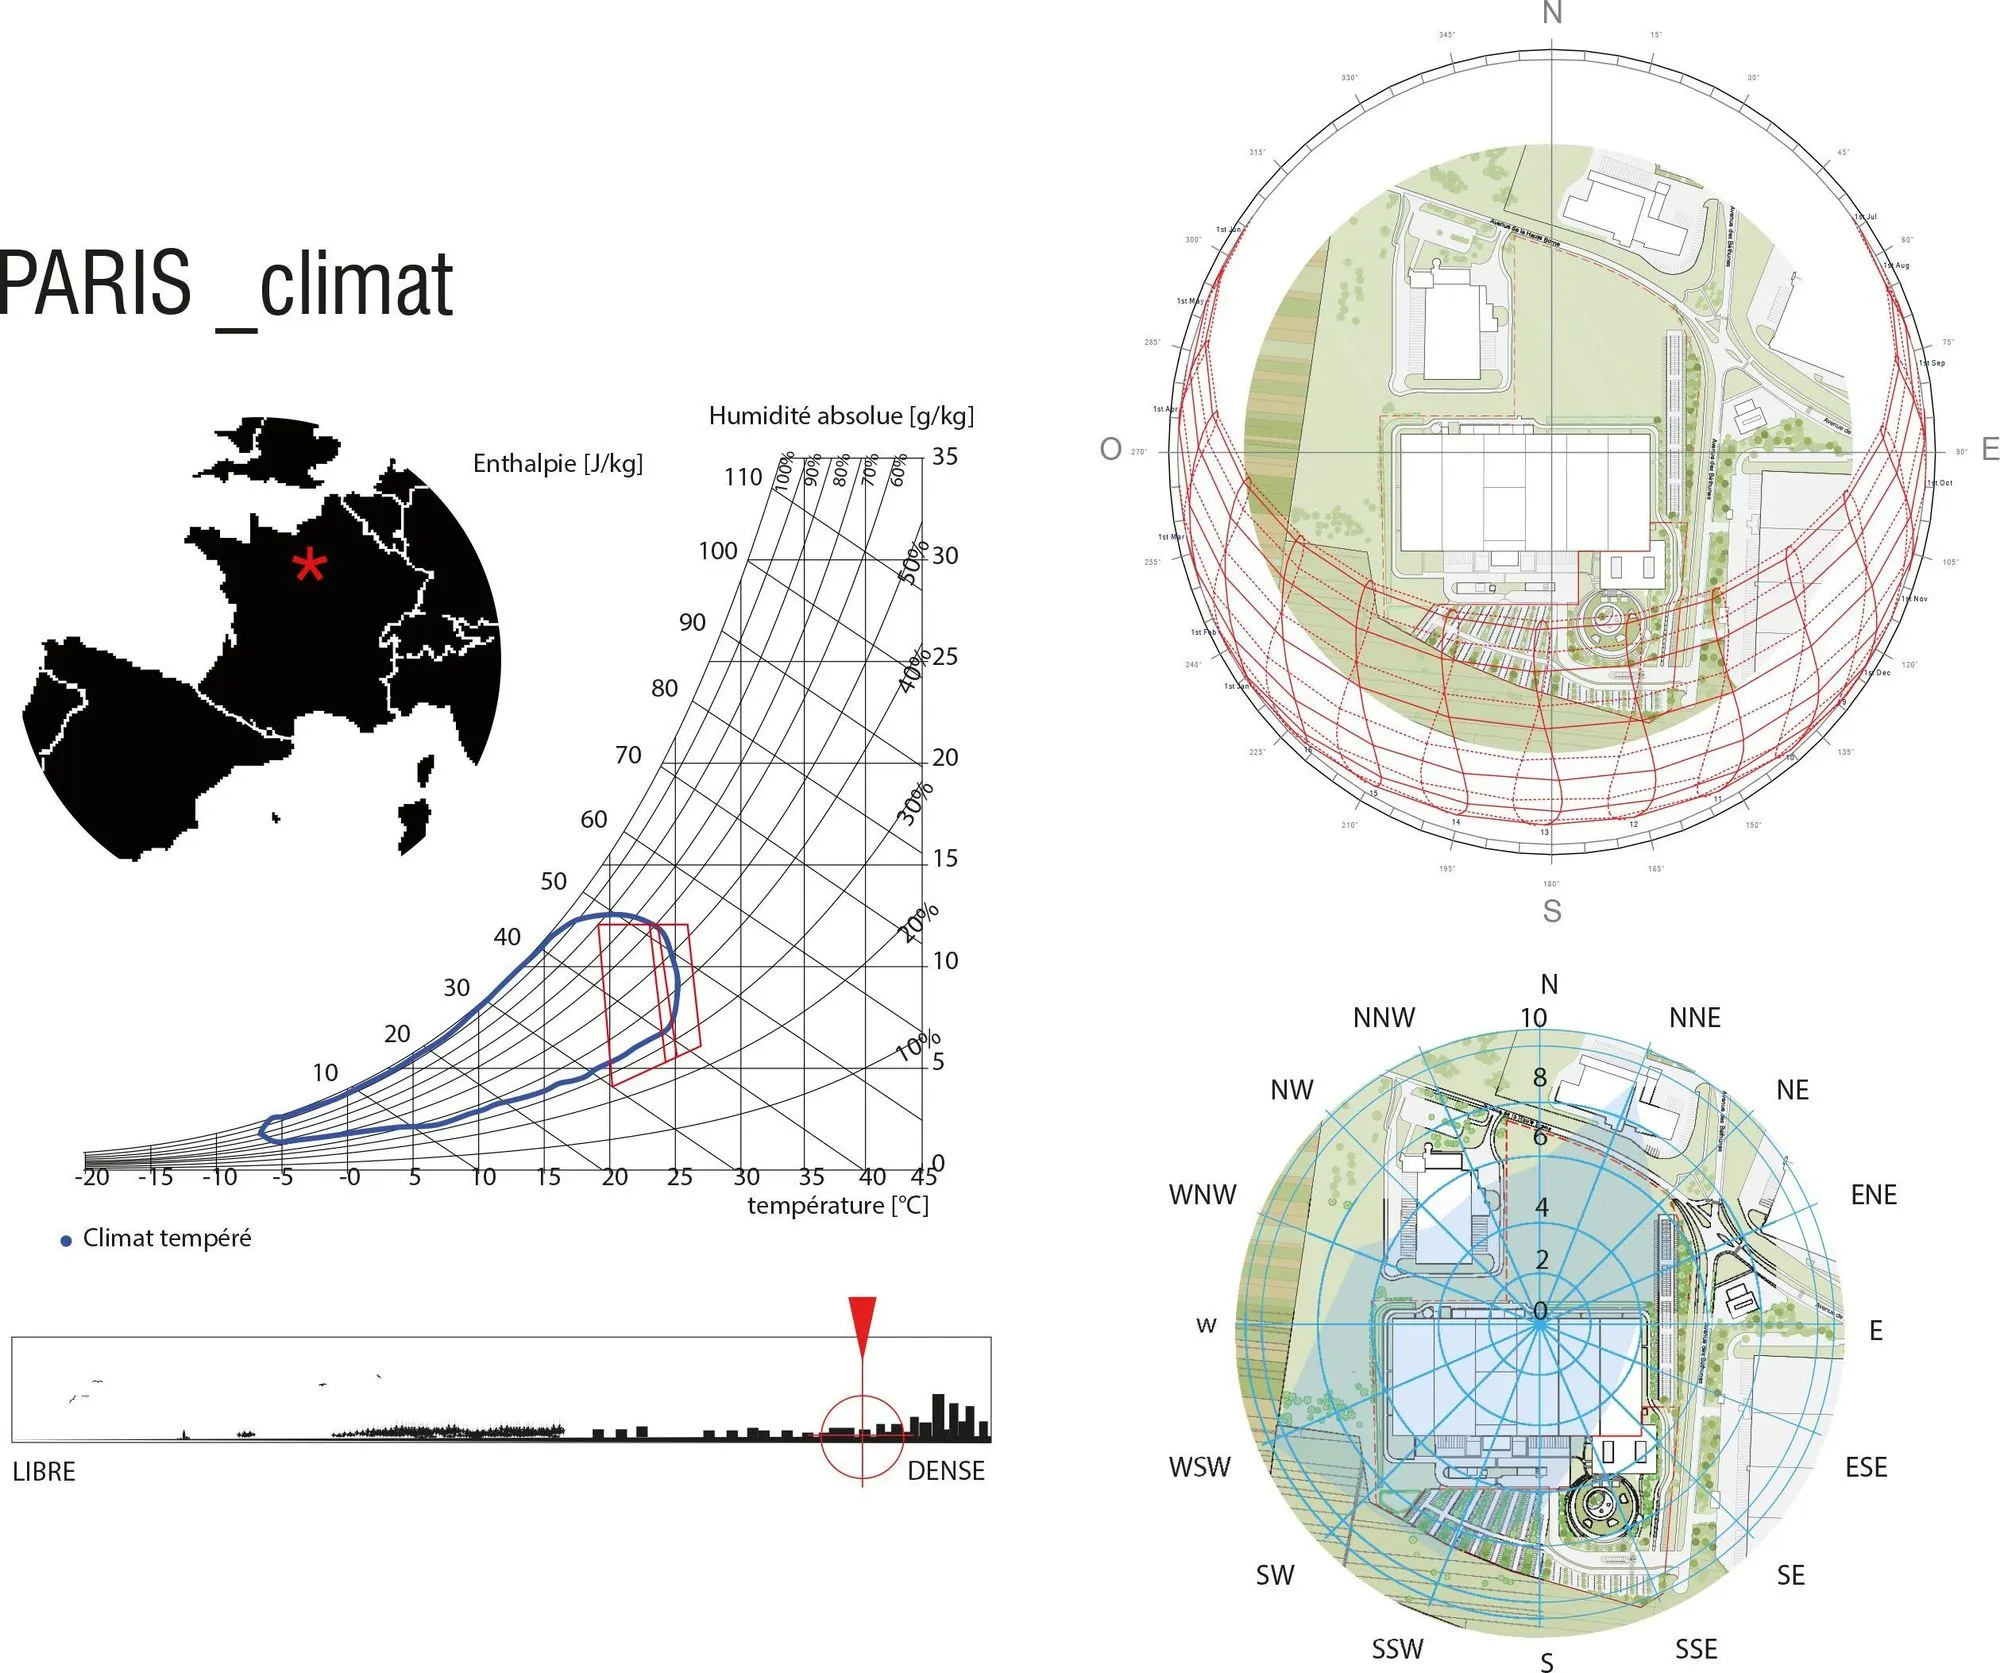
Climate analysis of Paris: psychrometric chart and solar diagrams of the site
Paris climate: psychrometric chart and sun path over the site. Study by Franck Boutté Consultants.
The atrium of the Sisley Innovation Campus, with its curved galleries and circular acoustic light fittings
Making-of

All the ideas

Sketches, variants, plans and working images from the competition, in no particular order.
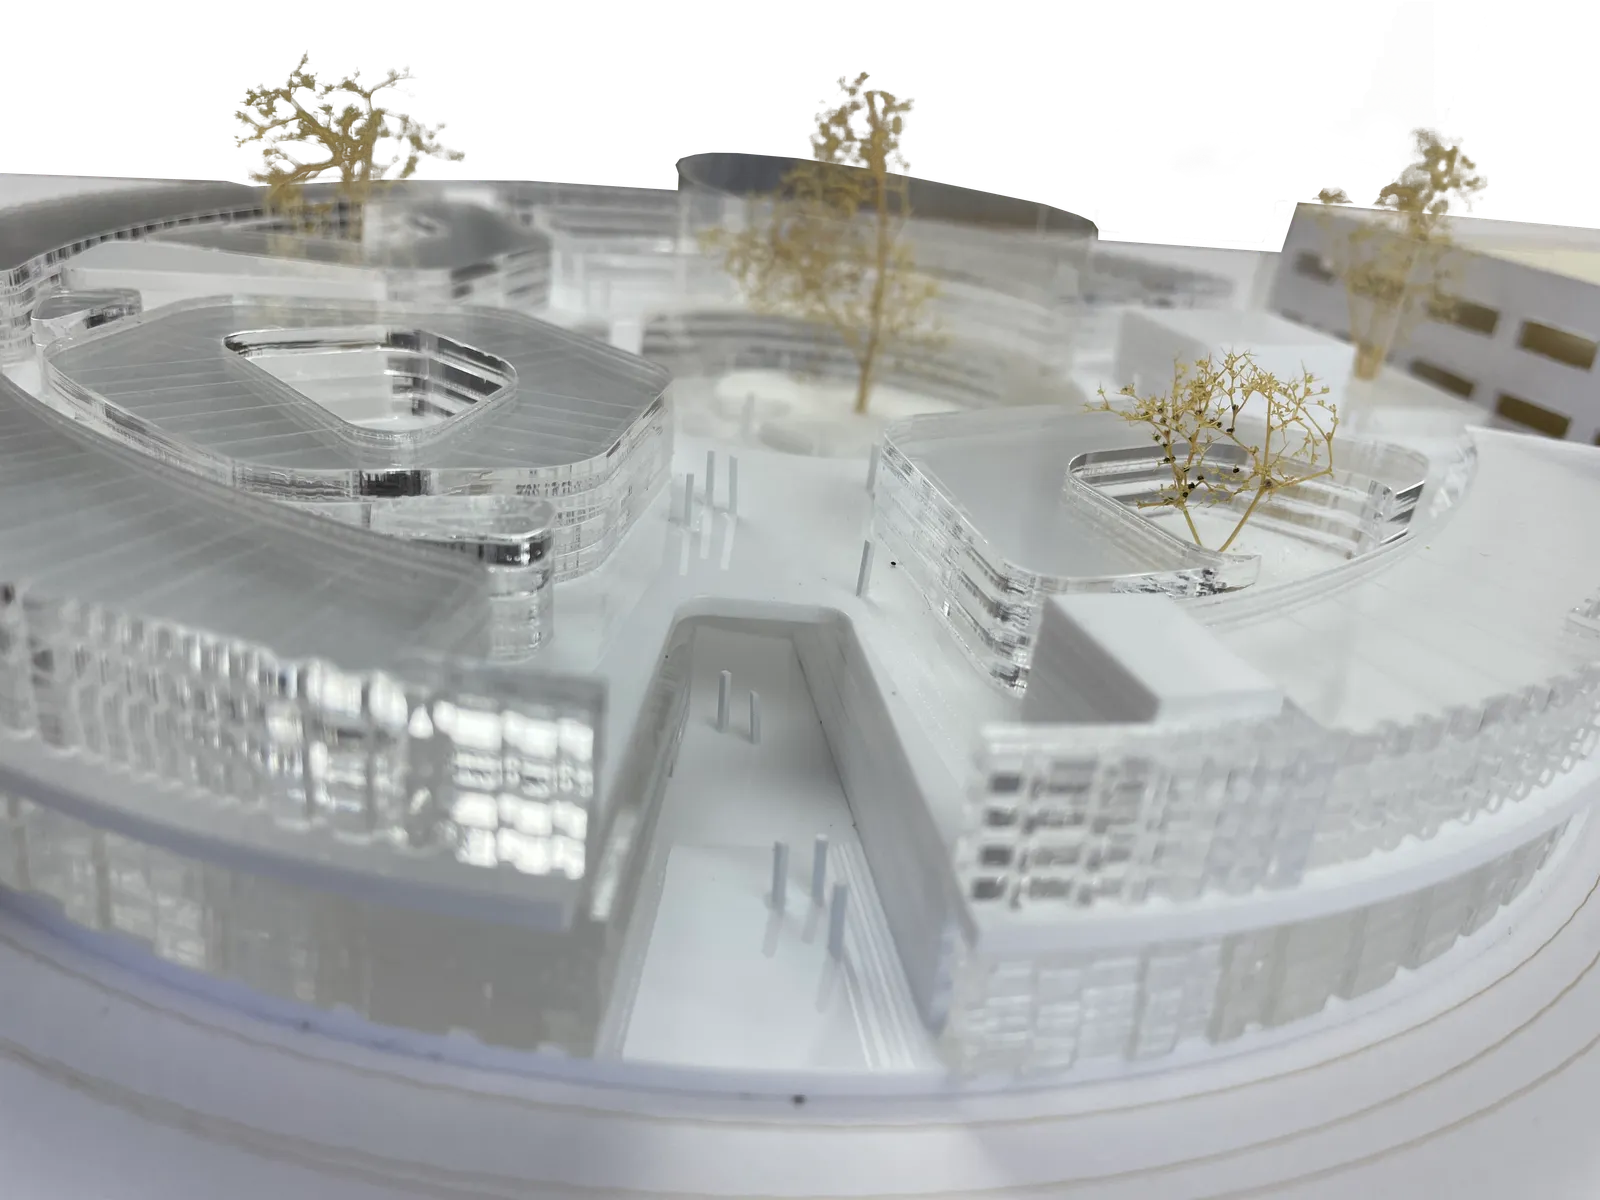
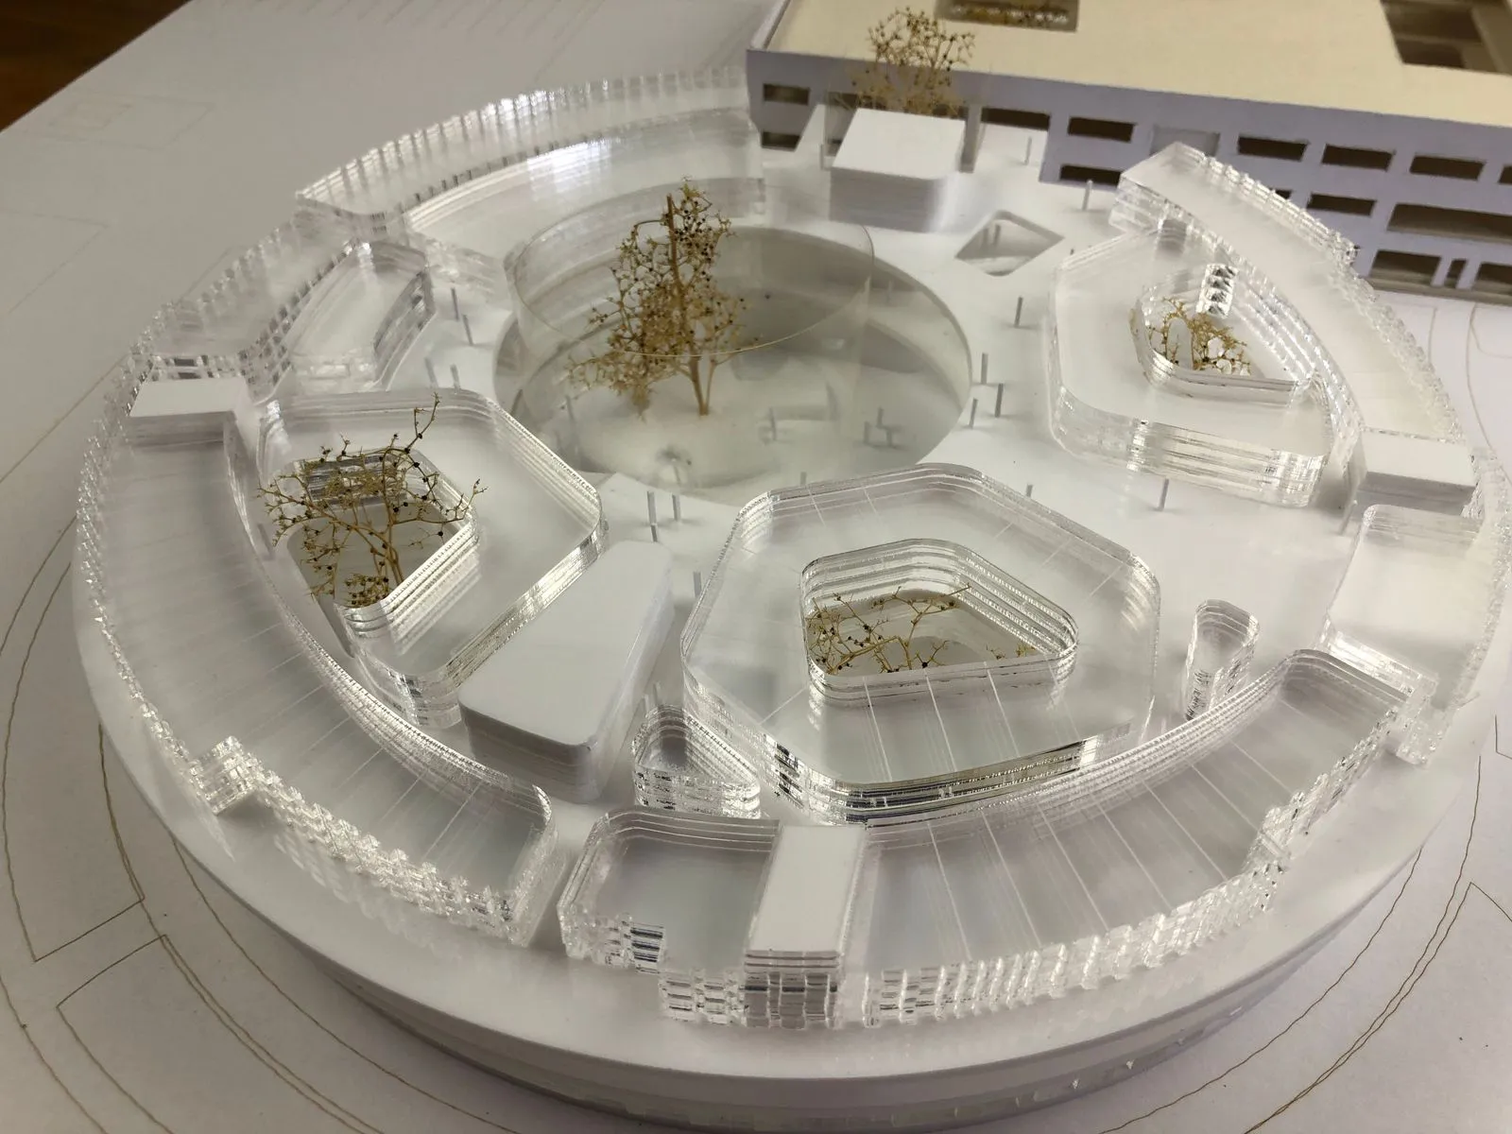
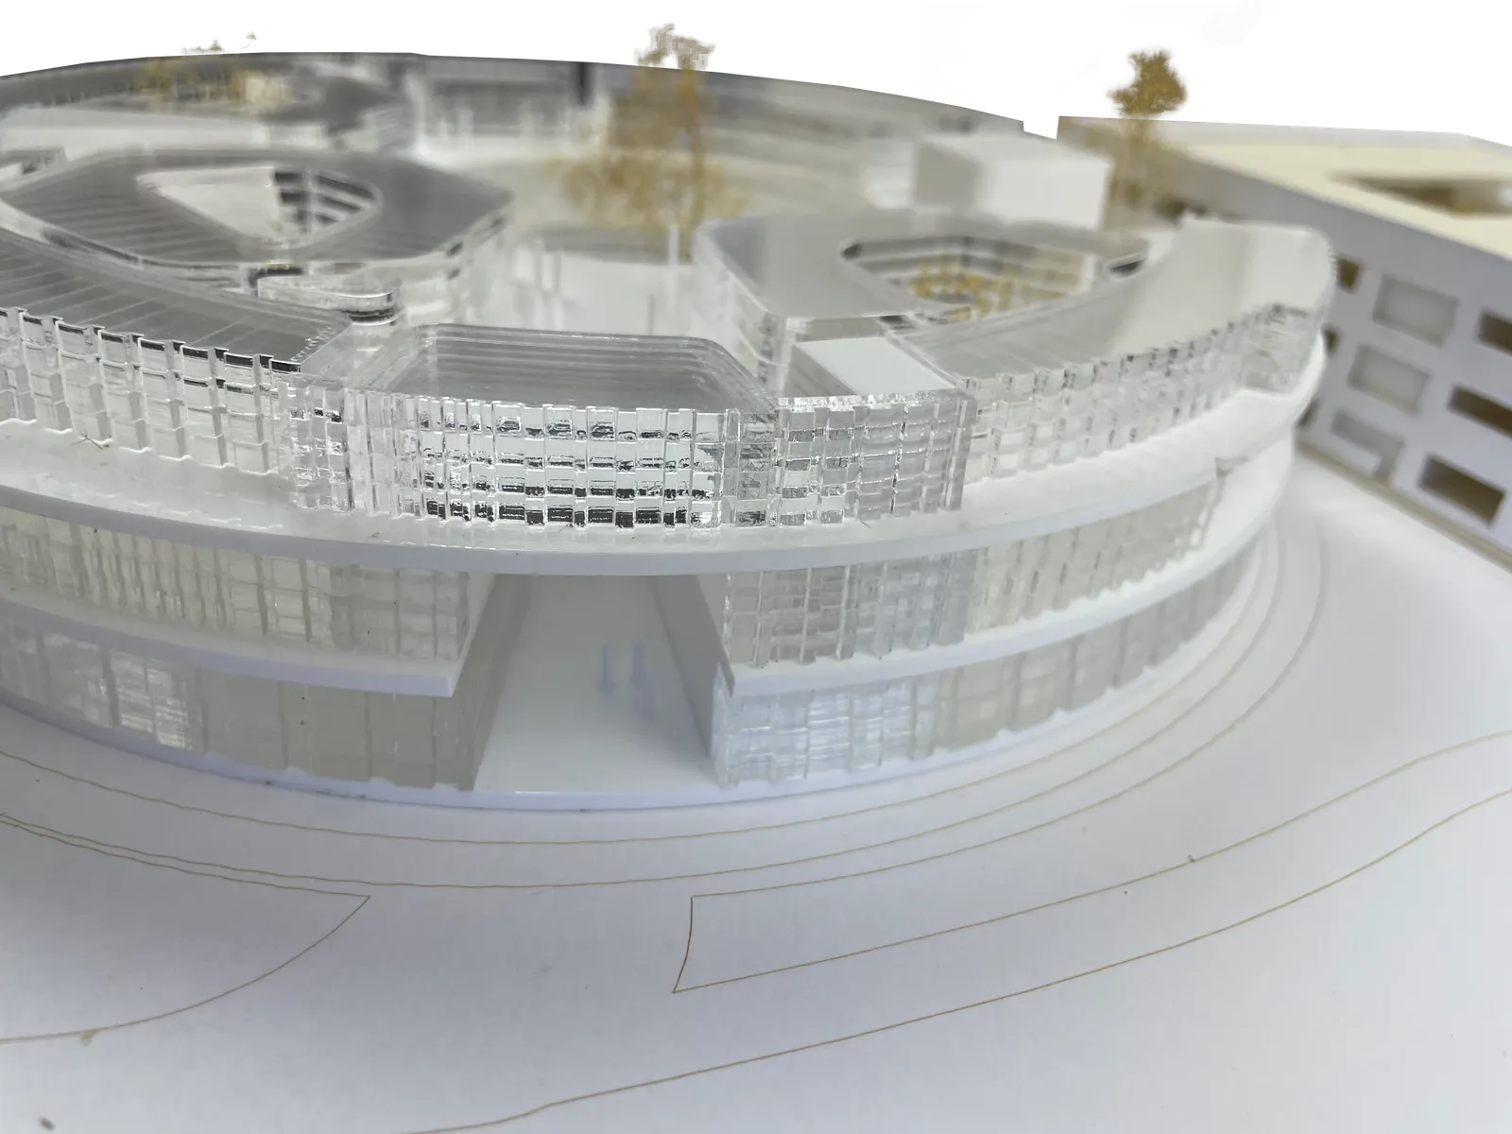
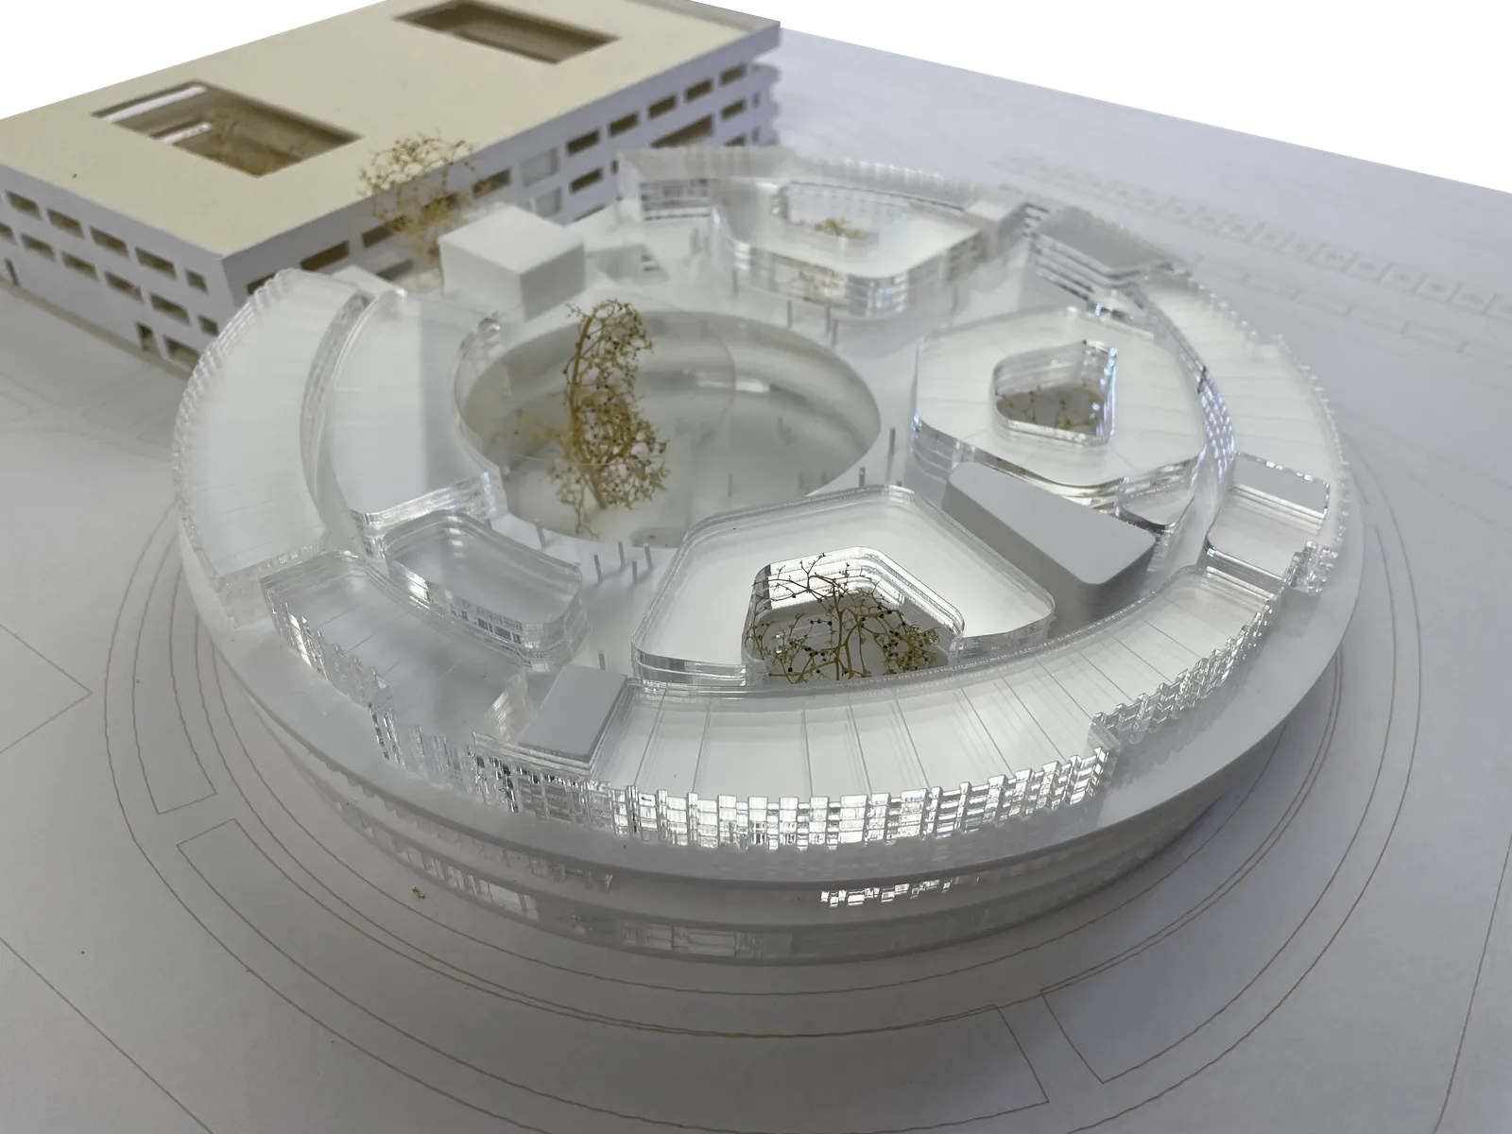
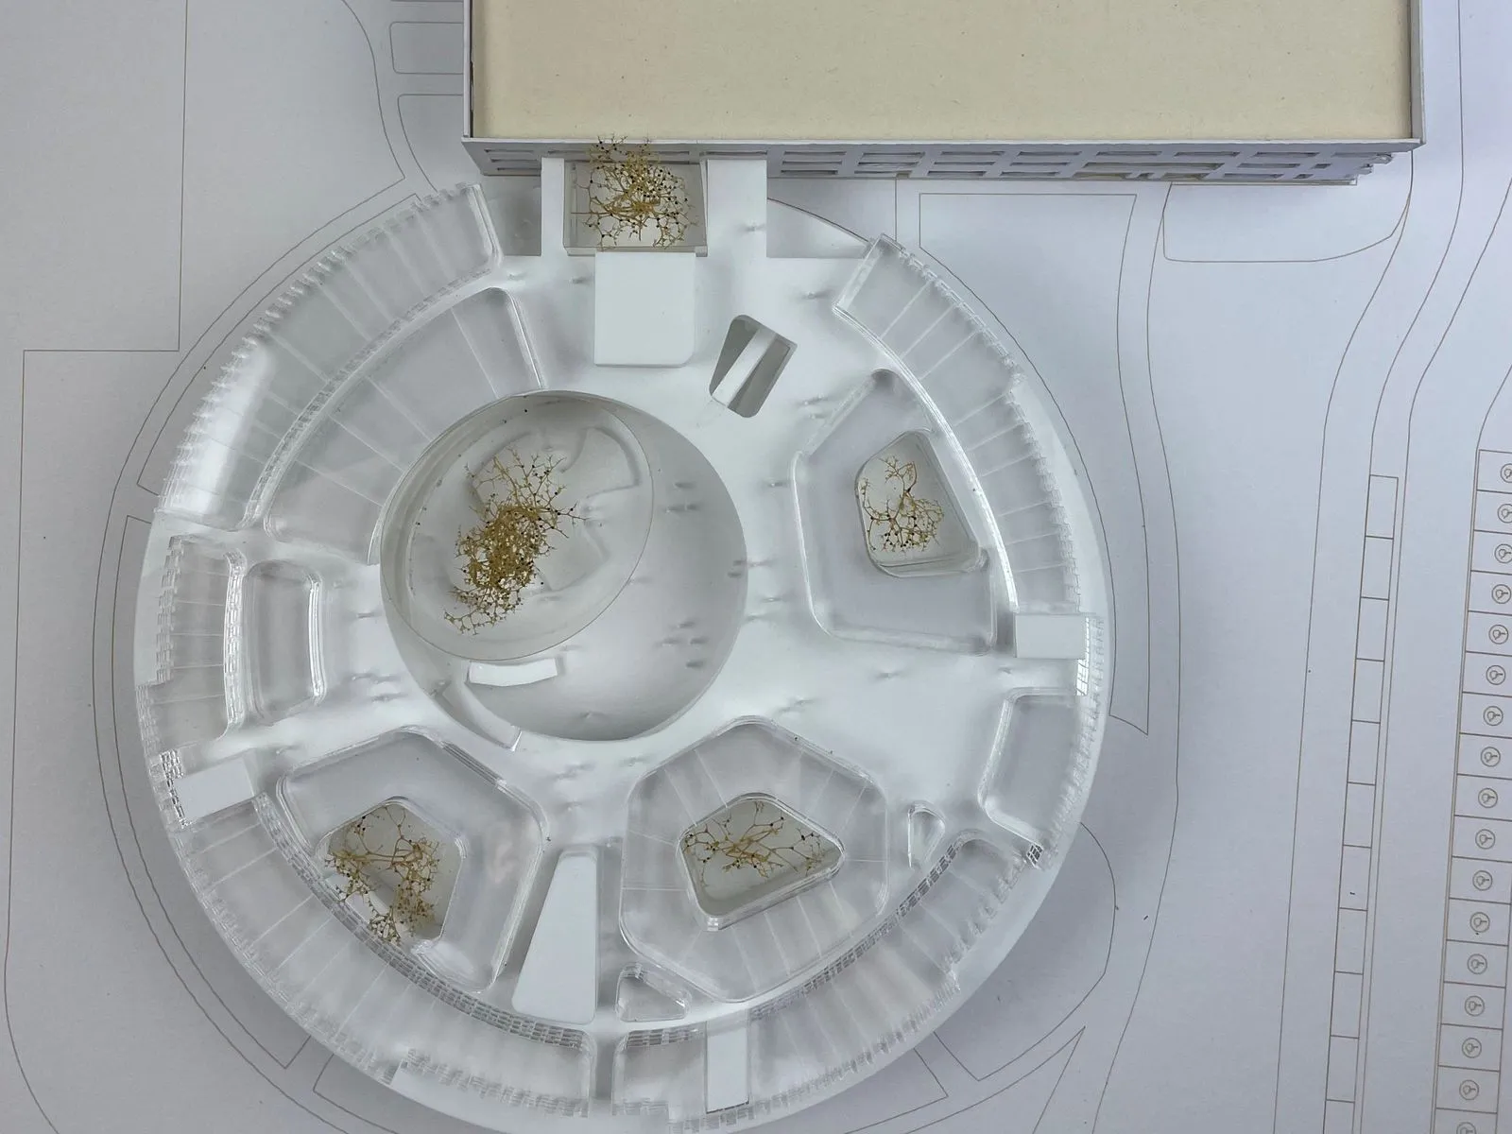
Model: close-up of the patios and circulation
The model

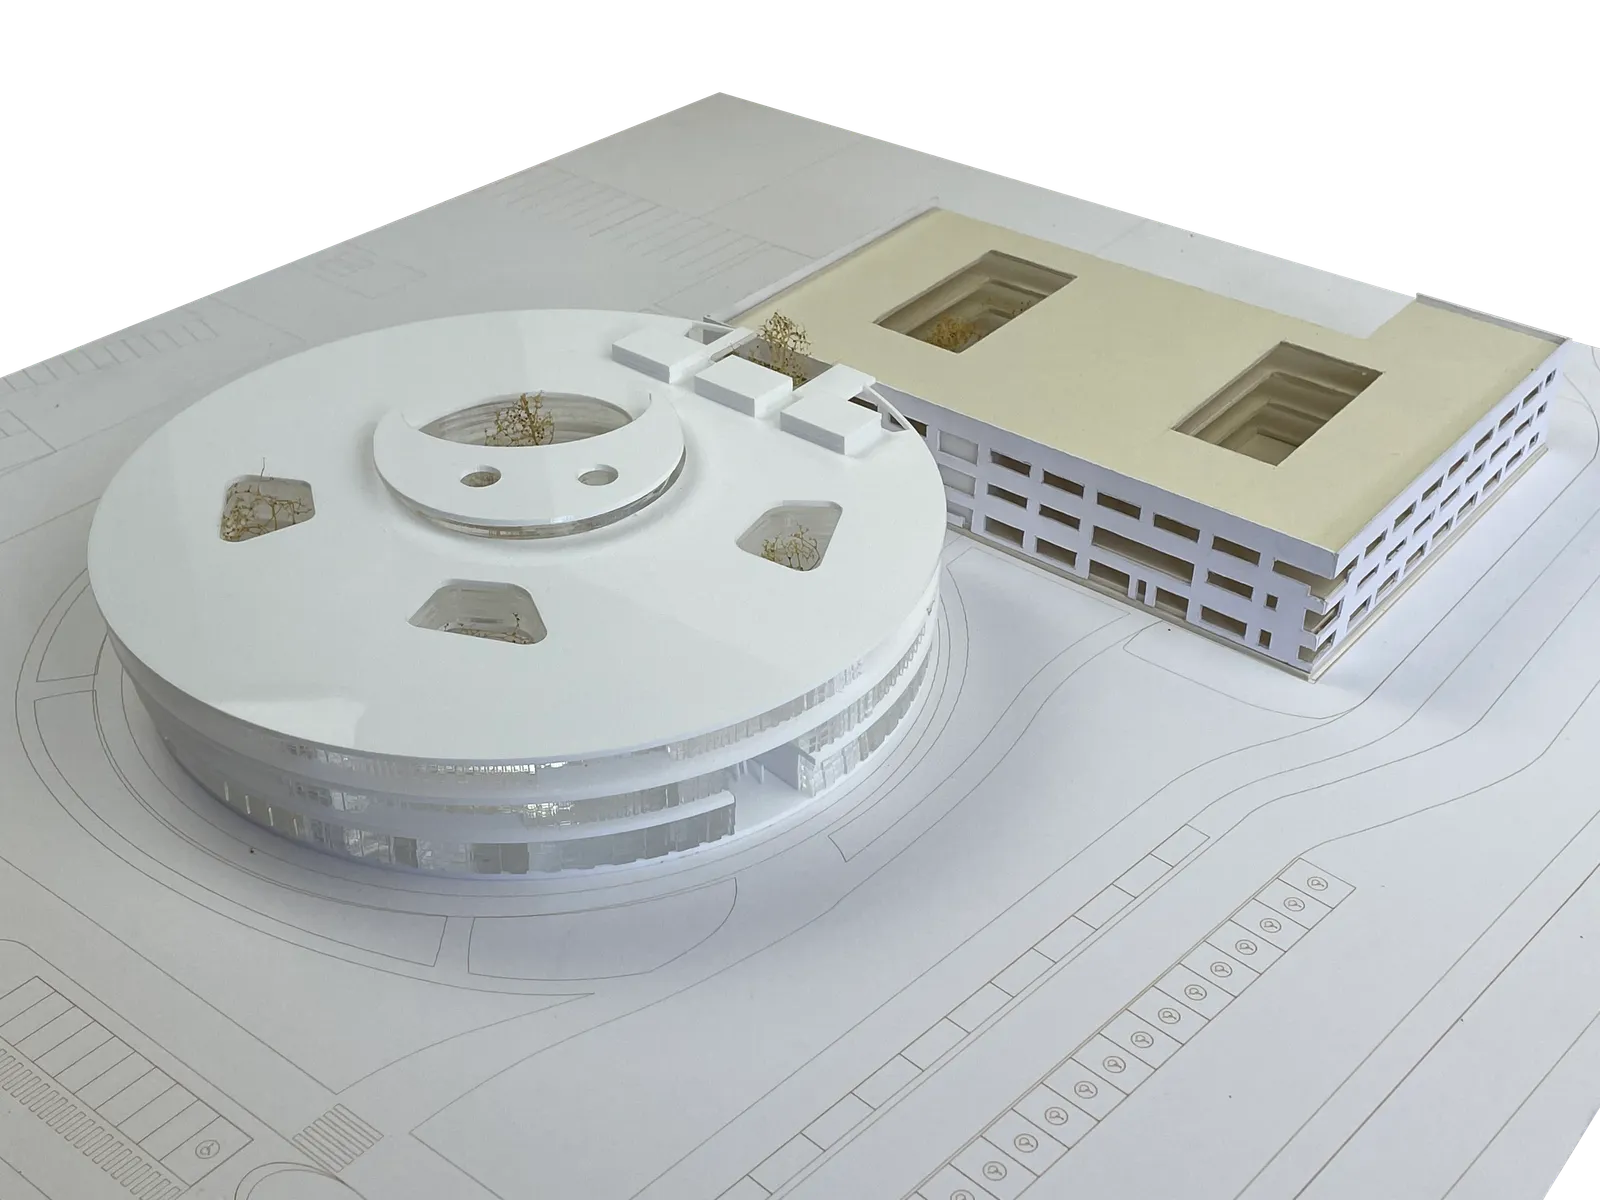
The building as a model

Model: the roof pierced by patios, next to the existing building Model: the central patio and the peripheral patios
Model: façades and stacked levels Model: overall view around the central patio Model: top view
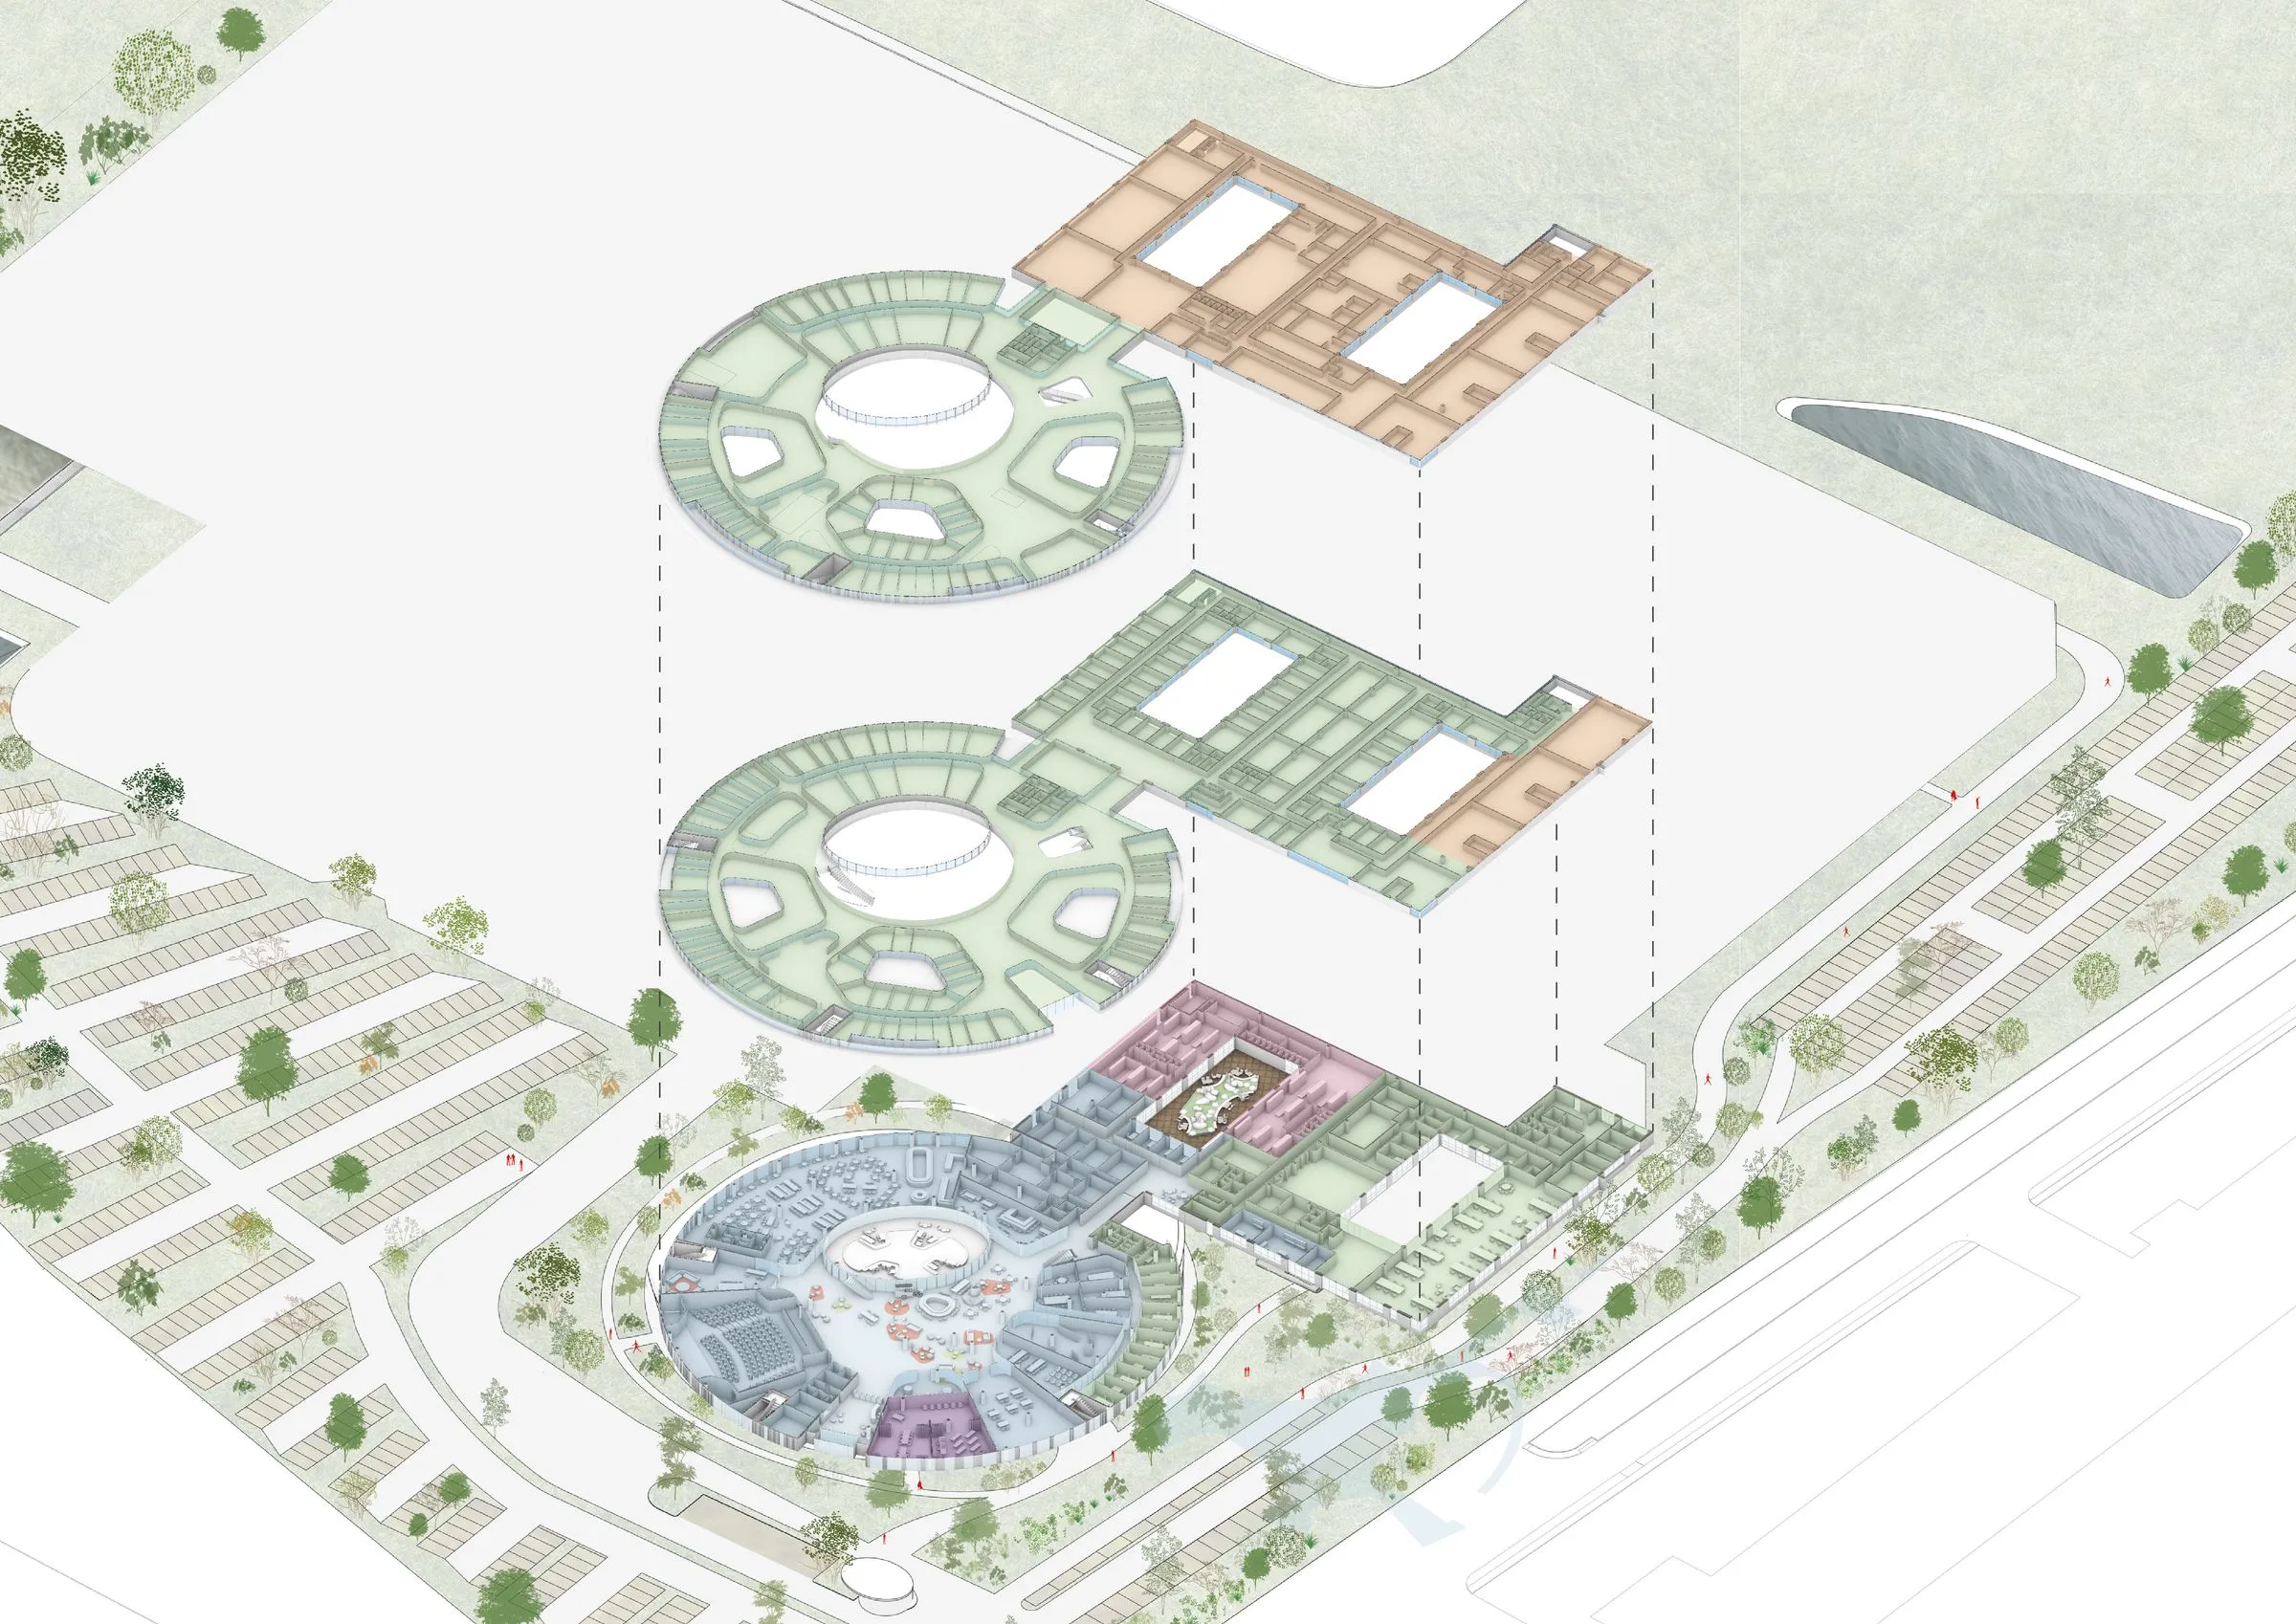
Exploded axonometric of the levels and functions of the Sisley Innovation Campus
Exploded axonometric of the functions.

Ground floor, upper floor, façade
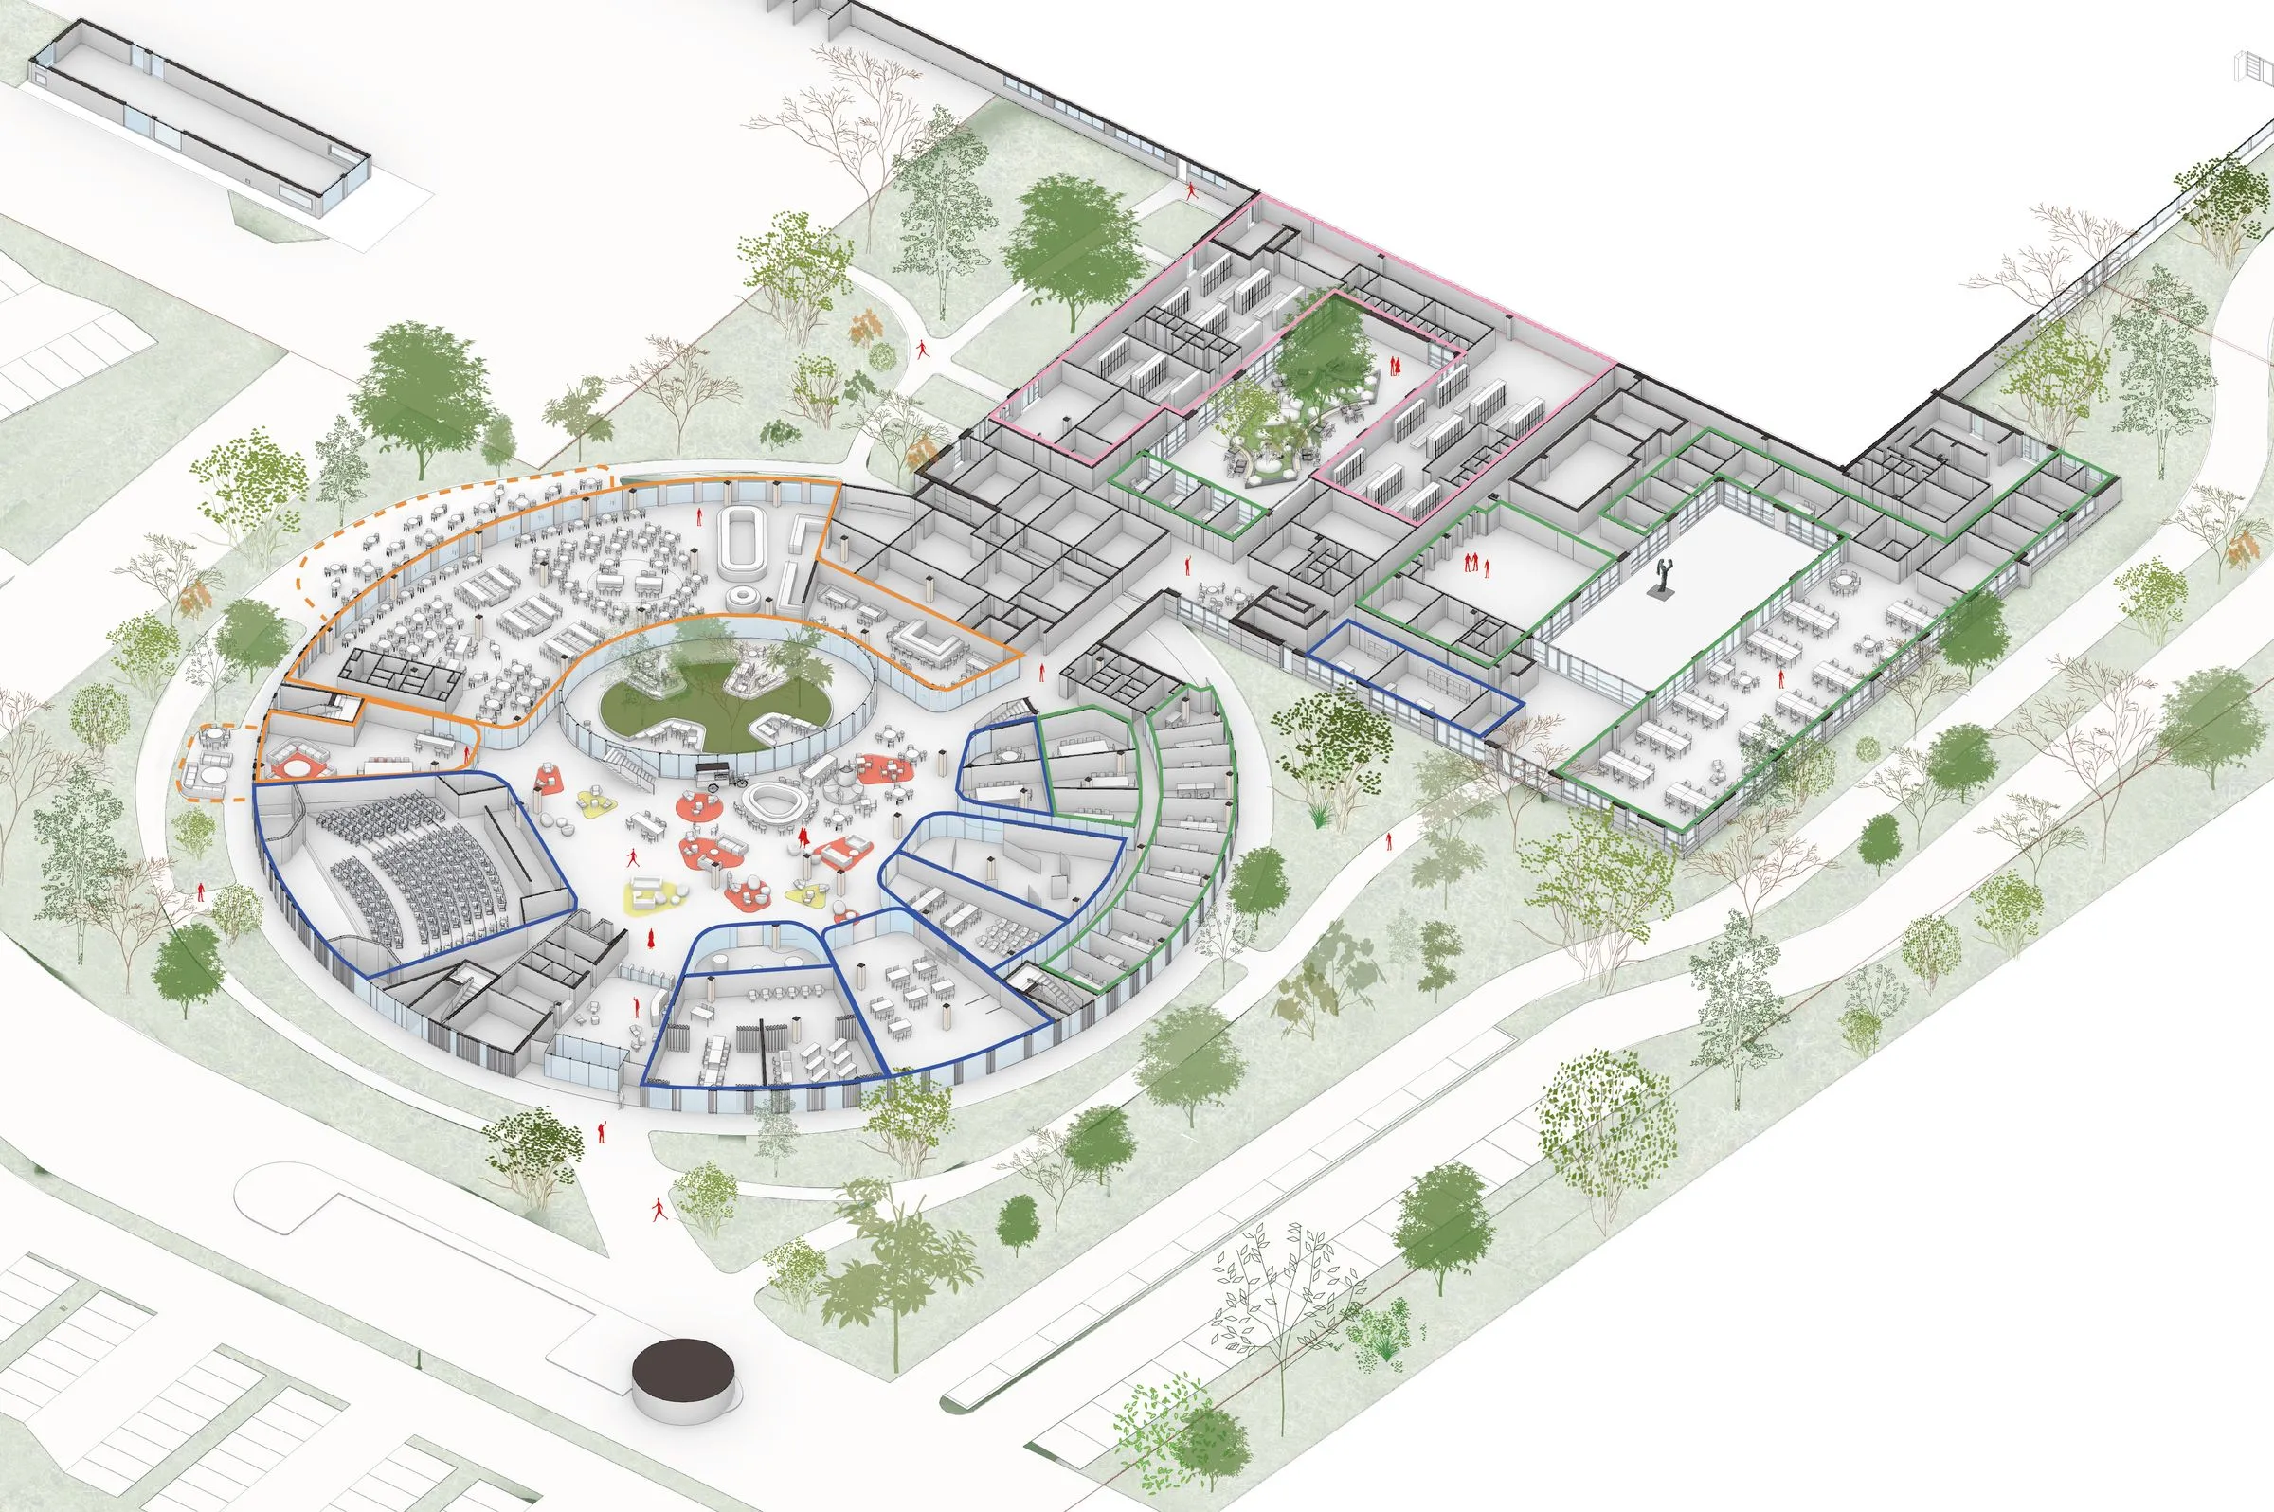
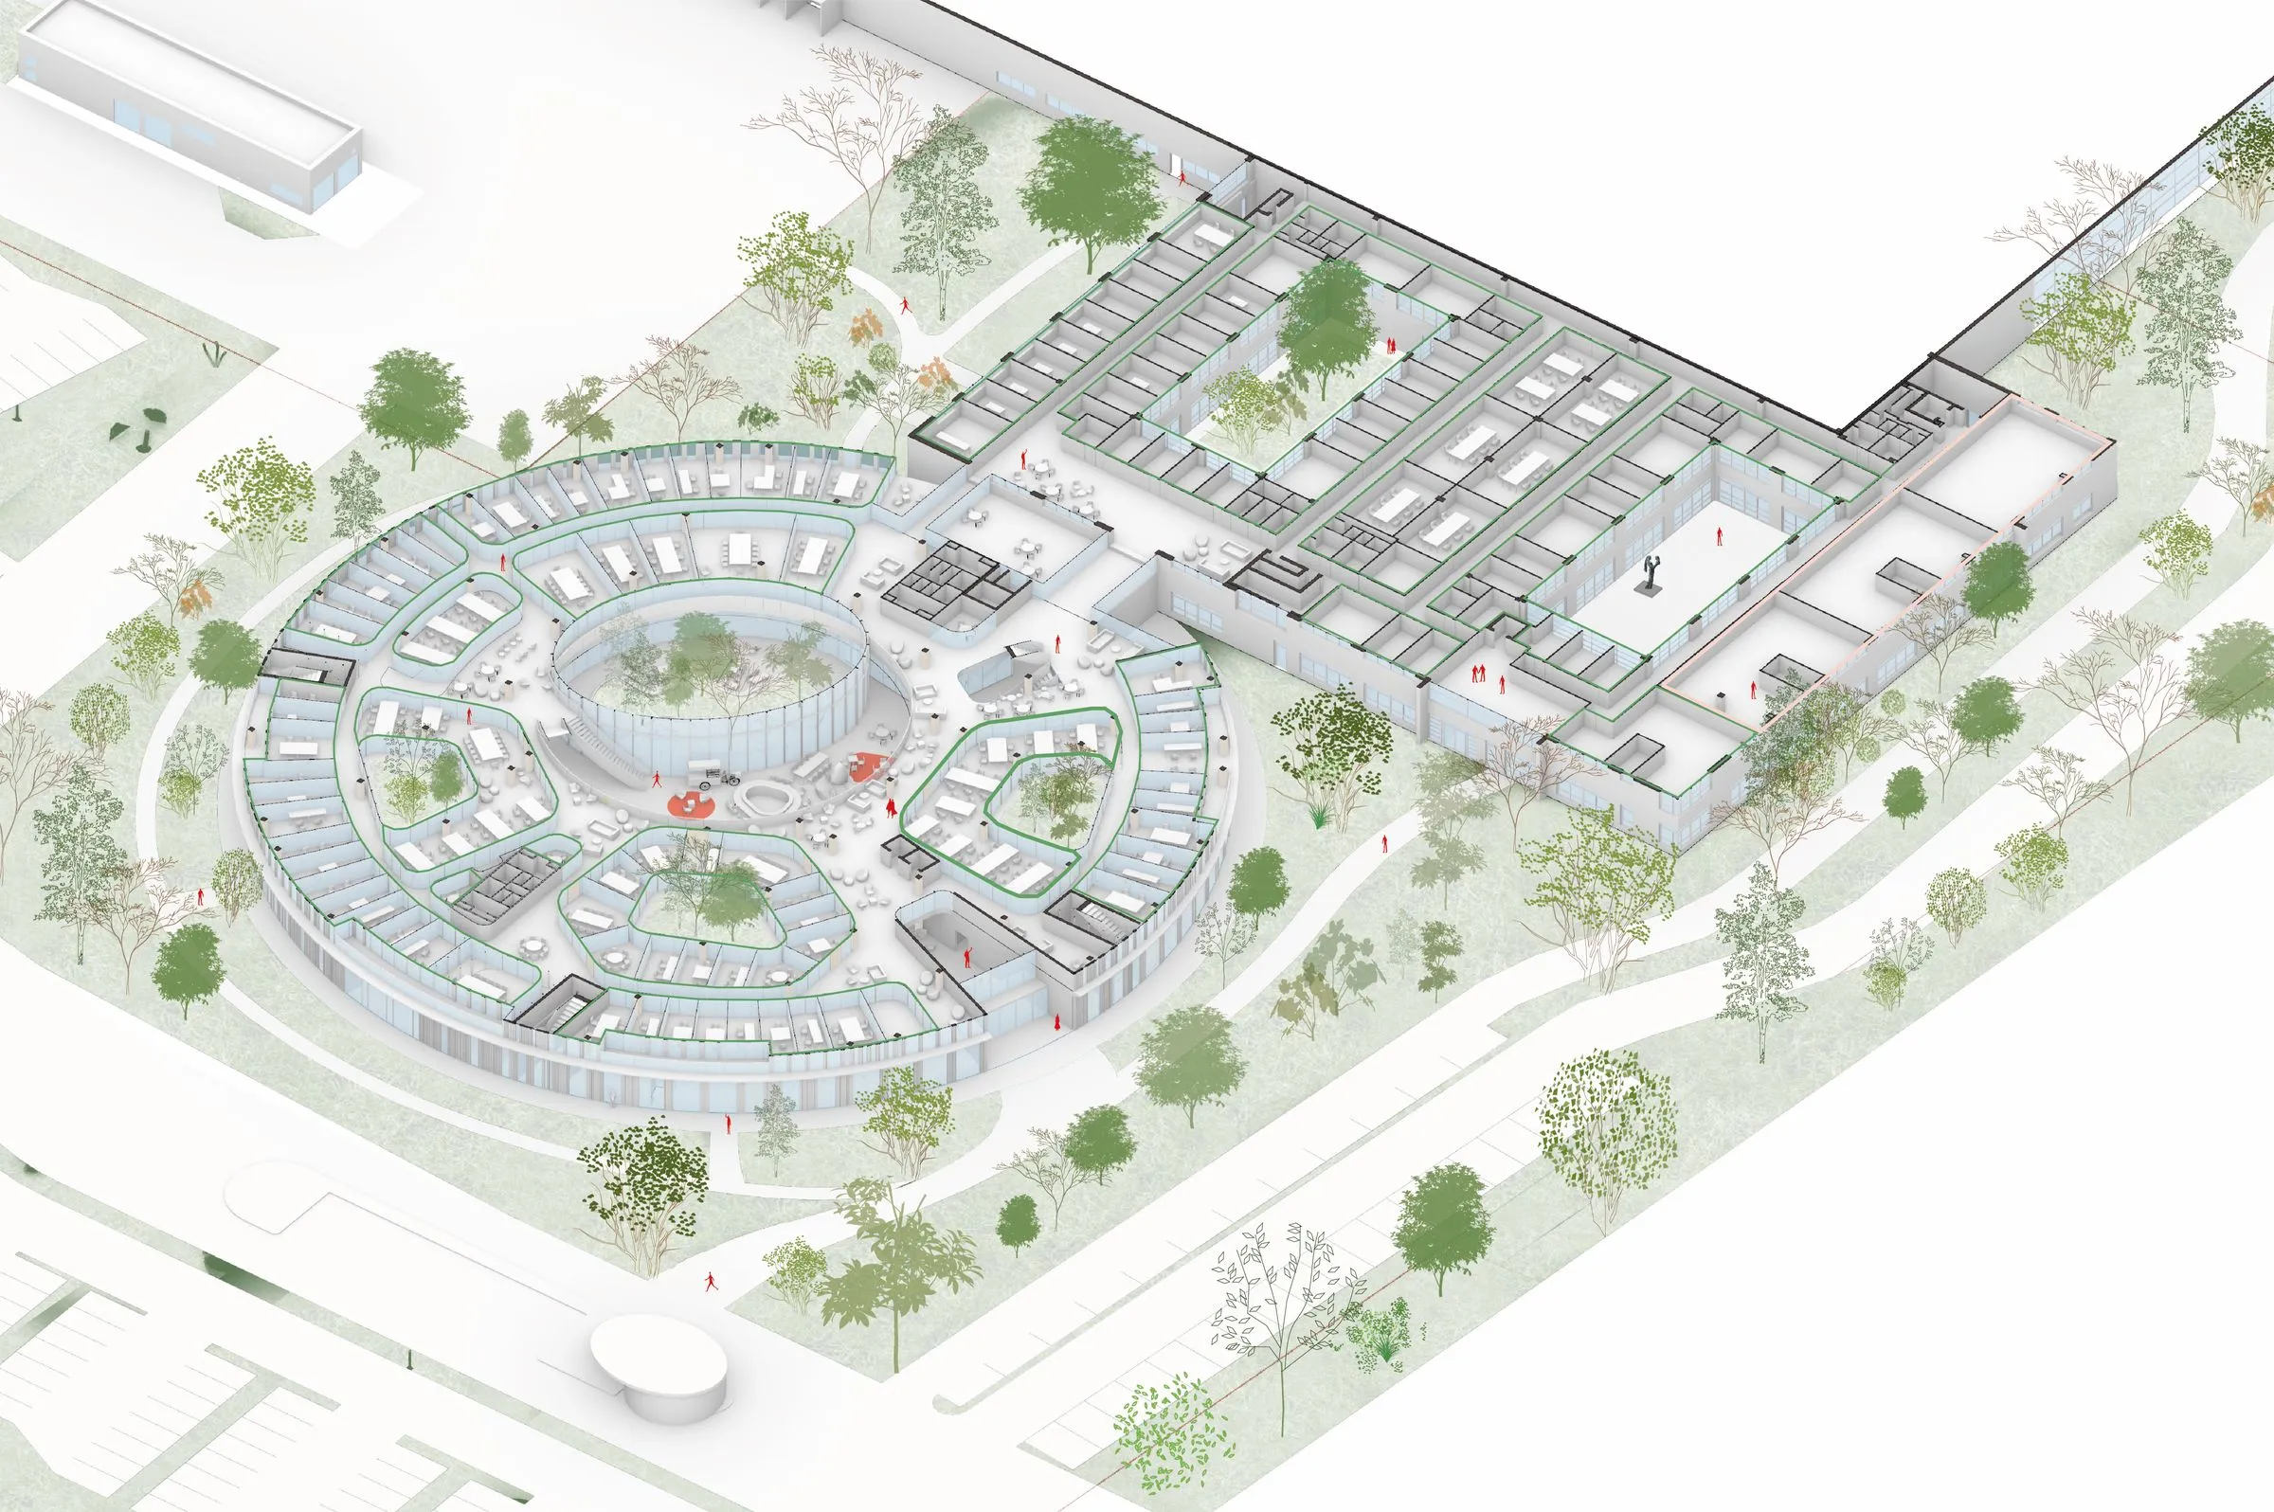
Colour axonometric of the ground floor of the Sisley Innovation Campus, with the auditorium and the central patio
Ground-floor axonometric.
Colour axonometric of the first floor of the Sisley Innovation Campus and its patios
First-floor axonometric.
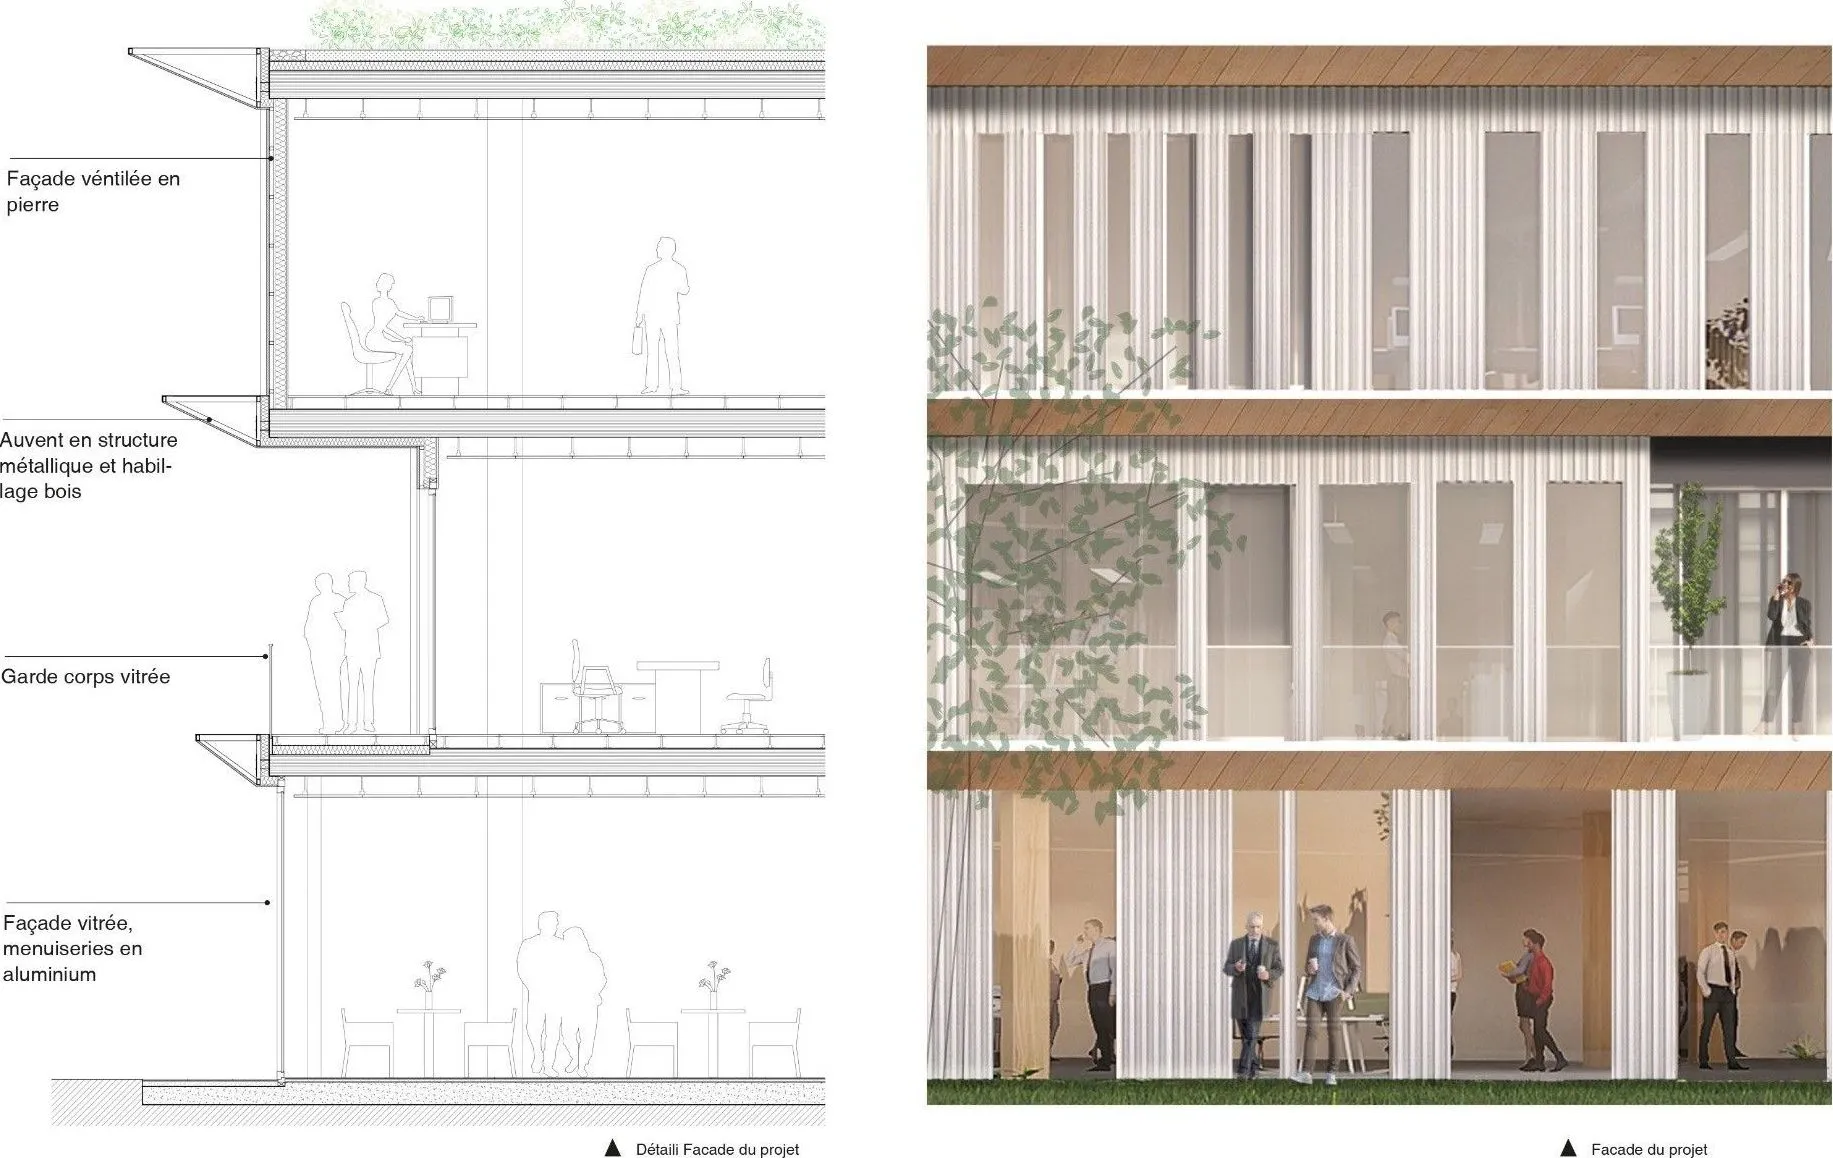
Façade detail section and elevation: ventilated stone façade, timber canopy, glass balustrade, glazed façade
Façade detail and elevation.
For Sisley

Not a showcase, but a tool

The building was conceived as a true tool for Sisley: a tool for work, research, encounters and development, supporting the history and ambitions of the house. A successful building is not something to contemplate; it serves innovation.

Behind this vision lies the history of the d'Ornano family and its attachment to nature, science, beauty and high standards. An approach that echoes OXO's own vision of nature, and the respect we owe it.
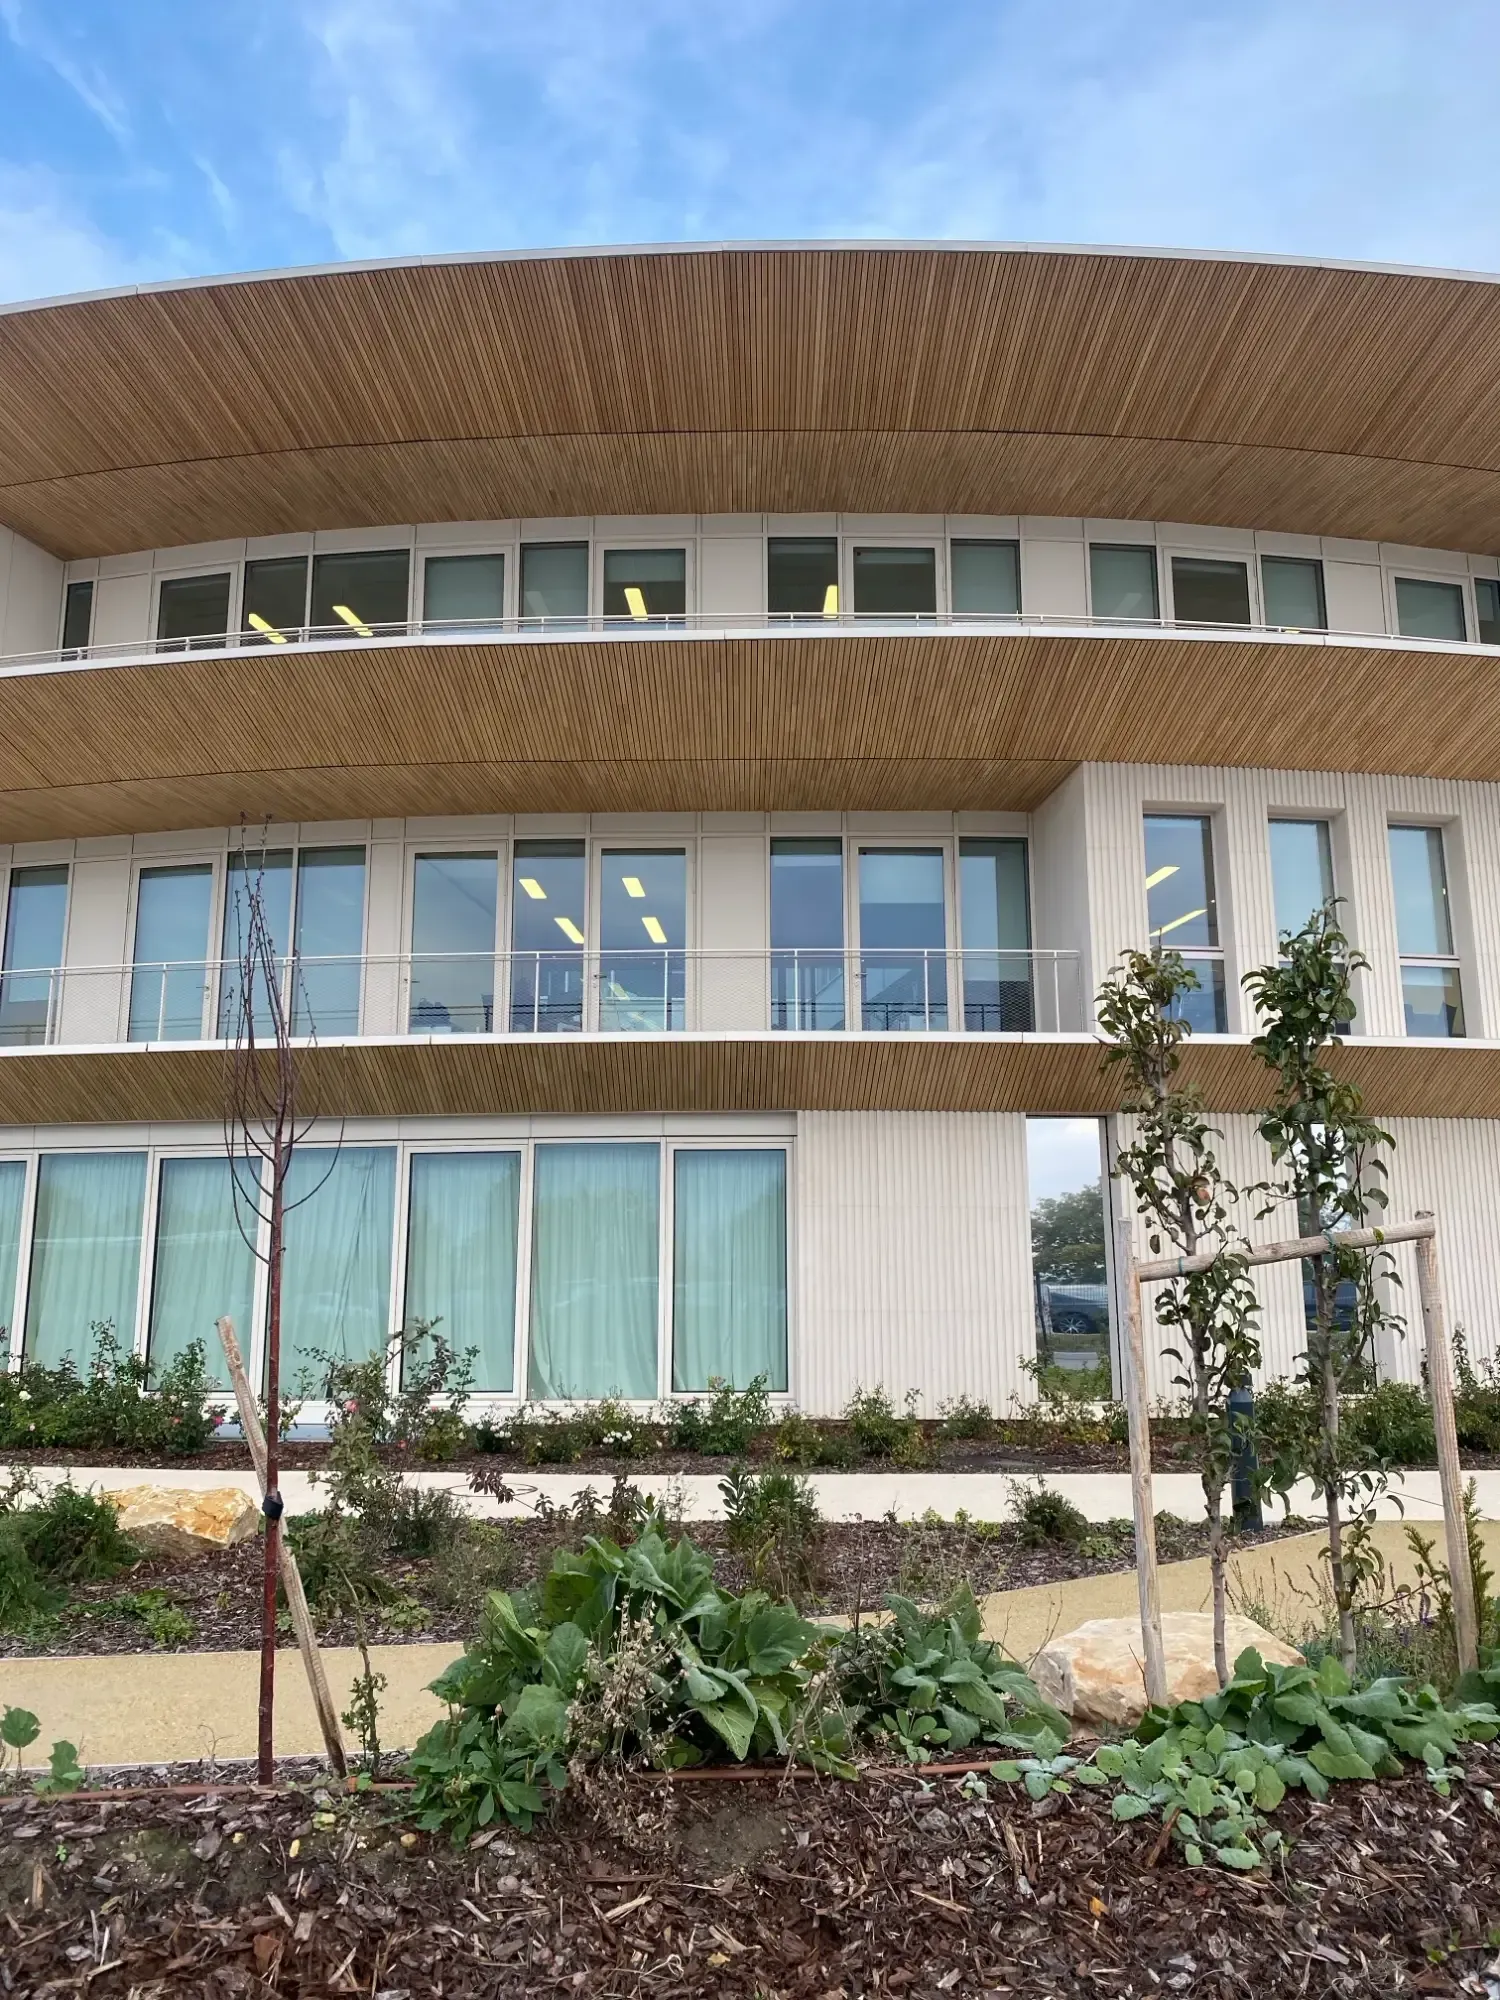
Façade seen head-on: timber soffits, glass balustrades, planted garden
“Sisley turns nature into care. We wanted an architecture that takes care of the people who work in it.”
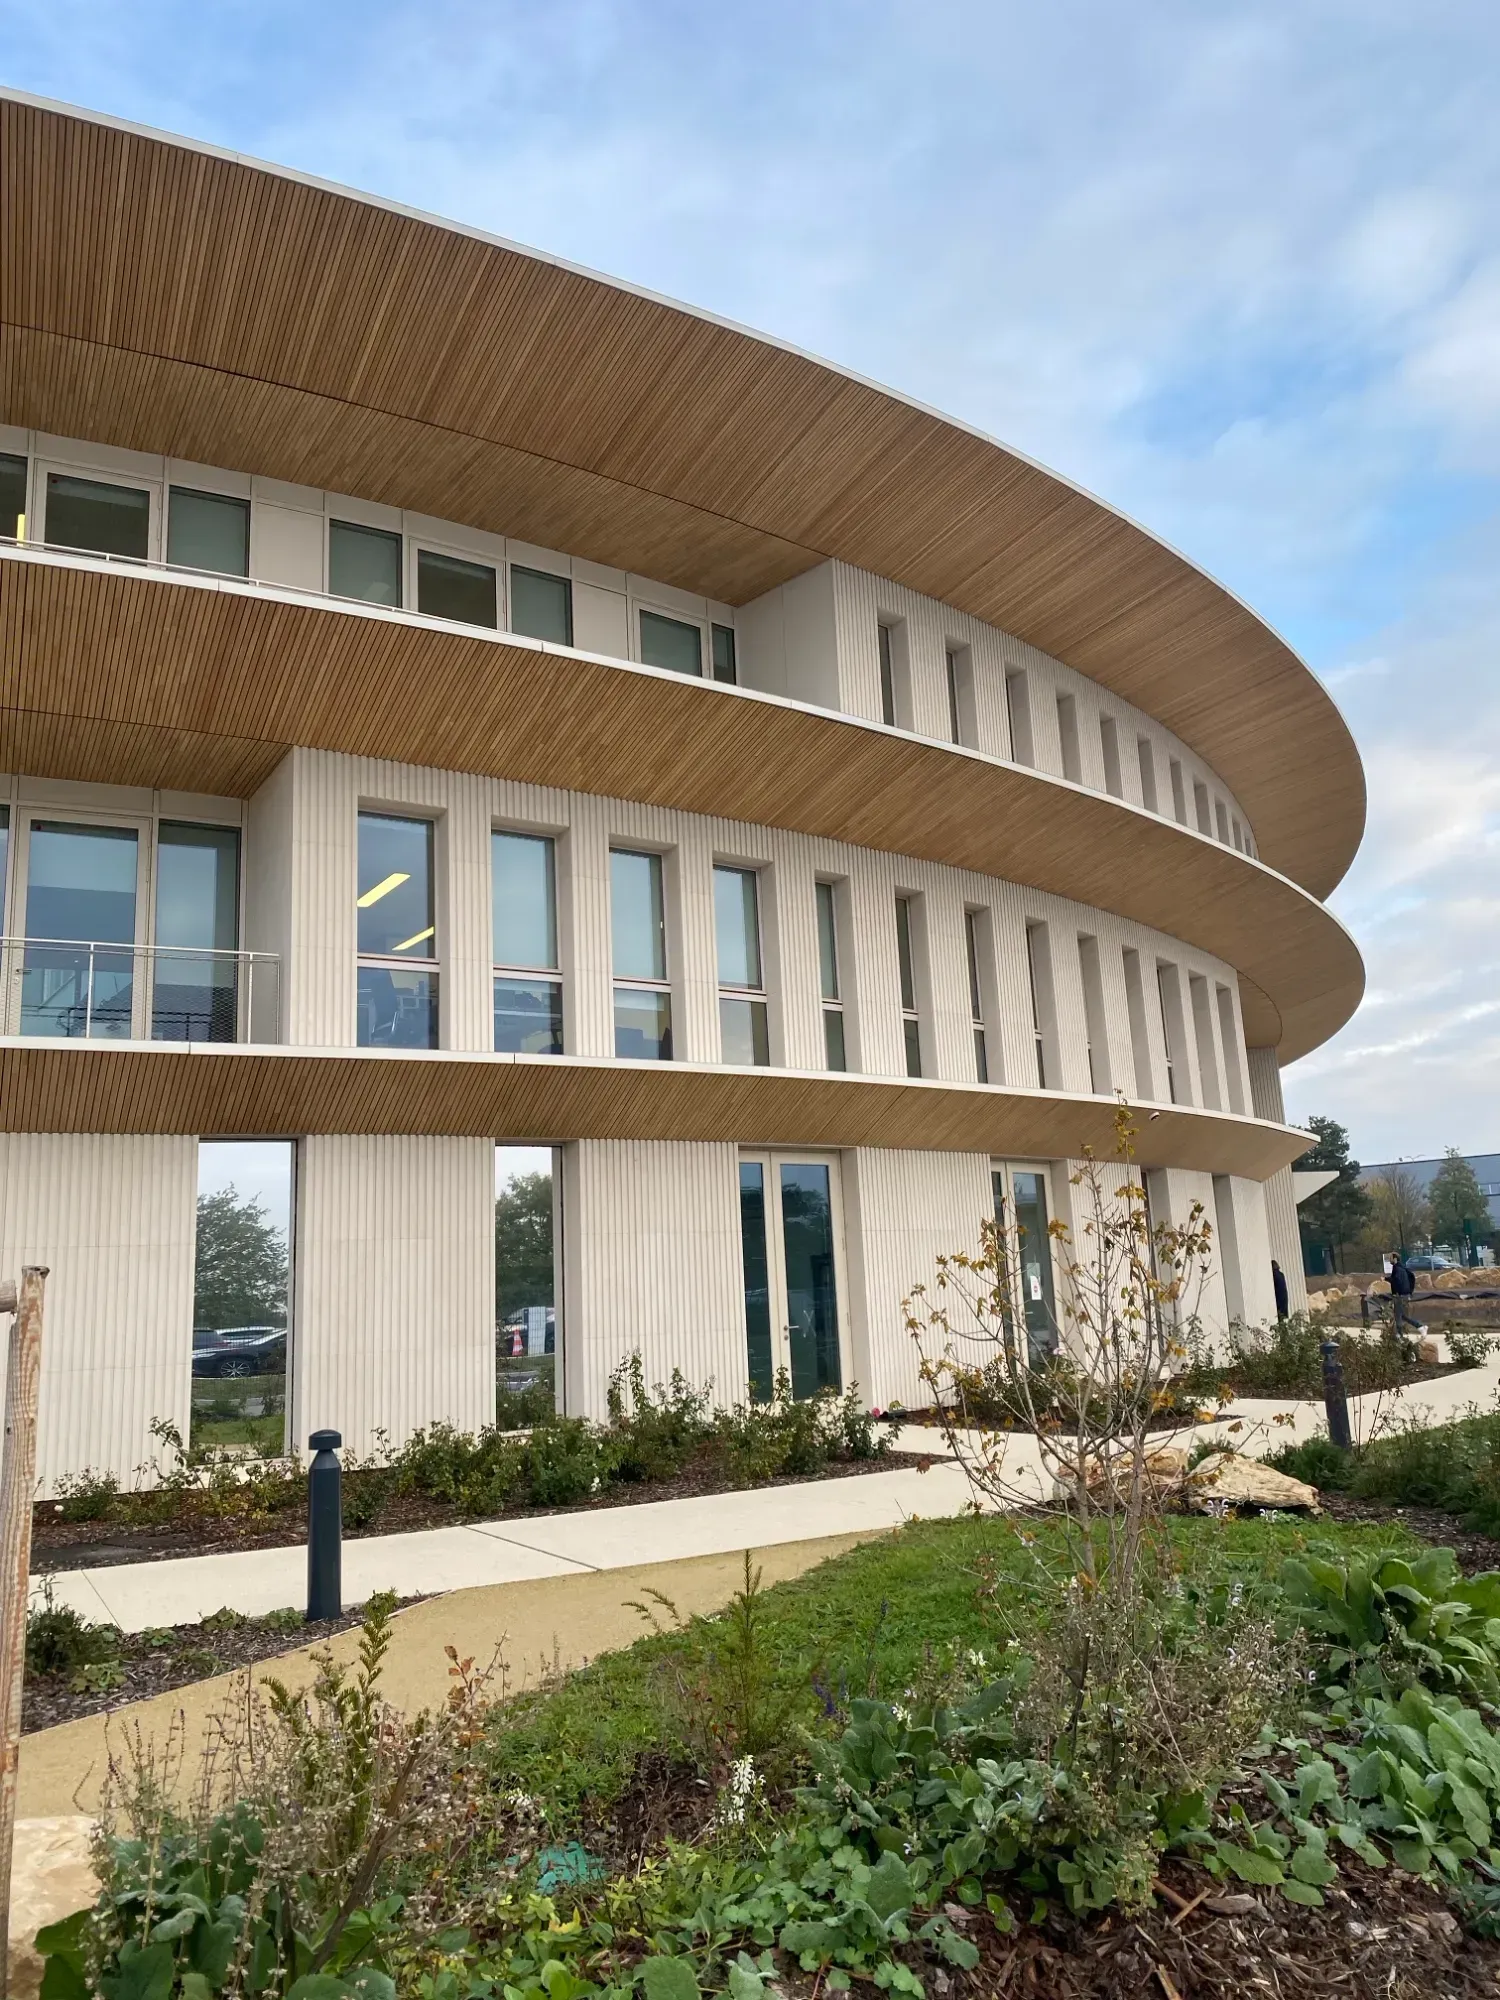
“An architect designs a building, but it is the people who live in it who give it a soul.”
Manal Rachdi, inauguration speech, 6 November 2026

Our work ends with completion. The story of the place begins with the people who bring it to life: researchers, creative teams, staff, technicians.
Project data

The project team

Client
Sisley
Location
Saint-Ouen-l'Aumône, France
Programme
Innovation campus: research, creation, offices
Floor areas
9,000 m² new build, 8,000 m² refurbished (nearly completed)
OXO's role
Lead architect, from competition to construction
Competition
2021
Inauguration
6 November 2026

Client

  • Sisley

Development manager

  • THEOP

OXO Architectes team

Manal Rachdifounding architect

Helena Frigolaproject lead, competition

Irene Bargues i Sentisproject lead, construction

Volker Gragesite director

Jean-Paul de Moura, Marie-Laure Coste, Claudio Vicentini, Alexander Fripp, Maha Sobhy, Orlando Gonzalez, Jeanne Ferrara, Charlotte Mugnier, Henrique Barbosa Carmona, Elena Zilli, Mathilde Tramini, Elsa FernandezArchitects

Design team

  • Lead architectOXO Architectes
  • Construction scheduling and coordination (OPC)IXANS
  • Structure and facadesBollinger + Grohmann
  • Building services and lifts, fire safety for building AINEX
  • Building services for building ABallerey
  • Environmental quality (HQE)Franck Boutté Consultants
  • Landscape architectSempervirens
  • Roads and utilitiesAlto Step
  • Kitchen designSpooms
  • AcousticsAVEL Acoustique
  • Fire safety for building BEDYFIS
  • Geothermal energyStratégéo
  • Cost consultantVPEAS

Contractors

  • Building envelopeAngevin
  • Technical packagesBalas
  • Architectural finishesCesam
  • LiftsSchindler
  • LandscapingPinson Paysage
News

The completion of the Sisley Innovation Campus is featured in OXO's news.

A workplace, research or innovation building to imagine?

Contact the practice

Photographs: OXO Architectes. Competition renderings: Luxigon. Diagrams and drawings: OXO Architectes. Climate studies: Franck Boutté Consultants. Text based on Manal Rachdi's speech at the inauguration on 6 November 2026.